Welcome to 17105 Madrillon Way, a spacious 4-bedroom, 2.5-bath single-family home located in the desirable Summerwood community of Accokeek, Maryland. Designed with both comfort and functionality in mind, the main level features a dedicated home office, a spacious living area perfect for everyday living and entertaining, and an updated kitchen with plenty of room to gather. Upstairs, you'll find four generously sized bedrooms, including a comfortable primary suite. The open-concept basement offers tremendous flexibility for a recreation room, home gym, theater, playroom, or additional living space. A bathroom rough-in is already in place, providing an opportunity to expand and customize the lower level to fit your needs.The home is also equipped with a solar energy system, offering the potential for added utility savings and improved energy efficiency. With plenty of space, a versatile floor plan, energy-saving features, and a sought-after location, this home offers an excellent opportunity to make Summerwood your new neighborhood. Priced to sell—don't miss your chance to make 17105 Madrillon Way home!
For sale
$625,000
17105 Madrillon Way, Accokeek, MD 20607
4beds
2,788sqft
Single Family Residence
Built in 2010
10,558 Square Feet Lot
$-- Zestimate®
$224/sqft
$61/mo HOA
What's special
- 45 days
- 152
- 13
Zillow last checked:
Listing updated:
Listed by:
Eze Amadi 240-476-5538,
Fathom Realty MD, LLC 8884556040
Source: Bright MLS,MLS#: MDPG2214934
Facts & features
Interior
Bedrooms & bathrooms
- Bedrooms: 4
- Bathrooms: 3
- Full bathrooms: 2
- 1/2 bathrooms: 1
- Main level bathrooms: 1
Rooms
- Room types: Living Room, Dining Room, Primary Bedroom, Bedroom 2, Bedroom 3, Bedroom 4, Kitchen, Game Room, Family Room, Foyer, Study, Laundry, Other, Utility Room
Primary bedroom
- Features: Flooring - Carpet
- Level: Upper
Bedroom 2
- Features: Flooring - Carpet
- Level: Upper
Bedroom 3
- Features: Flooring - Carpet
- Level: Upper
Bedroom 4
- Features: Flooring - Carpet
- Level: Upper
Dining room
- Features: Flooring - Carpet
- Level: Main
Family room
- Features: Flooring - Carpet, Fireplace - Gas
- Level: Main
Foyer
- Features: Flooring - HardWood
- Level: Main
Game room
- Features: Flooring - Carpet
- Level: Lower
Kitchen
- Level: Main
Laundry
- Level: Main
Living room
- Features: Flooring - Carpet
- Level: Main
Other
- Features: Flooring - Other
- Level: Lower
Study
- Features: Flooring - Carpet
- Level: Main
Utility room
- Features: Flooring - Concrete
- Level: Lower
Heating
- Forced Air, Programmable Thermostat, Natural Gas
Cooling
- Central Air, Ceiling Fan(s), Electric
Appliances
- Included: Dishwasher, Disposal, Dryer, Exhaust Fan, Extra Refrigerator/Freezer, Microwave, Oven/Range - Gas, Refrigerator, Washer, Cooktop, Gas Water Heater
- Laundry: Washer/Dryer Hookups Only, Laundry Room
Features
- Kitchen - Table Space, Dining Area, Kitchen Island, Chair Railings, Crown Molding, Upgraded Countertops, Primary Bath(s), Bar
- Flooring: Wood
- Windows: Window Treatments
- Basement: Connecting Stairway,Rear Entrance,Partially Finished,Rough Bath Plumb,Sump Pump
- Number of fireplaces: 1
- Fireplace features: Equipment
Interior area
- Total structure area: 4,076
- Total interior livable area: 2,788 sqft
- Finished area above ground: 2,788
- Finished area below ground: 0
Property
Parking
- Parking features: Off Street, On Street
- Has uncovered spaces: Yes
Accessibility
- Accessibility features: None
Features
- Levels: Two
- Stories: 2
- Pool features: None
- Has view: Yes
- View description: Water
- Has water view: Yes
- Water view: Water
Lot
- Size: 10,558 Square Feet
Details
- Additional structures: Above Grade, Below Grade
- Parcel number: 17053571536
- Zoning: RR
- Special conditions: Standard
Construction
Type & style
- Home type: SingleFamily
- Architectural style: Colonial
- Property subtype: Single Family Residence
Materials
- Combination, Brick
- Foundation: Permanent
Condition
- New construction: No
- Year built: 2010
Utilities & green energy
- Sewer: Public Sewer
- Water: Public
Community & HOA
Community
- Subdivision: Summerwood-plat Eight>
HOA
- Has HOA: Yes
- HOA fee: $182 quarterly
Location
- Region: Accokeek
Financial & listing details
- Price per square foot: $224/sqft
- Tax assessed value: $516,267
- Annual tax amount: $7,161
- Date on market: 8/15/2026
- Listing agreement: Exclusive Right To Sell
- Listing terms: FHA,VA Loan,USDA Loan,Conventional,Cash
- Ownership: Fee Simple
Estimated market value
Not available
Estimated sales range
Not available
Not available
Price history
| Date | Event | Price |
|---|---|---|
| 8/16/2026 | Listed for sale | $625,000+56.6%$224/sqft |
Source:  Bright MLS #MDPG2214934 Report a problem Bright MLS #MDPG2214934 Report a problem | ||
| 8/31/2015 | Sold | $399,000$143/sqft |
Source: Public Record Report a problem | ||
| 7/14/2015 | Pending sale | $399,000$143/sqft |
Source: Exit Landmark Realty #PG8674259 Report a problem | ||
| 7/7/2015 | Price change | $399,000-1.5%$143/sqft |
Source: Exit Landmark Realty #PG8674259 Report a problem | ||
| 6/27/2015 | Listed for sale | $405,000+15.7%$145/sqft |
Source: Exit Landmark Realty #PG8674259 Report a problem | ||
| 2/27/2010 | Listing removed | $349,990$126/sqft |
Source: Lennar #us2018687 Report a problem | ||
| 2/20/2010 | Price change | $349,990+6.1%$126/sqft |
Source: Lennar #us2018687 Report a problem | ||
| 12/25/2009 | Listed for sale | $329,990$118/sqft |
Source: Lennar #us2018687 Report a problem | ||
Public tax history
| Year | Property taxes | Tax assessment |
|---|---|---|
| 2026 | $7,561 +7% | $516,267 +7.1% |
| 2025 | $7,067 +42% | $481,933 +7.7% |
| 2024 | $4,977 +4.4% | $447,600 +4.4% |
| 2023 | $4,768 -4.2% | $428,733 -4.2% |
| 2022 | $4,977 +14.5% | $447,600 +14.5% |
| 2021 | $4,348 +3% | $391,000 +3% |
| 2020 | $4,219 -20.3% | $379,433 +6.5% |
| 2019 | $5,295 | $356,300 |
| 2018 | $5,295 +2.6% | $356,300 +2.6% |
| 2017 | $5,160 +8.9% | $347,267 +2.7% |
| 2016 | $4,739 | $338,233 +2.7% |
| 2015 | $4,739 | $329,200 |
| 2014 | $4,739 | $329,200 |
| 2013 | -- | $329,200 -0.6% |
| 2012 | -- | $331,200 |
| 2011 | -- | $331,200 +776.1% |
| 2010 | -- | $37,806 +99.9% |
| 2009 | -- | $18,910 +4.6% |
| 2008 | -- | $18,076 +4.8% |
| 2007 | -- | $17,243 +5.1% |
| 2006 | -- | $16,410 |
| 2005 | -- | $16,410 |
Find assessor info on the county website
Monthly payment
Est. payment
Payment breakdown
Explore the cost of this home by adjusting the details. Changes won't be saved.Climate risks
Neighborhood: 20607
Nearby schools
Schools provided by the listing agent
- District: Prince George's County Public Schools
Source: Bright MLS. This data may not be complete. We recommend contacting the local school district to confirm school assignments for this home.
Similar homes
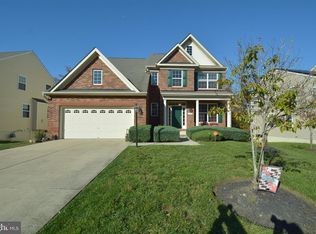
- $655,0004 bd3 ba3.3k sqft14214 Cold Harbour Dr, Accokeek, MD 20607For Sale

 MLS ID #MDPG2220738, Michelle Huemmer, Open Door Brokerage, LLC. Bright MLS
 - $669,0005 bd4 ba3.8k sqft703 Yarrow Ct, Accokeek, MD 20607For Sale
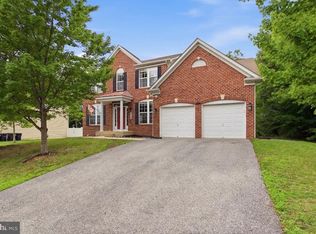 MLS ID #MDPG2208930, Marcus Young, Elite Realty. Bright MLS
 - $595,0005 bd4 ba2.9k sqft15204 Derbyshire Way, Accokeek, MD 20607For Sale
 MLS ID #MDPG2203800, DaJuan Pitts, Samson Properties. Bright MLS
 - $610,0004 bd4 ba3.6k sqft2980 Elsa Ave, Waldorf, MD 20603For Sale
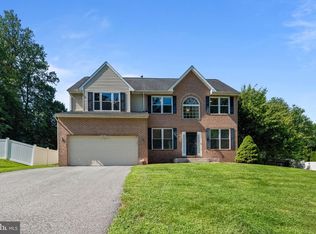 MLS ID #MDCH2058892, Janell McIlwain, Samson Properties. Bright MLS
 - $839,0004 bd4 ba3k sqft15401 Jamies Way, Accokeek, MD 20607For SaleMLS ID #MDPG2208840, Don Kim, Pacific Realty. Bright MLS
- $599,0004 bd4 ba3.1k sqft6844 Walkway Ct, Bryans Road, MD 20616For SaleMLS ID #MDCH2058728, Bob Chew, Samson Properties. Bright MLS
- $514,9004 bd4 ba3.4k sqft2406 Berry Thicket Ct, Waldorf, MD 20603For SaleMLS ID #MDCH2057396, Shana Osborne, Keller Williams Preferred Properties. Bright MLS
- $512,0004 bd3 ba2.1k sqft3435 Elsa Ave, Waldorf, MD 20603For SaleMLS ID #MDCH2056204, Kiva Addley, Keller Williams Preferred Properties. Bright MLS
- $609,9004 bd3 ba3.1k sqft6545 Chelsea Way, Port Tobacco, MD 20677For SaleMLS ID #MDCH2053352, Bonnie Grier, Baldus Real Estate, Inc.. Bright MLS
- $569,0004 bd4 ba4.1k sqft2039 Downshire Ct, Waldorf, MD 20603For SaleMLS ID #MDCH2058366, Tammy Whitehurst, Gallery Collective. Bright MLS
- $550,0005 bd4 ba3.1k sqft2608 Capital Ct, Waldorf, MD 20603For SaleMLS ID #MDCH2058004, Kadi Traore, Real Broker, LLC. Bright MLS
- $660,0005 bd5 ba2.6k sqft401 Rexburg Ave, Fort Washington, MD 20744For SaleMLS ID #MDPG2209610, Tanishia Martin, HomeSmart. Bright MLS
- $550,0004 bd3 ba2.7k sqft6715 McCormick Dr, Bryans Road, MD 20616For SaleMLS ID #MDCH2058526, Mr. Brian C Coester, Coester Real Estate Services, LLC. Bright MLS
- $565,9004 bd4 ba2.5k sqft10103 Goldfinch Ct, Clinton, MD 20735For SaleMLS ID #MDPG2216052, Saundra Coston, Bennett Realty Solutions. Bright MLS
- $689,0005 bd4 ba3.1k sqft4615 Mary Beth Blvd, Clinton, MD 20735For SaleMLS ID #MDPG2205508, Dominic Curry, Residential Plus Real Estate Services. Bright MLS
- $570,0005 bd3 ba3.5k sqft3726 Wilton Ct, White Plains, MD 20695For SaleMLS ID #MDCH2056052, Tawanna Talbert-Loving, Jobin Realty. Bright MLS
- $569,9004 bd3 ba2.5k sqft6157 Trotters Glen Dr, Hughesville, MD 20637For SaleMLS ID #MDCH2058234, Ellwood Reid, iRealty Real Estate Group. Bright MLS
- $690,0004 bd4 ba3k sqft7800 Lusbys Turn, Brandywine, MD 20613For SaleMLS ID #MDPG2207208, Tammy Perkins-Mack, RESCOM, REALTORS. Bright MLS
- $659,0004 bd3 ba3.3k sqft4917 Frishman Ct, Woodbridge, VA 22193For SaleMLS ID #VAPW2124108, Wayne Mattson, Century 21 Redwood Realty. Bright MLS
- $659,9003 bd3 ba2.7k sqft12206 Eddystone Ct, Woodbridge, VA 22192For SaleMLS ID #VAPW2128278, Cindy Fox, Samson Properties. Bright MLS