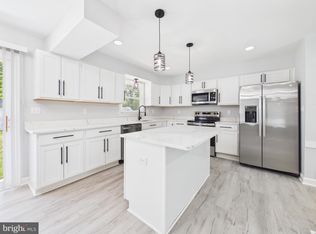
**Welcome to Elegant Living in Brandywine!** Nestled on a beautifully landscaped **over half-acre lot** with **NO HOA**, this impressive brick-front colonial offers the perfect blend of timeless elegance, spacious living, and everyday comfort. Featuring **4 bedrooms, 2.5 baths, a first-floor office**, and a desirable open floor plan, this home is ready for its next owners. A grand **two-story foyer** with gleaming hardwood floors welcomes you inside and sets the tone for the home's impressive design. The formal living room and elegant dining room, accented by decorative columns, crown molding, and abundant natural light, provide the perfect setting for holidays and entertaining. The heart of the home is the spacious kitchen featuring a **center island with cooktop**, **double wall ovens**, abundant cabinetry, updated backsplash, pantry, and a sunny breakfast area. The kitchen flows seamlessly into the oversized family room with a cozy **propane fireplace**, creating an ideal gathering place for family and friends. Working from home or needing extra flexibility? The **bonus room** offers endless possibilities as a home office, playroom, fitness room, or hobby space. Upstairs you'll find **four generously sized bedrooms**, including a spacious owner's suite, along with the convenience of a **second-floor laundry room**. Step outside to enjoy the large rear deck overlooking the private backyard—perfect for cookouts, entertaining, or simply relaxing while enjoying the peaceful surroundings. The **2-car garage with overhead storage** provides plenty of room for vehicles, tools, and seasonal items, while the full **unfinished basement** offers endless potential for future living space, a home theater, gym, or workshop. Additional highlights include: * Brick front exterior with exceptional curb appeal * Over **½-acre landscaped lot** * Two-story foyer with soaring ceilings * Hardwood floors and high ceilings * Formal living and dining rooms * Spacious family room with propane fireplace * Center island with cooktop * Double wall ovens * Breakfast area filled with natural light * Second-floor laundry * Rear deck * Full unfinished basement * Oversized 2-car garage with overhead storage * **NO HOA** This beautifully maintained home offers the space, quality, and location today's buyers are looking for. Schedule your private showing today and experience everything this exceptional Brandywine home has to offer.
For sale
Price cut: $4K (8/19)
$695,000
9601 Prince William Dr, Brandywine, MD 20613
4beds
3,216sqft
Single Family Residence
Built in 2005
0.55 Acres Lot
$-- Zestimate®
$216/sqft
$-- HOA
What's special
Full unfinished basementPrivate backyardBrick-front colonialElegant dining roomOver half-acre lotAbundant cabinetryCrown molding
- 71 days
- 456
- 20
Zillow last checked:
Listing updated:
Listed by:
Michael Kupfer 443-271-0438,
Cummings & Co. Realtors 4108230033
Source: Bright MLS,MLS#: MDPG2208752
Facts & features
Interior
Bedrooms & bathrooms
- Bedrooms: 4
- Bathrooms: 3
- Full bathrooms: 2
- 1/2 bathrooms: 1
- Main level bathrooms: 1
Basement
- Area: 1560
Heating
- Heat Pump, Electric
Cooling
- Central Air, Electric
Appliances
- Included: Cooktop, Dishwasher, Disposal, Double Oven, Oven, Refrigerator, Stainless Steel Appliance(s), Water Heater, Electric Water Heater
- Laundry: Upper Level
Features
- Attic, Ceiling Fan(s), Open Floorplan, Kitchen Island, Recessed Lighting, Soaking Tub, Bathroom - Walk-In Shower, Dining Area, Store/Office, Walk-In Closet(s)
- Flooring: Carpet, Tile/Brick, Wood
- Windows: Skylight(s)
- Basement: Unfinished
- Number of fireplaces: 1
- Fireplace features: Gas/Propane
Interior area
- Total structure area: 4,776
- Total interior livable area: 3,216 sqft
- Finished area above ground: 3,216
- Finished area below ground: 0
Property
Parking
- Total spaces: 2
- Parking features: Garage Faces Side, Inside Entrance, Storage, Asphalt, Driveway, Attached, On Street
- Attached garage spaces: 2
- Has uncovered spaces: Yes
Accessibility
- Accessibility features: None
Features
- Levels: Three
- Stories: 3
- Pool features: None
Lot
- Size: 0.55 Acres
Details
- Additional structures: Above Grade, Below Grade
- Parcel number: 17111142058
- Zoning: RR
- Special conditions: Short Sale
Construction
Type & style
- Home type: SingleFamily
- Architectural style: Colonial
- Property subtype: Single Family Residence
Materials
- Frame
- Foundation: Block
- Roof: Architectural Shingle
Condition
- Excellent
- New construction: No
- Year built: 2005
Utilities & green energy
- Sewer: Public Septic
- Water: Public
- Utilities for property: Cable Available, Propane
Community & HOA
Community
- Security: Fire Sprinkler System
- Subdivision: Brandywine
HOA
- Has HOA: No
Location
- Region: Brandywine
Financial & listing details
- Price per square foot: $216/sqft
- Tax assessed value: $697,200
- Annual tax amount: $9,935
- Date on market: 6/30/2026
- Listing agreement: Exclusive Right To Sell
- Listing terms: Cash,Conventional,FNMA
- Exclusions: Washer & Dryer, Lawn Mower, Exterior Pineapple Lights Deep Freezer
- Ownership: Fee Simple
- Road surface type: Black Top
Estimated market value
Not available
Estimated sales range
Not available
Not available
Price history
| Date | Event | Price |
|---|---|---|
| 8/19/2026 | Price change | $695,000-0.6%$216/sqft |
Source:  Bright MLS #MDPG2208752 Report a problem Bright MLS #MDPG2208752 Report a problem | ||
| 8/12/2026 | Price change | $699,000-2.9%$217/sqft |
Source: Bright MLS #MDPG2208752 Report a problem | ||
| 8/1/2026 | Price change | $720,000-3.4%$224/sqft |
Source: Bright MLS #MDPG2208752 Report a problem | ||
| 6/30/2026 | Listed for sale | $745,000+547.8%$232/sqft |
Source: Bright MLS #MDPG2208752 Report a problem | ||
| 5/13/2004 | Sold | $115,000$36/sqft |
Source: Public Record Report a problem | ||
Public tax history
| Year | Property taxes | Tax assessment |
|---|---|---|
| 2025 | $8,396 +20.5% | $668,600 +6.7% |
| 2024 | $6,965 +7.2% | $626,367 +7.2% |
| 2023 | $6,496 +7.8% | $584,133 +7.8% |
| 2022 | $6,026 +5.2% | $541,900 +5.2% |
| 2021 | $5,729 +5.5% | $515,167 +5.5% |
| 2020 | $5,431 -16.9% | $488,433 +11.1% |
| 2019 | $6,534 | $439,700 |
| 2018 | $6,534 +5.3% | $439,700 +5.3% |
| 2017 | $6,207 -2.5% | $417,700 +5.6% |
| 2016 | $6,369 | $395,700 +1.4% |
| 2015 | $6,369 | $390,067 +1.5% |
| 2014 | $6,369 | $384,433 +1.5% |
| 2013 | -- | $378,800 |
| 2012 | -- | $378,800 |
| 2011 | -- | $378,800 -20.7% |
| 2010 | -- | $477,790 -24.6% |
| 2009 | -- | $633,956 +10.4% |
| 2008 | -- | $574,293 +11.6% |
| 2007 | -- | $514,630 +1035.7% |
| 2006 | -- | $45,312 +3.8% |
| 2005 | -- | $43,646 +4% |
| 2004 | -- | $41,980 |
| 2003 | -- | $41,980 |
| 2002 | -- | $41,980 |
| 2001 | -- | $41,980 |
Find assessor info on the county website
Monthly payment
Est. payment
Payment breakdown
Explore the cost of this home by adjusting the details. Changes won't be saved.Climate risks
Neighborhood: 20613
Nearby schools
Schools provided by the listing agent
- District: Prince George's County Public Schools
Source: Bright MLS. This data may not be complete. We recommend contacting the local school district to confirm school assignments for this home.
- $439,000-- bd3 ba1.3k sqft9600 Middleridge Ct, Brandywine, MD 20613Off Market
- $449,0003 bd2 ba1.5k sqft9604 Middleridge Ct, Brandywine, MD 20613Sold
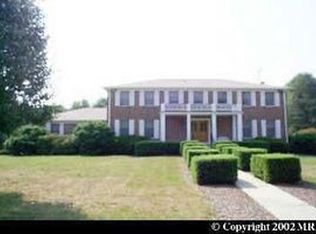
- $683,7004 bd5 ba2.8k sqft9605 Prince William Dr, Brandywine, MD 20613Off Market
- $553,100-- bd2 ba2.4k sqft9606 Middleridge Ct, Brandywine, MD 20613Off Market
Similar homes
- $690,0004 bd4 ba3k sqft7800 Lusbys Turn, Brandywine, MD 20613For Sale

 MLS ID #MDPG2207208, Tammy Perkins-Mack, RESCOM, REALTORS. Bright MLS
 - $639,0004 bd3 ba3.4k sqft7207 Sudley Ave, Brandywine, MD 20613For Sale
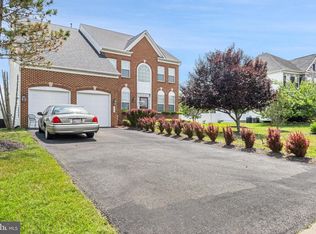 MLS ID #MDPG2206982, Raymond Marshall, Samson Properties. Bright MLS
 - $700,0004 bd3 ba2.7k sqft16616 River Airport Rd, Brandywine, MD 20613For Sale
 MLS ID #MDPG2206198, Jeanine Paxton, RE/MAX One. Bright MLS
 - $782,9005 bd4 ba4.7k sqft13006 Davenport Dr, Brandywine, MD 20613For Sale
 MLS ID #MDPG2209528, Russell Chandler, Redfin Corp. Bright MLS
 - $697,9995 bd3 ba3.3k sqft6307 Johensu Dr, Upper Marlboro, MD 20772For SaleMLS ID #MDPG2209216, Clara Akinsola, Argent Realty, LLC. Bright MLS
- $659,0004 bd3 ba3.1k sqft6309 Johensu Dr, Upper Marlboro, MD 20772For SaleMLS ID #MDPG2206670, Tamika Johnson, RE/MAX United Real Estate. Bright MLS
- $720,0005 bd3 ba3.6k sqft1620 Portland Ave, Fort Washington, MD 20744For SaleMLS ID #MDPG2212712, Jabria Kuteyi, RLAH @properties. Bright MLS
- $750,0004 bd4 ba3k sqft7730 Lake Shore Dr, Owings, MD 20736For SaleMLS ID #MDCA2030198, Gil Poudrier JR., TTR Sotheby's International Realty. Bright MLS
- $825,0004 bd4 ba3.3k sqft4706 Sir Woodburn Way, Clinton, MD 20735For SaleMLS ID #MDPG2211714, Latoya Finney, Fairfax Realty Premier. Bright MLS
- $719,0006 bd4 ba4.6k sqft10102 Mike Rd, Fort Washington, MD 20744For SaleMLS ID #MDPG2213094, Noemy Conaway, Samson Properties. Bright MLS
- $675,0004 bd3 ba2.7k sqft15002 Dennington Dr, Bowie, MD 20721For SaleMLS ID #MDPG2215182, Jazmin Siler, Samson Properties. Bright MLS
- $538,0004 bd4 ba2.1k sqft2193 Cedar Tree Ln, Waldorf, MD 20601For SaleMLS ID #MDCH2058372, Amanda Matruder, HG Realty Services, Ltd.. Bright MLS
- $610,0005 bd4 ba4.1k sqft5802 Bost Ln, Clinton, MD 20735For SaleMLS ID #MDPG2216954, Tiyawna Duncan, Pearson Smith Realty, LLC. Bright MLS
- $720,0004 bd3 ba4.3k sqft6227 Hard Bargain Cir, Indian Head, MD 20640For SaleMLS ID #MDCH2056032, Victoria Prince, Weichert Realtors - Blue Ribbon. Bright MLS
- $585,0004 bd4 ba2k sqft7207 Glenelg Ct, Clinton, MD 20735For SaleMLS ID #MDPG2215602, Wenda Tucker, Bennett Realty Solutions. Bright MLS
- $569,0003 bd3 ba2.3k sqft8065 Tuckers Trl, Owings, MD 20736For SaleMLS ID #MDCA2029912, Danielle Sloan, Samson Properties. Bright MLS
- $495,0003 bd4 ba3.4k sqft9106 Helmsley Dr, Clinton, MD 20735For SaleMLS ID #MDPG2214380, Chris Craddock, EXP Realty, LLC. Bright MLS
- $585,0004 bd4 ba2.6k sqft130 Owings Hill Ct, Owings, MD 20736For SaleMLS ID #MDCA2029884, Susan Cleary, RE/MAX One. Bright MLS
- $640,0004 bd4 ba2.8k sqft31 Radcliffe Dr, Huntingtown, MD 20639For SaleMLS ID #MDCA2029924, Brittany Santos, JPAR Real Estate Professionals. Bright MLS
- $689,0005 bd4 ba4k sqft11304 Bennington Dr, Upper Marlboro, MD 20774For SaleMLS ID #MDPG2207636, Glenworth St Vall, KW Metro Center. Bright MLS
