The absolute best deal out there! 49K REDUCTION! 3K carpet allowance for stairs, 4-CAR GARAGE! PRICED TO MOVE QUICKLY! FINAL REDUCTION! Move into your new home in 30 days! NO HOA! OPEN FOYER WITH GRAND CHANDELIER, FINISHED BASEMENT W/ THEATRE ROOM, UPGRADED CEILING FANS THROUGHOUT, CROWN MOLDING! Why wait! Over 4,300 SQ FT of living bliss. This 4-bedroom (5th option), 3.5-bathroom home sits on nearly one-half acre of land, offering space, luxury, and comfort, with many bells and whistles. 4-car garage, two attached and 2 detached, with an additional 6 driveway spaces. Space and Home entertainment present a lower-level theatre room, a custom bar area with a mounted TV and screens, an open area for pool table fun and more, and a full bathroom. There are 8 negotiable mounted TVs throughout, including a security monitor in the master bedroom. 3 external security cameras. TWO DECKS wth a lower-level patio and an upper deck with decorative lighted posts, custom sitting benches, and easy access to the lower levels. New Refrigerator 2025. Nearly every room is highlighted with custom lighting, complementing the entry chandelier in the open foyer. The main-level bedroom can be used as an office. This is a must-see! Contact Showingtime for entry instructions! Sellers prefer Aspen Real Estate Settlements
Pending
$690,000
7800 Lusbys Turn, Brandywine, MD 20613
4beds
3,008sqft
Single Family Residence
Built in 2013
0.49 Acres Lot
$682,900 Zestimate®
$229/sqft
$-- HOA
What's special
Crown moldingUpgraded ceiling fans throughoutLower-level theatre room
- 130 days
- 402
- 17
Zillow last checked:
Listing updated:
Listed by:
Tammy Perkins-Mack 301-332-3606,
RESCOM, REALTORS (301) 332-3606
Source: Bright MLS,MLS#: MDPG2207208
Facts & features
Interior
Bedrooms & bathrooms
- Bedrooms: 4
- Bathrooms: 4
- Full bathrooms: 3
- 1/2 bathrooms: 1
- Main level bathrooms: 1
Basement
- Area: 1316
Heating
- Forced Air, Natural Gas
Cooling
- Other, Central Air, Ceiling Fan(s), Natural Gas
Appliances
- Included: Microwave, Built-In Range, Dishwasher, Disposal, Dryer, Exhaust Fan, Ice Maker, Refrigerator, Stainless Steel Appliance(s), Washer, Electric Water Heater
Features
- Bar, Soaking Tub, Bathroom - Walk-In Shower, Breakfast Area, Ceiling Fan(s), Chair Railings, Crown Molding, Dining Area, Entry Level Bedroom, Family Room Off Kitchen, Open Floorplan, Formal/Separate Dining Room, Pantry, Upgraded Countertops, Walk-In Closet(s)
- Flooring: Carpet, Hardwood, Wood
- Windows: Window Treatments
- Basement: Full
- Number of fireplaces: 1
Interior area
- Total structure area: 4,324
- Total interior livable area: 3,008 sqft
- Finished area above ground: 3,008
- Finished area below ground: 0
Property
Parking
- Total spaces: 4
- Parking features: Covered, Storage, Garage Faces Side, Garage Door Opener, Other, Inside Entrance, Asphalt, Attached, Detached, Driveway
- Attached garage spaces: 4
- Has uncovered spaces: Yes
- Details: Garage Sqft: 400
Accessibility
- Accessibility features: Doors - Lever Handle(s), Accessible Entrance
Features
- Levels: Three
- Stories: 3
- Patio & porch: Deck, Brick, Patio
- Exterior features: Other, Lighting
- Pool features: None
- Has view: Yes
- View description: Trees/Woods, Other
Lot
- Size: 0.49 Acres
Details
- Additional structures: Above Grade, Below Grade
- Parcel number: 17113884467
- Zoning: RR
- Special conditions: Standard
- Other equipment: Negotiable
Construction
Type & style
- Home type: SingleFamily
- Architectural style: Other,Traditional
- Property subtype: Single Family Residence
Materials
- Frame, Brick Front
- Foundation: Other
Condition
- Excellent
- New construction: No
- Year built: 2013
Utilities & green energy
- Electric: Other
- Sewer: Public Sewer
- Water: Public
Community & HOA
Community
- Subdivision: Lusby Village
HOA
- Has HOA: No
Location
- Region: Brandywine
Financial & listing details
- Price per square foot: $229/sqft
- Tax assessed value: $542,400
- Annual tax amount: $8,059
- Date on market: 6/15/2026
- Listing agreement: Exclusive Agency
- Listing terms: Cash,Conventional,VA Loan,Other
- Inclusions: No Hoa, Trash Removal
- Exclusions: There Are 8 Mounted Tvs, Only One Of Which Will Convey With The Property Located At The Bar In The Basement Area, However The Others Are Negotiable. The Security Monitor In The Master Bedroom Will Convey.
- Ownership: Fee Simple
Estimated market value
$682,900
$649,000 - $717,000
$4,441/mo
Price history
| Date | Event | Price |
|---|---|---|
| 10/12/2026 | Pending sale | $690,000$229/sqft |
Source:  Bright MLS #MDPG2207208 Report a problem Bright MLS #MDPG2207208 Report a problem | ||
| 7/21/2026 | Price change | $690,000-4.2%$229/sqft |
Source: Bright MLS #MDPG2207208 Report a problem | ||
| 6/15/2026 | Listed for sale | $719,900$239/sqft |
Source: Bright MLS #MDPG2207208 Report a problem | ||
| 6/2/2026 | Listing removed | $719,900$239/sqft |
Source: Bright MLS #MDPG2189362 Report a problem | ||
| 4/1/2026 | Price change | $719,900-2.7%$239/sqft |
Source: Bright MLS #MDPG2189362 Report a problem | ||
| 1/29/2026 | Listed for sale | $739,900$246/sqft |
Source: Bright MLS #MDPG2189362 Report a problem | ||
Public tax history
Tax history is unavailable.
Monthly payment
Est. payment
Payment breakdown
Explore the cost of this home by adjusting the details. Changes won't be saved.Climate risks
Neighborhood: 20613
Nearby schools
Schools provided by the listing agent
- District: Prince George's County Public Schools
Source: Bright MLS. This data may not be complete. We recommend contacting the local school district to confirm school assignments for this home.
Similar homes
- $639,0004 bd4 ba3.4k sqft7207 Sudley Ave, Brandywine, MD 20613For Sale
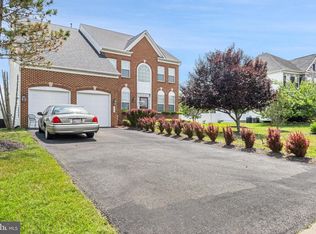
 MLS ID #MDPG2206982, Raymond Marshall, Samson Properties. Bright MLS
 - $679,0005 bd4 ba2.9k sqft12419 Dorsey Ln, Upper Marlboro, MD 20772For Sale
 MLS ID #MDPG2222630, Maureen Edobor, DMV Realty, INC.. Bright MLS
 - $680,0004 bd4 ba2.5k sqft13103 Lenfant Dr, Fort Washington, MD 20744For Sale
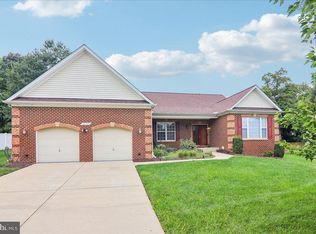 MLS ID #MDPG2215098, Sheila Batey, Coldwell Banker Realty. Bright MLS
 - $710,0003 bd4 ba3.1k sqft1608 Felwood St, Fort Washington, MD 20744For Sale
 MLS ID #MDPG2221986, Alethia Head, Long & Foster Real Estate, Inc.. Bright MLS
 - $708,9005 bd3 ba3.6k sqft1620 Portland Ave, Fort Washington, MD 20744For SaleMLS ID #MDPG2212712, Jabria Kuteyi, RLAH @properties. Bright MLS
- $649,9005 bd5 ba4.3k sqft10504 Gloucester Ln, Cheltenham, MD 20623For SaleMLS ID #MDPG2221886, Danny Martin, Keller Williams Flagship. Bright MLS
- $799,0004 bd4 ba3.3k sqft4706 Sir Woodburn Way, Clinton, MD 20735For SaleMLS ID #MDPG2211714, Latoya Finney, Fairfax Realty Premier. Bright MLS
- $680,0005 bd3 ba3.3k sqft6307 Johensu Dr, Upper Marlboro, MD 20772For SaleMLS ID #MDPG2209216, Clara Akinsola, Argent Realty, LLC. Bright MLS
- $565,9004 bd4 ba2.5k sqft10103 Goldfinch Ct, Clinton, MD 20735For SaleMLS ID #MDPG2216052, Saundra Coston, Bennett Realty Solutions. Bright MLS
- $640,0004 bd4 ba4.2k sqft14013 Wheel Wright Pl, Accokeek, MD 20607For SaleMLS ID #MDPG2220960, Anthony M Humphries, Keller Williams Preferred Properties. Bright MLS
- $949,9906 bd6 ba3.5k sqft12503 Old Habersham Ln, Brandywine, MD 20613For SaleMLS ID #MDPG2212158, Chris PERRY, Compass. Bright MLS
- $547,0005 bd4 ba2.3k sqft2609 John A Thompson Rd, Temple Hills, MD 20748For SaleMLS ID #MDPG2221488, Jasmine Wigglesworth, Real Broker, LLC. Bright MLS
- $669,0005 bd4 ba3.8k sqft703 Yarrow Ct, Accokeek, MD 20607For SaleMLS ID #MDPG2208930, Marcus Young, Elite Realty. Bright MLS
- $565,0004 bd4 ba2k sqft7207 Glenelg Ct, Clinton, MD 20735For SaleMLS ID #MDPG2215602, Wenda Tucker, Bennett Realty Solutions. Bright MLS
- $619,0004 bd3 ba3.1k sqft6309 Johensu Dr, Upper Marlboro, MD 20772For SaleMLS ID #MDPG2206670, Tamika Johnson, RE/MAX United Real Estate. Bright MLS
- $670,0005 bd4 ba3.8k sqft3671 Middle Ground Ct, Chesapeake Beach, MD 20732For SaleMLS ID #MDCA2031256, Heidi Thomas, Atlantic Shores Sotheby's International Realty. Bright MLS
- $729,9004 bd4 ba3.8k sqft6830 Buckeye Dr, Hughesville, MD 20637For SaleMLS ID #MDCH2060014, Lisa Wills, RE/MAX One. Bright MLS
- $700,0005 bd4 ba3k sqft10367 Tydings Ct, La Plata, MD 20646For SaleMLS ID #MDCH2051226, Brenda Matcke, EXP Realty, LLC. Bright MLS
- $548,0004 bd3 ba3.4k sqft10319 Marlboro Woods Dr, Cheltenham, MD 20623For SaleMLS ID #MDPG2201480, Geneva Butler, Fairfax Realty Premier. Bright MLS
- $620,0004 bd4 ba2.9k sqft8830 Rymer Way, Owings, MD 20736For SaleMLS ID #MDCA2030966, Amanda Calhoun, Real Broker, LLC - Dunkirk. Bright MLS
