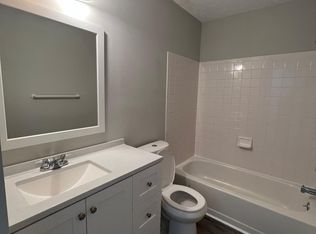
Welcome home to this beautifully updated, one-owner property tucked away in a quiet, private neighborhood with **no HOA**! This spacious three-level, brick-front single-family home offers the perfect blend of modern upgrades, functionality, and room to grow. Enjoy a one-car garage plus an expansive driveway with parking for up to 9–10 vehicles. Step inside to fresh paint, new LVP flooring, updated lighting, ceiling fans, and thoughtful upgrades throughout. The renovated bathrooms feature touchscreen LED mirrors with built-in defoggers, while Bluetooth-enabled exhaust fans with RGB lighting add a unique modern touch. The main level offers formal living and dining rooms, an open family area, and an eat-in kitchen with the potential to add a deck. Upstairs, you'll find four generously sized bedrooms with new carpet, fresh paint, and updated lighting, along with the convenience of an upper-level laundry room. The spacious primary suite includes a walk-in closet. The fully finished walkout lower level adds even more versatility with two additional rooms ideal for guest space, a home office, gym, or flex rooms, plus a full bathroom, kitchenette, and large recreation area. With major renovations and repairs already completed, this move-in-ready home offers plenty of space, modern features, and endless possibilities schedule your showing and make it yours!
For sale
$547,000
2609 John A Thompson Rd, Temple Hills, MD 20748
5beds
2,340sqft
Single Family Residence
Built in 2003
0.3 Acres Lot
$-- Zestimate®
$234/sqft
$-- HOA
What's special
Walk-in closetOne-car garageRenovated bathroomsUpper-level laundry roomQuiet private neighborhoodFresh paintCeiling fans
- --
- on Zillow
- 236
- views
- 16
- saves
Likely to sell faster than
Zillow last checked:
Listing updated:
Listed by:
Jasmine Wigglesworth 202-714-2606,
Real Broker, LLC 8504500442
Source: Bright MLS,MLS#: MDPG2221488
Facts & features
Interior
Bedrooms & bathrooms
- Bedrooms: 5
- Bathrooms: 4
- Full bathrooms: 3
- 1/2 bathrooms: 1
- Main level bathrooms: 4
- Main level bedrooms: 5
Basement
- Area: 1170
Heating
- Heat Pump, Electric
Cooling
- Other, Electric
Appliances
- Included: Electric Water Heater
Features
- Basement: Full,Finished,Exterior Entry,Rear Entrance,Walk-Out Access
- Has fireplace: No
Interior area
- Total structure area: 3,510
- Total interior livable area: 2,340 sqft
- Finished area above ground: 2,340
- Finished area below ground: 0
Property
Parking
- Total spaces: 1
- Parking features: Garage Faces Front, Attached, Driveway, On Street
- Attached garage spaces: 1
- Has uncovered spaces: Yes
Accessibility
- Accessibility features: None
Features
- Levels: Three
- Stories: 3
- Pool features: None
Lot
- Size: 0.3 Acres
Details
- Additional structures: Above Grade, Below Grade
- Parcel number: 17121233212
- Zoning: RSF95
- Special conditions: Standard
Construction
Type & style
- Home type: SingleFamily
- Architectural style: Traditional
- Property subtype: Single Family Residence
Materials
- Frame
- Foundation: Slab
Condition
- New construction: No
- Year built: 2003
Utilities & green energy
- Sewer: Public Sewer
- Water: Public
Community & HOA
Community
- Subdivision: North Barnaby- Addn
HOA
- Has HOA: No
Location
- Region: Temple Hills
Financial & listing details
- Price per square foot: $234/sqft
- Tax assessed value: $533,900
- Annual tax amount: $7,933
- Date on market: 10/23/2026
- Listing agreement: Exclusive Right To Sell
- Ownership: Fee Simple
Estimated market value
Not available
Estimated sales range
Not available
Not available
Price history
| Date | Event | Price |
|---|---|---|
| 10/23/2026 | Listed for sale | $547,000+5.4%$234/sqft |
Source:  Bright MLS #MDPG2221488 Report a problem | ||
| 3/17/2025 | Sold | $519,000+5.9%$222/sqft |
Source: Bright MLS #MDPG2141462 Report a problem | ||
| 2/17/2025 | Contingent | $490,000$209/sqft |
Source: Bright MLS #MDPG2141462 Report a problem | ||
| 2/12/2025 | Listed for sale | $490,000+30.7%$209/sqft |
Source: Bright MLS #MDPG2141462 Report a problem | ||
| 2/28/2015 | Listing removed | $375,000$160/sqft |
Source: Residential Plus Real Estate Services #PG8433757 Report a problem | ||
| 8/17/2014 | Listed for sale | $375,000+38.3%$160/sqft |
Source: Residential Plus Real Estate Services #PG8433757 Report a problem | ||
| 10/28/2003 | Sold | $271,100$116/sqft |
Source: Public Record Report a problem | ||
Public tax history
| Year | Property taxes | Tax assessment |
|---|---|---|
| 2026 | $7,843 | $533,900 +6.6% |
| 2025 | $7,843 +50.7% | $500,900 +7.1% |
| 2024 | $5,203 +10.3% | $467,900 +10.3% |
| 2023 | $4,716 -9.4% | $424,133 -9.4% |
| 2022 | $5,203 +39% | $467,900 +39% |
| 2021 | $3,743 +0.5% | $336,600 +0.5% |
| 2020 | $3,723 -24.3% | $334,767 +1.1% |
| 2019 | $4,920 | $331,100 |
| 2018 | $4,920 +9% | $331,100 +9% |
| 2017 | $4,513 -7.8% | $303,700 +9.9% |
| 2016 | $4,893 | $276,300 +11% |
| 2015 | $4,893 | $248,900 |
| 2014 | $4,893 | $248,900 |
| 2013 | -- | $248,900 -30% |
| 2012 | -- | $355,700 |
| 2011 | -- | $355,700 |
| 2010 | -- | $355,700 -4.3% |
| 2009 | -- | $371,580 +12.4% |
| 2008 | -- | $330,510 +14.2% |
| 2007 | -- | $289,440 +16.5% |
| 2006 | -- | $248,370 +1.4% |
| 2005 | -- | $244,872 +1.4% |
| 2004 | -- | $241,376 +572% |
| 2003 | -- | $35,920 |
| 2002 | -- | $35,920 |
| 2001 | -- | $35,920 |
Find assessor info on the county website
Monthly payment
Est. payment
Payment breakdown
Explore the cost of this home by adjusting the details. Changes won't be saved.Climate risks
Neighborhood: Marlow Heights
Nearby schools
Schools provided by the listing agent
- District: Prince George's County Public Schools
Source: Bright MLS. This data may not be complete. We recommend contacting the local school district to confirm school assignments for this home.
- $424,7006 bd3 ba2.4k sqft2611 John A Thompson Rd, Temple Hills, MD 20748Off Market
- $518,0004 bd3 ba2.2k sqft2607 John A Thompson Rd, Temple Hills, MD 20748Off Market
- $288,200-- bd1 ba864 sqft2701 John A Thompson Rd, Temple Hills, MD 20748Off Market
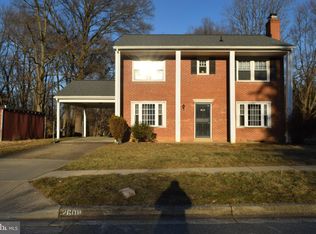
- $381,0004 bd3 ba1.7k sqft2608 John A Thompson Rd, Temple Hills, MD 20748Sold
Similar homes
- $550,0004 bd4 ba2.3k sqft4292 S Capitol Ter SW, Washington, DC 20032For Sale

 MLS ID #DCDC2281390, Yianni KONSTANTOPOULOS, TTR Sotheby's International Realty. Bright MLS
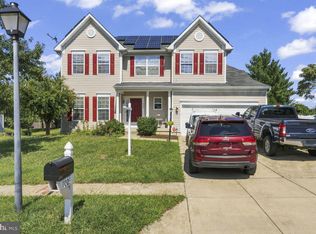
- $594,9994 bd4 ba2.3k sqft7003 Lanham Ln, Fort Washington, MD 20744For Sale
 MLS ID #MDPG2218356, Paola Granados, Spring Hill Real Estate, LLC.. Bright MLS
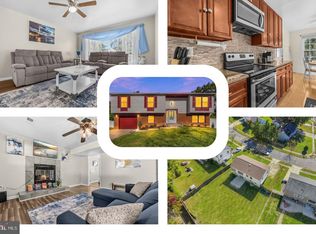
- $475,0005 bd3 ba2.1k sqft12521 Macduff Dr, Fort Washington, MD 20744For Sale
 MLS ID #MDPG2224810, Hazel Shakur, Redfin Corp. Bright MLS
- $510,0005 bd4 ba1.9k sqft1922 Tall Timber Ct, Fort Washington, MD 20744For Sale
 MLS ID #MDPG2212284, Asia Tyler, RLAH @properties. Bright MLS
- $529,9004 bd4 ba3k sqft5902 Mardella Blvd, Clinton, MD 20735For SaleMLS ID #MDPG2222676, Cyndi Krolczyk, Samson Properties. Bright MLS
- $565,0004 bd4 ba2k sqft7207 Glenelg Ct, Clinton, MD 20735For SaleMLS ID #MDPG2215602, Wenda Tucker, Bennett Realty Solutions. Bright MLS
- $575,0005 bd4 ba3.3k sqft11624 Cygnet Dr, Waldorf, MD 20601For SaleMLS ID #MDCH2060870, Cheryl Bare, CENTURY 21 New Millennium. Bright MLS
- $379,0003 bd3 ba1.3k sqft3513 27th Ave, Temple Hills, MD 20748For SaleMLS ID #MDPG2208886, Shelly Rochelle Butler-Jones, EXP Realty, LLC. Bright MLS
- $399,9995 bd3 ba1.4k sqft5006 Rayburn Ct, Temple Hills, MD 20748For SaleMLS ID #MDPG2204148, Mr. Jonathan S Lahey, EXP Realty, LLC. Bright MLS
- $600,0004 bd4 ba3.3k sqft1908 Orchard Hill Dr, Fort Washington, MD 20744For SaleMLS ID #MDPG2220260, Chris Craddock, EXP Realty, LLC. Bright MLS
- $489,9005 bd3 ba2.4k sqft6849 Matthews Rd, Bryans Road, MD 20616For SaleMLS ID #MDCH2060860, Stephanie Gormas, CENTURY 21 New Millennium. Bright MLS
- $474,9904 bd3 ba1.5k sqft5905 Kirby Rd, Clinton, MD 20735For SaleMLS ID #MDPG2216686, Paloma Holmes, Real Broker, LLC. Bright MLS
- $485,0004 bd3 ba2k sqft4810 Reilly Dr, Clinton, MD 20735For SaleMLS ID #MDPG2209742, Ben Marzette, Marzette Properties, Inc.. Bright MLS
- $563,9004 bd4 ba2.6k sqft10779 Alyssa Ln, Waldorf, MD 20603For SaleMLS ID #MDCH2059070, Stephanie Gormas, CENTURY 21 New Millennium. Bright MLS
- $548,0004 bd3 ba3.4k sqft10319 Marlboro Woods Dr, Cheltenham, MD 20623For SaleMLS ID #MDPG2201480, Geneva Butler, Fairfax Realty Premier. Bright MLS
- $574,0004 bd4 ba3.1k sqft2311 Ashford Ln, Waldorf, MD 20603For SaleMLS ID #MDCH2059712, Farrah Fuchs, Redfin Corp. Bright MLS
- $595,0005 bd2 ba2k sqft4819 Osage St, College Park, MD 20740For SaleMLS ID #MDPG2213684, Nick Anderson-Mcintosh, Hyatt & Company Real Estate, LLC. Bright MLS
- $504,9903 bd4 ba3.2k sqft1617 Shady Glen Dr, District Heights, MD 20747For SaleMLS ID #MDPG2220472, Jill Mckenzie, Fairfax Realty Premier. Bright MLS
- $630,0005 bd4 ba3.4k sqft11504 Eastern Red Cedar Ave, Clinton, MD 20735For SaleMLS ID #MDPG2223210, Hazel Shakur, Redfin Corp. Bright MLS
- $639,0004 bd4 ba3.1k sqft7413 Checkerberry Way, Upper Marlboro, MD 20772For SaleMLS ID #MDPG2219144, Melanie Gamble, 212 Degrees Realty, LLC. Bright MLS
