Welcome to 5902 Mardella Blvd, nestled in the charming Cambridge Estates community of Clinton, Maryland. This spacious 4-bedroom, 3.5-bath home offers approximately 2,098 sq. ft. of comfortable living space with plenty of room to enjoy and entertain. Inside, you’ll find bright and inviting living areas, fireplace, generously sized bedrooms, and a fully finished basement offering additional space for entertaining, a home office, recreation, or guests. Situated on a generous 0.24-acre lot, the large backyard is perfect for gatherings, gardening, play, or simply relaxing outdoors. Conveniently located near Joint Base Andrews with easy access to MD-5, I-495, Route 301, shopping, dining, and everyday conveniences. With plenty of space inside and out, this Cambridge Estates home is ready for its next chapter. Schedule your private showing today!
For sale
$529,900
5902 Mardella Blvd, Clinton, MD 20735
4beds
2,098sqft
Single Family Residence
Built in 1987
10,555 Square Feet Lot
$525,600 Zestimate®
$253/sqft
$-- HOA
What's special
Generously sized bedrooms
- 9 days
- 224
- 14
Likely to sell faster than
Zillow last checked:
Listing updated:
Listed by:
Angie Deonauth 301-202-7473,
Rise Real Estate, LLC 2025569721
Source: Bright MLS,MLS#: MDPG2220166
Facts & features
Interior
Bedrooms & bathrooms
- Bedrooms: 4
- Bathrooms: 4
- Full bathrooms: 3
- 1/2 bathrooms: 1
- Main level bathrooms: 1
Rooms
- Room types: Kitchen, Family Room, Basement, Breakfast Room, Office, Recreation Room, Bonus Room, Half Bath
Basement
- Level: Lower
Bonus room
- Level: Lower
Breakfast room
- Level: Main
Family room
- Level: Main
Half bath
- Level: Main
Kitchen
- Level: Main
Office
- Level: Main
Recreation room
- Level: Lower
Heating
- Heat Pump, Electric
Cooling
- Other, Electric
Appliances
- Included: Microwave, Dishwasher, Exhaust Fan, Oven/Range - Electric, Refrigerator, Cooktop, Stainless Steel Appliance(s), Washer, Dryer, Electric Water Heater
Features
- Ceiling Fan(s), Dining Area, Family Room Off Kitchen, Open Floorplan, Floor Plan - Traditional, Formal/Separate Dining Room, Recessed Lighting, Walk-In Closet(s)
- Basement: Finished,Exterior Entry,Rear Entrance,Walk-Out Access
- Number of fireplaces: 1
Interior area
- Total structure area: 3,086
- Total interior livable area: 2,098 sqft
- Finished area above ground: 2,098
- Finished area below ground: 0
Property
Parking
- Total spaces: 9
- Parking features: Garage Door Opener, Inside Entrance, Concrete, Attached, Driveway, Off Street, On Street
- Attached garage spaces: 1
- Uncovered spaces: 4
Accessibility
- Accessibility features: Other
Features
- Levels: Three
- Stories: 3
- Pool features: None
Lot
- Size: 10,555 Square Feet
Details
- Additional structures: Above Grade, Below Grade
- Parcel number: 17090846956
- Zoning: RSF95
- Special conditions: Standard
Construction
Type & style
- Home type: SingleFamily
- Architectural style: Contemporary
- Property subtype: Single Family Residence
Materials
- Frame
- Foundation: Other
Condition
- New construction: No
- Year built: 1987
Utilities & green energy
- Sewer: Public Sewer
- Water: Public
Community & HOA
Community
- Subdivision: Cambridge Estates
HOA
- Has HOA: No
- Amenities included: Tot Lots/Playground
Location
- Region: Clinton
Financial & listing details
- Price per square foot: $253/sqft
- Tax assessed value: $454,400
- Annual tax amount: $6,752
- Date on market: 9/25/2026
- Listing agreement: Exclusive Right To Sell
- Listing terms: Cash,Conventional,FHA,VA Loan
- Ownership: Fee Simple
Estimated market value
$525,600
$499,000 - $552,000
$3,464/mo
Price history
| Date | Event | Price |
|---|---|---|
| 9/26/2026 | Listed for sale | $529,900+176.9%$253/sqft |
Source:  Bright MLS #MDPG2220166 Report a problem Bright MLS #MDPG2220166 Report a problem | ||
| 1/9/2002 | Sold | $191,400+34.8%$91/sqft |
Source: Public Record Report a problem | ||
| 8/17/2001 | Sold | $142,008$68/sqft |
Source: Public Record Report a problem | ||
Public tax history
| Year | Property taxes | Tax assessment |
|---|---|---|
| 2026 | $6,605 +18% | $454,400 +8.8% |
| 2025 | $5,599 +28.4% | $417,600 +6.5% |
| 2024 | $4,362 +6.9% | $392,233 +6.9% |
| 2023 | $4,080 +7.4% | $366,867 +7.4% |
| 2022 | $3,797 +4.3% | $341,500 +4.3% |
| 2021 | $3,640 +4.5% | $327,367 +4.5% |
| 2020 | $3,483 -18% | $313,233 +9.5% |
| 2019 | $4,249 | $285,933 |
| 2018 | $4,249 +4.8% | $285,933 +4.8% |
| 2017 | $4,053 +7.9% | $272,767 +5.1% |
| 2016 | $3,757 | $259,600 +2.8% |
| 2015 | $3,757 | $252,500 +2.9% |
| 2014 | $3,757 | $245,400 +3% |
| 2013 | -- | $238,300 |
| 2012 | -- | $238,300 |
| 2011 | -- | $238,300 -37.7% |
| 2010 | -- | $382,660 +11% |
| 2009 | -- | $344,590 +12.4% |
| 2008 | -- | $306,520 +14.2% |
| 2007 | -- | $268,450 +15% |
| 2006 | -- | $233,526 +17.6% |
| 2005 | -- | $198,603 +21.3% |
| 2004 | -- | $163,680 |
| 2003 | -- | $163,680 +2% |
| 2002 | -- | $160,482 +4.1% |
| 2001 | -- | $154,090 |
Find assessor info on the county website
Monthly payment
Est. payment
Payment breakdown
Explore the cost of this home by adjusting the details. Changes won't be saved.Climate risks
Neighborhood: 20735
Nearby schools
Schools provided by the listing agent
- District: Prince George's County Public Schools
Source: Bright MLS. This data may not be complete. We recommend contacting the local school district to confirm school assignments for this home.

Similar homes
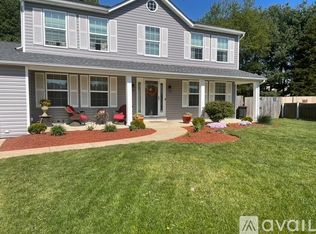
- $515,0004 bd3 ba2.2k sqft8510 Schultz Rd, Clinton, MD 20735For Sale
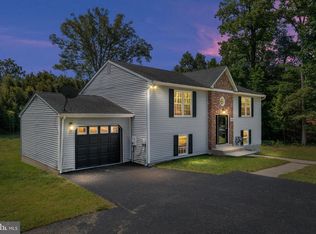
 MLS ID #MDPG2216384, Lauren Thomas, Compass. Bright MLS
 - $--3 bd2 ba1.5k sqft7903 Eton Ln, Clinton, MD 20735Auction
 Auction.com 1
 - $--5 bd2 ba1.3k sqft11112 Birch Way, Clinton, MD 20735Auction
 Xome
Xome - $499,0004 bd3 ba1.4k sqft8509 Schultz Rd, Clinton, MD 20735For Sale
 MLS ID #MDPG2219430, ERICK VELASQUEZ, Samson Properties. Bright MLS
 - $490,0004 bd3 ba1.5k sqft5905 Kirby Rd, Clinton, MD 20735For SaleMLS ID #MDPG2216686, Paloma Holmes, Real Broker, LLC. Bright MLS
- $565,0004 bd4 ba2k sqft7207 Glenelg Ct, Clinton, MD 20735For SaleMLS ID #MDPG2215602, Wenda Tucker, Bennett Realty Solutions. Bright MLS
- $489,9994 bd4 ba2.5k sqft7108 E Clinton St, Clinton, MD 20735For SaleMLS ID #MDPG2215510, Hazel Shakur, Redfin Corp. Bright MLS
- $435,0006 bd3 ba3.1k sqft8801 Christina Ln, Clinton, MD 20735For SaleMLS ID #MDPG2221102, Denise Maurice-Greene, CENTURY 21 New Millennium. Bright MLS
- $605,0004 bd4 ba2.4k sqft5411 Tinkers Creek Pl, Clinton, MD 20735For SaleMLS ID #MDPG2217854, Lauren Leggett, Long & Foster Real Estate, Inc.. Bright MLS
- $499,9005 bd3 ba2.2k sqft6000 Brooke Jane Dr, Clinton, MD 20735For SaleMLS ID #MDPG2219660, Dalila Zamorano, Samson Properties. Bright MLS
- $565,9004 bd4 ba2.5k sqft10103 Goldfinch Ct, Clinton, MD 20735For SaleMLS ID #MDPG2216052, Saundra Coston, Bennett Realty Solutions. Bright MLS
- $479,9005 bd3 ba2.2k sqft5609 San Juan Dr, Clinton, MD 20735For SaleMLS ID #MDPG2212370, Noemy Conaway, Samson Properties. Bright MLS
- $490,0004 bd3 ba2k sqft4810 Reilly Dr, Clinton, MD 20735For SaleMLS ID #MDPG2209742, Ben Marzette, Marzette Properties, Inc.. Bright MLS
- $499,7775 bd4 ba1.9k sqft9200 Fox Park Rd, Clinton, MD 20735For SaleMLS ID #MDPG2218474, Liam Coonahan, Real of Pennsylvania. Bright MLS
- $499,9004 bd3 ba2.4k sqft8618 Lantern Ln, Clinton, MD 20735For SaleMLS ID #MDPG2214868, Jenny Canales, Redfin Corporation. Bright MLS
- $475,0003 bd3 ba2.2k sqft10504 Mullikin Dr, Clinton, MD 20735For SaleMLS ID #MDPG2219800, Evonne Nutall, Covenant Realty Group. Bright MLS
- $535,0004 bd3 ba2.4k sqft8206 Dangerfield Pl, Clinton, MD 20735For SaleMLS ID #MDPG2196294, James Haskins, Coldwell Banker Realty. Bright MLS
- $454,9004 bd4 ba1.4k sqft5900 Arbroath Dr, Clinton, MD 20735For SaleMLS ID #MDPG2202624, Marie Dias, Buy Sell Real Estate, LLC.. Bright MLS