Nestled in a serene neighborhood, this exquisite Colonial-style residence offers a harmonious blend of elegance and comfort, perfect for those seeking a luxurious lifestyle. Built in 2003, this detached home spans an impressive 3,652 square feet, providing ample space for both relaxation and entertainment. As you step inside, you are greeted by a warm and inviting atmosphere, where every detail has been thoughtfully curated. With five spacious bedrooms, including a master suite that promises tranquility, this home is designed to cater to your every need. The heart of the home is undoubtedly the open-concept living area, where natural light pours in through large windows, creating a bright and airy ambiance. The well-appointed kitchen features modern appliances and generous counter space, making it a chef's delight. Imagine hosting dinner parties or casual brunches in this inviting space, where culinary creations come to life. Step outside to discover a beautifully landscaped yard, perfect for outdoor entertaining or simply enjoying a quiet moment in nature. The expansive lot, spanning 0.46 acres, offers endless possibilities for gardening, play, or relaxation under the sun. Parking is a breeze with an attached front-entry garage that accommodates two vehicles, ensuring convenience and ease of access. The thoughtful design of this home extends to its architectural features, showcasing classic Colonial elements that exude timeless charm. This property is not just a house; it's a lifestyle. Enjoy the peace of mind that comes with living in a well-established community, where neighbors become friends and every day feels like a retreat. With no pool to maintain, you can spend your weekends exploring local parks, dining at nearby restaurants, or indulging in the vibrant culture that surrounds you. Experience the perfect blend of luxury and comfort in this stunning residence, where every corner invites you to create lasting memories. This is more than just a home; it's a sanctuary waiting for you to make it your own. Don't miss the opportunity to embrace a lifestyle of elegance and ease in this remarkable property.
Coming soon 11/07
$670,000
5704 Leon St, Suitland, MD 20746
5beds
3,652sqft
Single Family Residence
Built in 2003
0.46 Acres Lot
$-- Zestimate®
$183/sqft
$-- HOA
What's special
- 16 hours
- 9
- 2
Zillow last checked:
Listing updated:
Listed by:
Kyle Waller 301-706-6502,
Weichert Realtors - Blue Ribbon 3012623100
Source: Bright MLS,MLS#: MDPG2217722
Facts & features
Interior
Bedrooms & bathrooms
- Bedrooms: 5
- Bathrooms: 4
- Full bathrooms: 3
- 1/2 bathrooms: 1
- Main level bathrooms: 4
- Main level bedrooms: 5
Basement
- Area: 1796
Heating
- Forced Air, Natural Gas
Cooling
- Other, Electric
Appliances
- Included: Gas Water Heater
Features
- Basement: Finished
- Has fireplace: No
Interior area
- Total structure area: 5,448
- Total interior livable area: 3,652 sqft
- Finished area above ground: 3,652
- Finished area below ground: 0
Video & virtual tour
Property
Parking
- Total spaces: 2
- Parking features: Garage Faces Front, Attached
- Attached garage spaces: 2
Accessibility
- Accessibility features: >84" Garage Door, Accessible Doors, 2+ Access Exits
Features
- Levels: Three
- Stories: 3
- Pool features: None
Lot
- Size: 0.46 Acres
Details
- Additional structures: Above Grade, Below Grade
- Parcel number: 17060538405
- Zoning: RR
- Special conditions: Standard
Construction
Type & style
- Home type: SingleFamily
- Architectural style: Colonial
- Property subtype: Single Family Residence
Materials
- Frame
- Foundation: Brick/Mortar
Condition
- New construction: No
- Year built: 2003
Utilities & green energy
- Sewer: Public Sewer
- Water: Public
Community & HOA
Community
- Subdivision: Camp Springs
HOA
- Has HOA: No
Location
- Region: Suitland
Financial & listing details
- Price per square foot: $183/sqft
- Tax assessed value: $661,700
- Annual tax amount: $9,148
- Date on market: 11/7/2026
- Listing agreement: Exclusive Right To Sell
- Ownership: Fee Simple
Estimated market value
Not available
Estimated sales range
Not available
Not available
Price history
| Date | Event | Price |
|---|---|---|
| 4/28/2003 | Sold | $350,166$96/sqft |
Source: Public Record Report a problem | ||
Public tax history
| Year | Property taxes | Tax assessment |
|---|---|---|
| 2026 | $9,548 +29.1% | $661,700 +7.5% |
| 2025 | $7,395 +16.8% | $615,633 +8.1% |
| 2024 | $6,334 +8.8% | $569,567 +8.8% |
| 2023 | $5,821 | $523,500 |
| 2022 | $5,821 +4.9% | $523,500 +4.9% |
| 2021 | $5,547 +2.5% | $498,833 +2.5% |
| 2020 | $5,410 -19.6% | $486,500 +7.4% |
| 2019 | $6,730 | $452,900 |
| 2018 | $6,730 +3.9% | $452,900 +3.9% |
| 2017 | $6,480 -14.2% | $436,100 +10.9% |
| 2016 | $7,555 | $393,067 +12.3% |
| 2015 | $7,555 | $350,033 +14% |
| 2014 | $7,555 | $307,000 |
| 2013 | -- | $307,000 |
| 2012 | -- | $307,000 -43.7% |
| 2011 | -- | $545,000 +3.9% |
| 2010 | -- | $524,710 +4% |
| 2009 | -- | $504,420 +4.2% |
| 2008 | -- | $484,130 +11.8% |
| 2007 | -- | $433,172 +13.3% |
| 2006 | -- | $382,216 +15.4% |
| 2005 | -- | $331,260 +1.7% |
| 2004 | -- | $325,670 |
| 2003 | -- | $325,670 +3031.4% |
| 2002 | -- | $10,400 |
| 2001 | -- | $10,400 |
Find assessor info on the county website
Monthly payment
Est. payment
Payment breakdown
Explore the cost of this home by adjusting the details. Changes won't be saved.Climate risks
Neighborhood: 20746
Nearby schools
Schools provided by the listing agent
- District: Prince George's County Public Schools
Source: Bright MLS. This data may not be complete. We recommend contacting the local school district to confirm school assignments for this home.

Similar homes
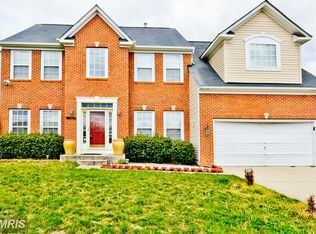
- $497,0004 bd3 ba3.6k sqft5408 Manchester Dr, Suitland, MD 20746For Sale
 MLS ID #MDPG2223184, Bryan Kerrigan, Redfin Corp. Bright MLS
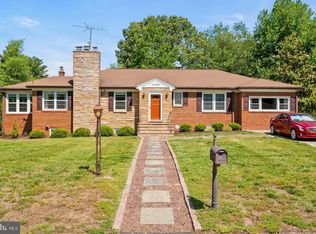
- $629,9004 bd4 ba3k sqft5804 Bost Ln, Clinton, MD 20735For Sale
 MLS ID #MDPG2224472, Anthony Fears, Taylor Properties. Bright MLS
- $515,0008 bd3 ba2.6k sqft4409 Lucerne Rd, Temple Hills, MD 20748For Sale
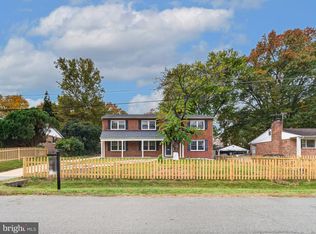 MLS ID #MDPG2223856, Miguel Jubiz, EXP Realty, LLC. Bright MLS
- $--4 bd3 ba2.4k sqft6308 Stonefence Ct, Clinton, MD 20735Auction
 Auction.com 2
- $529,9004 bd3 ba2.3k sqft4318 Sheldon Ave, Temple Hills, MD 20748For SaleMLS ID #MDPG2224800, Kim Rice, TTR Sotheby's International Realty. Bright MLS
- $645,9905 bd4 ba3.2k sqft3004 Jaywick Ct, Fort Washington, MD 20744For SaleMLS ID #MDPG2218170, Janneth Enriquez Miranda, Four Seasons Realty LLC. Bright MLS
- $749,0005 bd5 ba3.6k sqft7801 Allentown Farm Ct, Fort Washington, MD 20744For SaleMLS ID #MDPG2220048, Angela Allison, Houwzer, LLC. Bright MLS
- $459,9994 bd3 ba2.1k sqft5110 Barto Ave, Suitland, MD 20746For SaleMLS ID #MDPG2221238, Mahamed Bushara, Real Broker, LLC. Bright MLS
- $459,0004 bd2 ba2.4k sqft5509 Henderson Way, Suitland, MD 20746For SaleMLS ID #MDPG2216340, Iremia Ruth Ocsa- Mamani, Samson Properties. Bright MLS
- $780,0004 bd2 ba2.8k sqft6613 Allentown Rd, Temple Hills, MD 20748For SaleMLS ID #MDPG2218766, Bill Green, B. Green and Associates LLC. Bright MLS
- $599,9004 bd4 ba3k sqft7608 Hector Ct, Fort Washington, MD 20744For SaleMLS ID #MDPG2214060, Clairette Mafouomene, Samson Properties. Bright MLS
- $575,0005 bd4 ba2.6k sqft7802 Marwood Dr, Clinton, MD 20735For SaleMLS ID #MDPG2222736, Verria Hairston, Open Door Brokerage, LLC. Bright MLS
- $599,0006 bd4 ba4.4k sqft3605 24th Ave, Temple Hills, MD 20748For SaleMLS ID #MDPG2222952, Iftikhar Khan, RE/MAX Galaxy. Bright MLS
- $547,0005 bd4 ba2.3k sqft2609 John A Thompson Rd, Temple Hills, MD 20748For SaleMLS ID #MDPG2221488, Jasmine Wigglesworth, Real Broker, LLC. Bright MLS
- $499,0005 bd3 ba2.1k sqft5405 Auth Rd, Suitland, MD 20746For SaleMLS ID #MDPG2210758, Shannon Zhao, Signature Home Realty LLC. Bright MLS
- $605,0004 bd4 ba3.5k sqft5411 Tinkers Creek Pl, Clinton, MD 20735For SaleMLS ID #MDPG2217854, Lauren Leggett, Long & Foster Real Estate, Inc.. Bright MLS
- $565,0004 bd3 ba2.1k sqft5316 Old Branch Ave, Temple Hills, MD 20748For SaleMLS ID #MDPG2197354, Rebecca Gray, Keller Williams Legacy. Bright MLS
- $614,0004 bd4 ba4.2k sqft5800 Bost Ln, Clinton, MD 20735For SaleMLS ID #MDPG2214776, Dawn Ferguson, Samson Properties. Bright MLS
- $599,9994 bd4 ba2.3k sqft7003 Lanham Ln, Fort Washington, MD 20744For SaleMLS ID #MDPG2218356, Paola Granados, Spring Hill Real Estate, LLC.. Bright MLS
- $480,0005 bd3 ba3.1k sqft3404 Aberdeen St, Suitland, MD 20746For SaleMLS ID #MDPG2216640, JOHNNIE SMITH, Long & Foster Real Estate, Inc.. Bright MLS
