***$18,000 PRICE REDUCTION*** This charming solid stone-and-brick rambler offers timeless character, spacious living areas, and an incredible opportunity to create your dream home in a well-established neighborhood. Featuring 4 bedrooms and 3 full bathrooms, with a private driveway and perched on a nearly half acre lot, the home showcases classic craftsmanship. Hardwood flooring is beneath much of the existing carpet, with two wood-burning fireplaces, generous room sizes, and an abundance of natural light throughout. The main level welcomes you with a ceramic tile foyer, spacious living room with brick fireplace and stone shelving, formal dining room with hardwood floors and chair rail, and a bright sunroom addition featuring a wood ceiling, built-in bookshelves, ceiling fan, and updated windows—perfect for relaxing, reading, or entertaining year-round. The kitchen offers excellent functionality with double wall ovens, stainless steel refrigerator and dishwasher, glass cooktop, large pantry, and direct access to the backyard, providing a fantastic canvas for future customization and updates. The bedroom wing includes a spacious primary suite with crown molding, double-deep closet, and private ensuite bath, along with three additional bedrooms featuring hardwood flooring beneath carpet, ceiling fans, built-ins, and updated windows. A full hall bath and attic access with pull-down stairs add additional convenience and storage. The expansive lower level offers incredible versatility with a massive finished recreation room centered around a brick fireplace with insert, built-in dry bar with mirrored accent wall, built-in cabinetry, and multiple windows bringing in natural light. A finished bonus room with two closets, full bathroom, utility/storage room, and walk-up access to the backyard create endless possibilities for guests, hobbies, office space, or multigenerational living. Major system updates include an HVAC system approximately 4 years old, a brand new oil tank and a large hot water heater. Outside, enjoy a large fenced backyard with mature trees, brick paver patio, storage shed with concrete floor, multiple gates, and ample outdoor space for entertaining, gardening, pets, or play. Conveniently located near shopping, dining, parks, and commuter routes, this home offers easy access to Suitland Parkway, Pennsylvania Avenue, I-495, Joint Base Andrews, Washington, DC, and nearby Metro stations. Enjoy proximity to local parks, recreation centers, grocery stores, and everyday conveniences while still being just minutes from downtown DC, National Harbor, and Northern Virginia. Note: Property is being sold in AS-IS condition.
For sale
Price cut: $18K (7/10)
$497,000
5408 Manchester Dr, Suitland, MD 20746
4beds
3,650sqft
:
Get pre-qualified$3,332/mo
Single Family Residence
Built in 1956
0.42 Acres Lot
$489,900 Zestimate®
$136/sqft
$-- HOA
What's special
Two wood-burning fireplacesClassic craftsmanshipSolid stone-and-brick ramblerFull hall bathNearly half acre lotCeramic tile foyerPrivate driveway
- 65 days |
- 501 |
- 35 |
Zillow last checked:
Listing updated:
Listed by:
Bryan Kerrigan 301-525-7453,
Redfin Corp 3016586186
Source: Bright MLS,MLS#: MDPG2203366
Facts & features
Interior
Bedrooms & bathrooms
- Bedrooms: 4
- Bathrooms: 3
- Full bathrooms: 3
- Main level bathrooms: 2
- Main level bedrooms: 4
Basement
- Area: 1684
Heating
- Central, Oil
Cooling
- Central Air, Electric
Appliances
- Included: Stainless Steel Appliance(s), Dishwasher, Cooktop, Refrigerator, Disposal, Double Oven, Oven, Oven/Range - Electric, Water Heater, Washer, Dryer, Electric Water Heater
- Laundry: Has Laundry, Lower Level, Washer In Unit, Dryer In Unit
Features
- Bathroom - Tub Shower, Bathroom - Stall Shower, Breakfast Area, Ceiling Fan(s), Chair Railings, Entry Level Bedroom, Family Room Off Kitchen, Formal/Separate Dining Room, Kitchen - Country, Kitchen - Table Space, Pantry, Primary Bath(s), Dry Wall
- Flooring: Hardwood, Carpet, Ceramic Tile
- Doors: Storm Door(s)
- Windows: Double Pane Windows
- Basement: Connecting Stairway,Full,Finished,Heated,Improved,Interior Entry,Exterior Entry,Walk-Out Access,Windows
- Number of fireplaces: 2
- Fireplace features: Brick, Stone, Mantel(s), Insert
Interior area
- Total structure area: 4,010
- Total interior livable area: 3,650 sqft
- Finished area above ground: 2,326
- Finished area below ground: 1,324
Property
Parking
- Total spaces: 5
- Parking features: Concrete, Private, Driveway, Off Street, On Street
- Uncovered spaces: 2
Accessibility
- Accessibility features: Other
Features
- Levels: Two
- Stories: 2
- Patio & porch: Patio
- Pool features: None
- Fencing: Chain Link
- Has view: Yes
- View description: Scenic Vista
Lot
- Size: 0.42 Acres
- Features: Front Yard, SideYard(s), Rear Yard, Level, Cleared, Suburban
Details
- Additional structures: Above Grade, Below Grade
- Parcel number: 17060578625
- Zoning: RR
- Special conditions: Standard
Construction
Type & style
- Home type: SingleFamily
- Architectural style: Ranch/Rambler
- Property subtype: Single Family Residence
Materials
- Brick
- Foundation: Other
- Roof: Asphalt,Shingle
Condition
- Excellent
- New construction: No
- Year built: 1956
Utilities & green energy
- Sewer: Public Sewer
- Water: Public
Community & HOA
Community
- Security: Smoke Detector(s)
- Subdivision: Manchester Estates
HOA
- Has HOA: No
Location
- Region: Suitland
Financial & listing details
- Price per square foot: $136/sqft
- Tax assessed value: $477,200
- Annual tax amount: $6,434
- Date on market: 5/21/2026
- Listing agreement: Exclusive Right To Sell
- Listing terms: Cash,Conventional,FHA,VA Loan
- Ownership: Fee Simple
- Road surface type: Paved
Estimated market value
$489,900
$465,000 - $514,000
$3,460/mo
Price history
| Date | Event | Price |
|---|---|---|
| 7/10/2026 | Price change | $497,000-3.5%$136/sqft |
Source:  Bright MLS #MDPG2203366 Report a problem Bright MLS #MDPG2203366 Report a problem | ||
| 5/21/2026 | Listed for sale | $515,000$141/sqft |
Source: Bright MLS #MDPG2203366 Report a problem | ||
Public tax history
| Year | Property taxes | Tax assessment |
|---|---|---|
| 2025 | $5,153 +19.2% | $432,967 +11.4% |
| 2024 | $4,323 +12.8% | $388,733 +12.8% |
| 2023 | $3,831 | $344,500 |
| 2022 | $3,831 +9.3% | $344,500 +9.3% |
| 2021 | $3,505 +4.9% | $315,233 +4.9% |
| 2020 | $3,343 -25.2% | $300,600 |
| 2019 | $4,467 | $300,600 |
| 2018 | $4,467 -1.8% | $300,600 -1.8% |
| 2017 | $4,547 +10.5% | $306,000 +11.9% |
| 2016 | $4,116 | $273,500 +13.5% |
| 2015 | $4,116 | $241,000 +15.6% |
| 2014 | $4,116 | $208,500 |
| 2013 | -- | $208,500 |
| 2012 | -- | $208,500 -29.8% |
| 2011 | -- | $296,940 -13.6% |
| 2010 | -- | $343,610 -4% |
| 2009 | -- | $358,073 +5.2% |
| 2008 | -- | $340,310 +14.3% |
| 2007 | -- | $297,650 +16.7% |
| 2006 | -- | $254,990 +20.1% |
| 2005 | -- | $212,330 +2.2% |
| 2004 | -- | $207,846 |
| 2003 | -- | $207,846 +4.5% |
| 2002 | -- | $198,880 +1.9% |
| 2001 | -- | $195,222 |
Find assessor info on the county website
Monthly payment
Est. payment
Payment breakdown
Explore the cost of this home by adjusting the details. Changes won't be saved.Climate risks
Neighborhood: 20746
Nearby schools
GreatSchools rating
- 6/10Princeton Elementary SchoolGrades: PK-5Distance: 0.3 mi
- 2/10Thurgood Marshall Middle SchoolGrades: 6-8Distance: 1.2 mi
- 3/10Dr. Henry A. Wise Jr. High SchoolGrades: 9-12Distance: 6.4 mi
Schools provided by the listing agent
- Elementary: Princeton
- Middle: Thurgood Marshall
- High: Dr. Henry A. Wise, Jr.
- District: Prince George's County Public Schools
Source: Bright MLS. This data may not be complete. We recommend contacting the local school district to confirm school assignments for this home.
- $475,000-- bd3 ba2.1k sqft5410 Manchester Dr, Suitland, MD 20746Off Market
- $416,5003 bd2 ba1.7k sqft5406 Manchester Dr, Suitland, MD 20746Off Market
- $537,600-- bd3 ba1.9k sqft5412 Manchester Dr, Suitland, MD 20746Off Market
- $528,4005 bd4 ba2.1k sqft5407 Gunston Ln, Suitland, MD 20746Off Market
- $420,000-- bd2 ba1.9k sqft5409 Gunston Ln, Suitland, MD 20746Off Market
- $497,300-- bd2 ba2k sqft5405 Gunston Ln, Suitland, MD 20746Off Market
- $490,0004 bd4 ba4.8k sqft5409 Manchester Dr, Suitland, MD 20746Sold
- $413,000-- bd2 ba1.7k sqft5404 Manchester Dr, Suitland, MD 20746Off Market
A local agent can set up tours, give advice and negotiate with sellers.
Similar homes
- $462,0005 bd3 ba2.4k sqft6328 Foster St, District Heights, MD 20747For Sale

 MLS ID #MDPG2212288, Yvette Wood, Keller Williams Preferred Properties. Bright MLS
 - $449,9996 bd3 ba2.1k sqft3809 Walnut Ln, Suitland, MD 20746For Sale
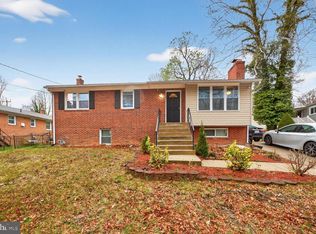 MLS ID #MDPG2210620, Mr. Thomas Rozario, FAB Realty LLC. Bright MLS
 - $499,9996 bd3 ba3.1k sqft8801 Christina Ln, Clinton, MD 20735For Sale
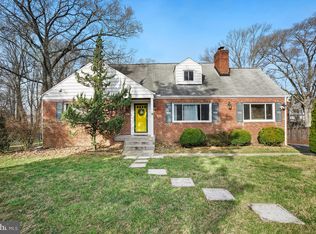 MLS ID #MDPG2190624, M. Jacqueline Bennett, RE/MAX Excellence Realty. Bright MLS
 - $484,5004 bd3 ba2.8k sqft9011 Ivanhoe Rd, Fort Washington, MD 20744For Sale
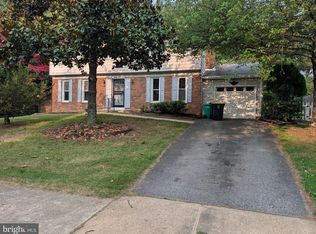 MLS ID #MDPG2211568, Carla Patterson, ExecuHome Realty. Bright MLS
 - $505,0004 bd3 ba2k sqft4810 Reilly Dr, Clinton, MD 20735For SaleMLS ID #MDPG2209742, Ben Marzette, Marzette Properties, Inc.. Bright MLS
- $600,0006 bd5 ba3.1k sqft6600 Livingston Rd, Oxon Hill, MD 20745For SaleMLS ID #MDPG2203438, Marlon Deausen, Deausen Realty. Bright MLS
- $500,0003 bd3 ba2.2k sqft2422 Parkway, Hyattsville, MD 20785For SaleMLS ID #MDPG2205524, Ermeess R Faris, Faris Homes. Bright MLS
- $515,0004 bd2 ba1.8k sqft15751 Pointer Ridge Dr, Bowie, MD 20716For SaleMLS ID #MDPG2209168, JIMMY OKUNOLA, EXP Realty, LLC. Bright MLS
- $525,0004 bd3 ba3.1k sqft8870 Brook Dr, Waldorf, MD 20603For SaleMLS ID #MDCH2056078, Robin Lower, Residential Plus Real Estate Services. Bright MLS
- $468,0004 bd3 ba2.5k sqft9618 Randall Dr, White Plains, MD 20695For SaleMLS ID #MDCH2055462, Laura Forbes, CENTURY 21 New Millennium. Bright MLS
- $470,0005 bd2 ba2.5k sqft7021 E Chesapeake St, Landover, MD 20785For SaleMLS ID #MDPG2201376, Freddie Ovalle, Long & Foster Real Estate, Inc.. Bright MLS
- $525,0004 bd3 ba2.4k sqft6675 Oakwood Cir, Indian Head, MD 20640For SaleMLS ID #MDCH2056896, Wemmy Collins, Redfin Corp. Bright MLS
- $549,9905 bd4 ba2.8k sqft12904 Dauphin Ct, Fort Washington, MD 20744For SaleMLS ID #MDPG2207120, Mr. Dag Alemayehu, Samson Properties. Bright MLS
- $489,0003 bd3 ba1.8k sqft6011 Berwyn Rd, College Park, MD 20740For SaleMLS ID #MDPG2209202, David Straitman, EXP Realty, LLC. Bright MLS
- $425,0004 bd2 ba3.6k sqft1029 Broadview Rd, Fort Washington, MD 20744For SaleMLS ID #MDPG2194380, Wemmy Collins, Redfin Corp. Bright MLS
- $600,0003 bd3 ba2.3k sqft7004 Wake Forest Dr, College Park, MD 20740For SaleMLS ID #MDPG2210968, Melanie Cantwell, Long & Foster Real Estate, Inc.. Bright MLS
- $425,0005 bd3 ba2k sqft1209 Shady Glen Dr, District Heights, MD 20747For SaleMLS ID #MDPG2200094, Donald Grant, Samson Properties. Bright MLS
- $529,9993 bd3 ba1.9k sqft14105 Manchester Rd, Upper Marlboro, MD 20774For SaleMLS ID #MDPG2203528, Mavis Wilson, Samson Properties. Bright MLS
- $519,0004 bd2 ba2.4k sqft2201 Harwood Ln, Bowie, MD 20716For SaleMLS ID #MDPG2209510, Ceron Pugh, RE/MAX Allegiance. Bright MLS
- $485,0005 bd3 ba2.1k sqft2225 Harwood Ln, Bowie, MD 20716For SaleMLS ID #MDPG2203098, Michelle Gasca, LPT Realty, LLC. Bright MLS
