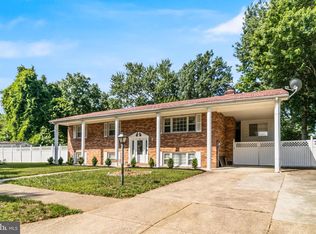
New price! Welcome to this expanded, 6-bedroom/den, 4.5-bathroom rambler offering an estimated 3,144 total sqft of maintained living space. Lovely wood floors and tile flow throughout the home. 3BR 2.5BA on the main level. Off the covered stone front porch you will enter and move into the cozy living room featuring a wood-burning fireplace. Then you make it through the wide galley kitchen complete with a functional center island. There is a spacious sun-drenched family room and a separate dining room. Step out from the family room onto your private deck and flat backyard, which also features a shed and prep kitchen. The primary bedroom on the main floor has its own private half bath. The fully finished walkout basement with 3 dens and 2FB boasts incredible versatility ideal for a spacious home office, an in-law suite, and/or generating passive rental income. Situated on a premium, partially fenced 1/3 acre lot with no HOA, this property also has an expanded driveway accommodating 5–6 vehicles. Newer roof and a newer washer/dryer set. Location is everything! 1/2 mile to multiple shopping centers on Oxon Hill Rd. 3/4 mile to Oxon Hill HS, 210 and 495. Less than a 5 minute drive to Southern Regional Technology and Recreation Complex, Oxon Hill Park and Ride and Tanger Outlets and MGM. Less than a 10 minute drive to Wilson Bridge, National Harbor, Betty Blume Park, Washington DC and Northern VA. Don't forget to check out the pictures, floor plan and video!
For sale
Price cut: $30.1K (9/3)
$549,900
6600 Livingston Rd, Oxon Hill, MD 20745
6beds
3,144sqft
Single Family Residence
Built in 1959
0.29 Acres Lot
$547,800 Zestimate®
$175/sqft
$-- HOA
What's special
Newer roofSeparate dining roomSpacious sun-drenched family roomCovered stone front porch
- 79 days
- 332
- 23
Zillow last checked:
Listing updated:
Listed by:
Marlon Deausen 301-704-5474,
Deausen Realty 301-299-4074,
Co-Listing Agent: Christopher J Deausen 301-928-3132,
Deausen Realty
Source: Bright MLS,MLS#: MDPG2203438
Facts & features
Interior
Bedrooms & bathrooms
- Bedrooms: 6
- Bathrooms: 5
- Full bathrooms: 4
- 1/2 bathrooms: 1
- Main level bathrooms: 3
- Main level bedrooms: 3
Basement
- Area: 1204
Heating
- Forced Air, Central
Cooling
- Central Air, Electric
Appliances
- Included: Gas Water Heater
- Laundry: In Basement
Features
- Basement: Walk-Out Access,Interior Entry,Finished,Exterior Entry
- Number of fireplaces: 2
Interior area
- Total structure area: 3,144
- Total interior livable area: 3,144 sqft
- Finished area above ground: 1,940
- Finished area below ground: 1,204
Video & virtual tour
Property
Parking
- Total spaces: 6
- Parking features: Driveway
- Uncovered spaces: 6
Accessibility
- Accessibility features: None
Features
- Levels: Two
- Stories: 2
- Patio & porch: Deck, Porch
- Pool features: None
Lot
- Size: 0.29 Acres
Details
- Additional structures: Above Grade, Below Grade
- Parcel number: 17121351683
- Zoning: RSF65
- Special conditions: Standard
Construction
Type & style
- Home type: SingleFamily
- Architectural style: Ranch/Rambler
- Property subtype: Single Family Residence
Materials
- Brick, Other
- Foundation: Other
Condition
- New construction: No
- Year built: 1959
Utilities & green energy
- Sewer: Public Sewer
- Water: Public
Community & HOA
Community
- Subdivision: Livingston Oaks
HOA
- Has HOA: No
Location
- Region: Oxon Hill
Financial & listing details
- Price per square foot: $175/sqft
- Tax assessed value: $550,933
- Annual tax amount: $7,558
- Date on market: 7/8/2026
- Listing agreement: Exclusive Right To Sell
- Ownership: Fee Simple
Estimated market value
$547,800
$520,000 - $575,000
$3,857/mo
Price history
| Date | Event | Price |
|---|---|---|
| 9/3/2026 | Price change | $549,900-5.2%$175/sqft |
Source:  Bright MLS #MDPG2203438 Report a problem Bright MLS #MDPG2203438 Report a problem | ||
| 8/15/2026 | Price change | $580,000-3.3%$184/sqft |
Source: Bright MLS #MDPG2203438 Report a problem | ||
| 7/8/2026 | Listed for sale | $600,000+220.9%$191/sqft |
Source: Bright MLS #MDPG2203438 Report a problem | ||
| 12/16/2002 | Sold | $187,000$59/sqft |
Source: Public Record Report a problem | ||
Public tax history
| Year | Property taxes | Tax assessment |
|---|---|---|
| 2026 | $7,959 +64.3% | $550,933 +8.3% |
| 2025 | $4,843 -6.6% | $508,667 +9.1% |
| 2024 | $5,186 +13.3% | $466,400 +13.3% |
| 2023 | $4,577 -11.7% | $411,600 -11.7% |
| 2022 | $5,186 +54.4% | $466,400 +54.4% |
| 2021 | $3,358 +7.7% | $302,000 +7.7% |
| 2020 | $3,120 -11.6% | $280,533 +18.1% |
| 2019 | $3,531 | $237,600 |
| 2018 | $3,531 +8.2% | $237,600 +8.2% |
| 2017 | $3,264 +5.7% | $219,633 +8.9% |
| 2016 | $3,088 | $201,667 +9.8% |
| 2015 | $3,088 | $183,700 |
| 2014 | $3,088 | $183,700 |
| 2013 | -- | $183,700 -28.2% |
| 2012 | -- | $255,900 |
| 2011 | -- | $255,900 |
| 2010 | -- | $255,900 -28.6% |
| 2009 | -- | $358,230 +19.1% |
| 2008 | -- | $300,762 +23.6% |
| 2007 | -- | $243,296 +30.9% |
| 2006 | -- | $185,830 +11.1% |
| 2005 | -- | $167,276 +12.5% |
| 2004 | -- | $148,723 +14.3% |
| 2003 | -- | $130,170 |
| 2002 | -- | $130,170 |
| 2001 | -- | $130,170 |
Find assessor info on the county website
Monthly payment
Est. payment
Payment breakdown
Explore the cost of this home by adjusting the details. Changes won't be saved.Climate risks
Neighborhood: 20745
Nearby schools
Schools provided by the listing agent
- Elementary: Flintstone
- Middle: Oxon Hill
- High: Oxon Hill
- District: Prince George's County Public Schools
Source: Bright MLS. This data may not be complete. We recommend contacting the local school district to confirm school assignments for this home.
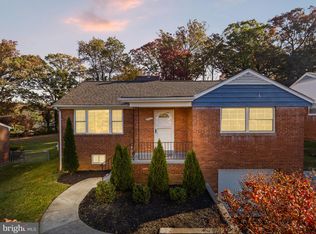
Similar homes
- $525,0005 bd3 ba2.6k sqft5309 Acorn Dr, Temple Hills, MD 20748For Sale
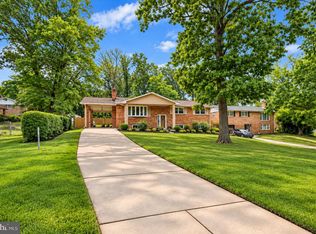
 MLS ID #MDPG2218842, Tony Law, Trademark Realty, Inc. Bright MLS
 - $514,9905 bd4 ba2.8k sqft12904 Dauphin Ct, Fort Washington, MD 20744For Sale
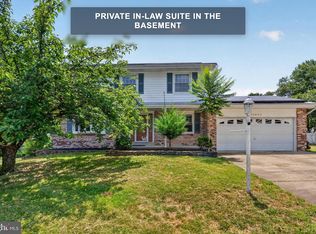 MLS ID #MDPG2207120, Mr. Dag Alemayehu, Samson Properties. Bright MLS
 - $399,9006 bd3 ba2.7k sqft13506 Harrison Ave, Fort Washington, MD 20744For Sale
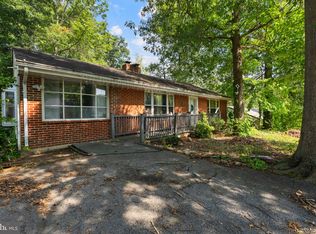 MLS ID #MDPG2218980, Ghassan Ghaida, Atlas One Realty. Bright MLS
 - $519,9904 bd3 ba2.3k sqftNone Available, Fort Washington, MD 20744For Sale
 MLS ID #MDPG2207524, Lisa Pinder, EXP Realty, LLC. Bright MLS
 - $565,9004 bd4 ba2.5k sqft10103 Goldfinch Ct, Clinton, MD 20735For SaleMLS ID #MDPG2216052, Saundra Coston, Bennett Realty Solutions. Bright MLS
- $490,0004 bd3 ba1.5k sqft5905 Kirby Rd, Clinton, MD 20735For SaleMLS ID #MDPG2216686, Paloma Holmes, Real Broker, LLC. Bright MLS
- $425,0005 bd3 ba1.9k sqft2200 Oaktree Ln, Temple Hills, MD 20748For SaleMLS ID #MDPG2209004, Karen Kennard, EXP Realty, LLC. Bright MLS
- $450,0003 bd2 ba2.5k sqft13011 Clarion Rd, Fort Washington, MD 20744For SaleMLS ID #MDPG2218126, Ermeess R Faris, Faris Homes. Bright MLS
- $584,9904 bd4 ba2.8k sqft10909 Golf Course Ter, Bowie, MD 20721For SaleMLS ID #MDPG2219242, Evan Weissman, EXP Realty, LLC. Bright MLS
- $475,0004 bd3 ba2.5k sqft13206 Bangor Pl, Fort Washington, MD 20744For SaleMLS ID #MDPG2214008, Regina Bassiwa, Samson Properties. Bright MLS
- $595,0005 bd4 ba2.9k sqft15204 Derbyshire Way, Accokeek, MD 20607For SaleMLS ID #MDPG2203800, DaJuan Pitts, Samson Properties. Bright MLS
- $449,9996 bd3 ba2.1k sqft3809 Walnut Ln, Suitland, MD 20746For SaleMLS ID #MDPG2210620, Mr. Thomas Rozario, FAB Realty LLC. Bright MLS
- $449,9004 bd3 ba2.5k sqft9618 Randall Dr, White Plains, MD 20695For SaleMLS ID #MDCH2059436, Laura Forbes, CENTURY 21 New Millennium. Bright MLS
- $585,0004 bd2 ba1.7k sqft7907 Martha Washington St, Alexandria, VA 22309For SaleMLS ID #VAFX2326870, Ron Lenz, Century 21 Redwood Realty. Bright MLS
- $514,9995 bd3 ba2.2k sqft2921 Barrister Ln, Bowie, MD 20715For SaleMLS ID #MDPG2215802, Bill Franklin, Long & Foster Real Estate, Inc.. Bright MLS
- $525,0004 bd4 ba3.4k sqft10166 Hubbard Ct, Waldorf, MD 20603For SaleMLS ID #MDCH2055036, Chris Craddock, EXP Realty, LLC. Bright MLS
- $524,9903 bd3 ba3k sqft6580 Greenhow Marshall Pl, Indian Head, MD 20640For SaleMLS ID #MDCH2057714, Cheryl Abrams Davis, RE/MAX United Real Estate. Bright MLS
- $575,0003 bd3 ba2.4k sqft100 Oriole Ln, La Plata, MD 20646For SaleMLS ID #MDCH2059134, Scott McInerney, RE/MAX One. Bright MLS
- $399,9003 bd3 ba1.7k sqft6507 Summerhill Rd, Temple Hills, MD 20748For SaleMLS ID #MDPG2206912, Towania Riller, Long & Foster Real Estate, Inc.. Bright MLS
- $525,0004 bd3 ba2.4k sqft9150 Cedar St, La Plata, MD 20646For SaleMLS ID #MDCH2055550, Kimberly Weir, Long & Foster Real Estate, Inc.. Bright MLS
