**Open House on October 18th (10/18) from 1-4pm!** Timeless charm, room to spread out, and a spacious fenced yard await at 6909 Calvin Street! Located in an established Fort Washington neighborhood, this all-brick, four-bedroom, three-and-a-half-bathroom home offers approximately 2,412 square feet of living space on a generous 0.30-acre lot. Original hardwood floors and walnut kitchen cabinets give the home warmth and character, complemented by newer stainless steel appliances installed between 2021 and 2023. The kitchen features a 36-inch range and range hood, providing an inviting space to prepare meals and gather. Formal living and dining rooms set the stage for everything from relaxed evenings to special occasions, while a gas fireplace adds a cozy touch. Two bedrooms with en suite bathrooms provide added privacy and convenience. The fully finished basement offers flexible space for recreation, working from home, or unwinding, with terrazzo flooring installed in 2023. Enjoy outdoor dining, weekend gatherings, or a quiet afternoon in the completely fenced yard. Additional features include top-down/bottom-up window shades, baseboard heat, a gas dryer, and blown-in and spray foam insulation. Convenient access to I-495 and I-295 connects you to Washington, DC, Virginia, and destinations throughout the region. With classic details, thoughtful updates, and generous indoor and outdoor space, this home offers plenty to enjoy. Schedule your tour today!
For sale
$445,000
6909 Calvin St, Fort Washington, MD 20744
4beds
2,412sqft
Single Family Residence
Built in 1962
0.3 Acres Lot
$443,400 Zestimate®
$184/sqft
$-- HOA
What's special
Gas fireplaceThree-and-a-half-bathroom homeGas dryerCompletely fenced yardSpacious fenced yardBaseboard heatOriginal hardwood floors
- 33 days
- 409
- 51
Zillow last checked:
Listing updated:
Listed by:
Jonathan Holland 240-435-0803,
Real Broker, LLC 8504500442
Source: Bright MLS,MLS#: MDPG2221708
Facts & features
Interior
Bedrooms & bathrooms
- Bedrooms: 4
- Bathrooms: 4
- Full bathrooms: 3
- 1/2 bathrooms: 1
- Main level bathrooms: 1
Basement
- Area: 0
Heating
- Hot Water, Natural Gas
Cooling
- Window Unit(s), Ceiling Fan(s), Electric
Appliances
- Included: Gas Water Heater
Features
- Basement: Finished,Exterior Entry,Windows,Walk-Out Access
- Number of fireplaces: 1
Interior area
- Total structure area: 2,412
- Total interior livable area: 2,412 sqft
- Finished area above ground: 2,412
- Finished area below ground: 0
Property
Parking
- Total spaces: 2
- Parking features: Driveway, On Street
- Uncovered spaces: 2
Accessibility
- Accessibility features: None
Features
- Levels: Multi/Split,One and One Half
- Stories: 1.5
- Pool features: None
Lot
- Size: 0.3 Acres
Details
- Additional structures: Above Grade, Below Grade
- Parcel number: 17121250562
- Zoning: RSF95
- Special conditions: Standard
Construction
Type & style
- Home type: SingleFamily
- Property subtype: Single Family Residence
Materials
- Brick
- Foundation: Crawl Space
Condition
- New construction: No
- Year built: 1962
Utilities & green energy
- Sewer: Public Sewer
- Water: Public
Community & HOA
Community
- Subdivision: Rosecroft Park
HOA
- Has HOA: No
Location
- Region: Fort Washington
Financial & listing details
- Price per square foot: $184/sqft
- Tax assessed value: $399,267
- Annual tax amount: $5,933
- Date on market: 10/9/2026
- Listing agreement: Exclusive Agency
- Ownership: Fee Simple
Estimated market value
$443,400
$421,000 - $466,000
$3,078/mo
Price history
| Date | Event | Price |
|---|---|---|
| 10/9/2026 | Listed for sale | $445,000+33.5%$184/sqft |
Source:  Bright MLS #MDPG2221708 Report a problem | ||
| 12/10/2019 | Sold | $333,333+11.1%$138/sqft |
Source: Public Record Report a problem | ||
| 9/24/2019 | Listed for sale | $299,900$124/sqft |
Source: Coldwell Banker Jay Lilly Real Estate #MDPG544844 Report a problem | ||
Public tax history
| Year | Property taxes | Tax assessment |
|---|---|---|
| 2026 | $6,274 +14.1% | $399,267 +1% |
| 2025 | $5,501 +26.4% | $395,333 +1% |
| 2024 | $4,352 +10.6% | $391,400 +10.6% |
| 2023 | $3,936 -9.6% | $354,000 -9.6% |
| 2022 | $4,352 +40.2% | $391,400 +40.2% |
| 2021 | $3,105 +3.7% | $279,200 +3.7% |
| 2020 | $2,993 -19.1% | $269,167 +8.1% |
| 2019 | $3,702 | $249,100 |
| 2018 | $3,702 +3.1% | $249,100 +3.1% |
| 2017 | $3,589 +11.1% | $241,500 +3.2% |
| 2016 | $3,230 | $233,900 +3.4% |
| 2015 | $3,230 | $226,300 |
| 2014 | $3,230 | $226,300 |
| 2013 | -- | $226,300 -18.6% |
| 2012 | -- | $277,900 |
| 2011 | -- | $277,900 |
| 2010 | -- | $277,900 -28.4% |
| 2009 | -- | $387,910 +23.2% |
| 2008 | -- | $314,846 +33.9% |
| 2007 | -- | $235,073 +51.4% |
| 2006 | -- | $155,300 +2.7% |
| 2005 | -- | $151,270 +2.7% |
| 2004 | -- | $147,240 +2.8% |
| 2003 | -- | $143,210 |
| 2002 | -- | $143,210 +0.2% |
| 2001 | -- | $142,950 |
Find assessor info on the county website
Monthly payment
Est. payment
Payment breakdown
Explore the cost of this home by adjusting the details. Changes won't be saved.Climate risks
Neighborhood: 20744
Nearby schools
Schools provided by the listing agent
- District: Prince George's County Public Schools
Source: Bright MLS. This data may not be complete. We recommend contacting the local school district to confirm school assignments for this home.
- $516,3005 bd4 ba4.8k sqft6911 Calvin St, Fort Washington, MD 20744Off Market
- $427,600-- bd2 ba2.7k sqft6907 Calvin St, Fort Washington, MD 20744Off Market
- $424,4003 bd3 ba1.5k sqft6910 Calvin St, Fort Washington, MD 20744Off Market
- $425,0004 bd3 ba1.9k sqft6908 Calvin St, Fort Washington, MD 20744Off Market

Similar homes
- $465,0004 bd4 ba1.8k sqft7006 Calvin Ct, Fort Washington, MD 20744For Sale

 MLS ID #MDPG2222242, Daunta Hall, Smart Realty, LLC. Bright MLS
- $434,9005 bd3 ba2.6k sqft2703 Shawn Ct, Fort Washington, MD 20744For Sale
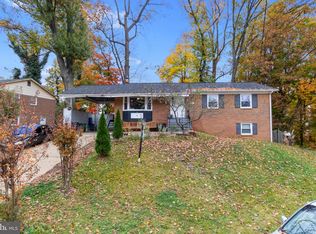 MLS ID #MDPG2224662, Juanfer Garcia, Samson Properties. Bright MLS
- $390,0003 bd3 ba1.5k sqft7302 Epping Ave, Fort Washington, MD 20744For Sale
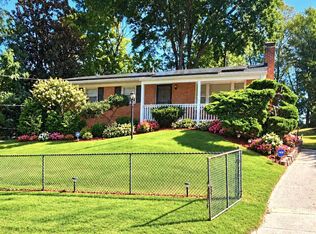 MLS ID #MDPG2220736, Jonathan Benya, EXP Realty, LLC. Bright MLS
- $450,0004 bd2 ba2.4k sqft4105 Stratton Rd, Temple Hills, MD 20748For Sale
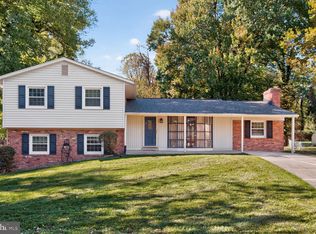 MLS ID #MDPG2223208, Mynor Herrera, Keller Williams Capital Properties. Bright MLS
- $550,0007 bd3 ba2.8k sqft8304 Allentown Rd, Fort Washington, MD 20744For SaleMLS ID #MDPG2218450, Carlos Contreras, Caprika Realty. Bright MLS
- $489,9995 bd4 ba2.8k sqft12904 Dauphin Ct, Fort Washington, MD 20744For SaleMLS ID #MDPG2207120, Mr. Dag Alemayehu, Samson Properties. Bright MLS
- $459,0004 bd2 ba2.4k sqft5509 Henderson Way, Suitland, MD 20746For SaleMLS ID #MDPG2216340, Iremia Ruth Ocsa- Mamani, Samson Properties. Bright MLS
- $489,0004 bd3 ba1.3k sqft903 Cascade Dr, Fort Washington, MD 20744For SaleMLS ID #MDPG2214024, Al Elliott, Long & Foster Real Estate, Inc.. Bright MLS
- $415,0004 bd3 ba1.8k sqft5704 Colon Ter, Temple Hills, MD 20748For SaleMLS ID #MDPG2219154, Kasi Evans, Samson Properties. Bright MLS
- $474,9904 bd3 ba1.5k sqft5905 Kirby Rd, Clinton, MD 20735For SaleMLS ID #MDPG2216686, Paloma Holmes, Real Broker, LLC. Bright MLS
- $415,0005 bd2 ba1.5k sqft5709 Janice Ln, Temple Hills, MD 20748For SaleMLS ID #MDPG2213088, Natalia WINFFEL, Samson Properties. Bright MLS
- $450,0005 bd3 ba3k sqft5822 Conte Dr, Lothian, MD 20711For SaleMLS ID #MDAA2160804, Steven Huffman, Compass. Bright MLS
- $460,0004 bd3 ba2.5k sqft13111 Flint Rock Dr, Beltsville, MD 20705For SaleMLS ID #MDPG2223698, Chris Craddock, EXP Realty, LLC. Bright MLS
- $460,0005 bd3 ba1.2k sqft6703 Halleck St, District Heights, MD 20747For SaleMLS ID #MDPG2223548, Chazi Diggs, Capital Structures Real Estate, LLC.. Bright MLS
- $419,9005 bd3 ba1.4k sqft1924 Gaither St, Temple Hills, MD 20748For SaleMLS ID #MDPG2202448, Felecia Green Brissett, Weichert, REALTORS. Bright MLS
- $380,0004 bd3 ba1.2k sqft4227 23rd Pkwy, Temple Hills, MD 20748For SaleMLS ID #MDPG2220114, Keri Shull, EXP Realty, LLC. Bright MLS
- $437,5003 bd3 ba1.9k sqft507 Brandywine St SE, Washington, DC 20032For SaleMLS ID #DCDC2290444, Abel Gebremichael, Real Broker, LLC. Bright MLS
- $399,9995 bd3 ba1.4k sqft5006 Rayburn Ct, Temple Hills, MD 20748For SaleMLS ID #MDPG2204148, Mr. Jonathan S Lahey, EXP Realty, LLC. Bright MLS
- $409,9004 bd2 ba2.3k sqft6402 Gateway Blvd, District Heights, MD 20747For SaleMLS ID #MDPG2203628, CARLTON STEPHENSON, Long & Foster Real Estate, Inc.. Bright MLS
