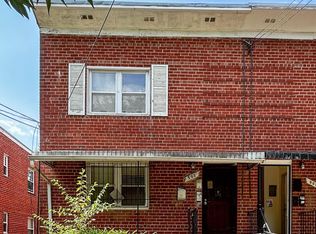
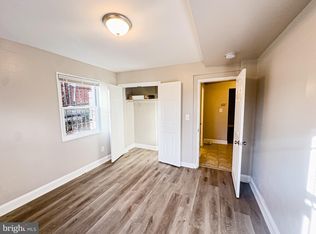
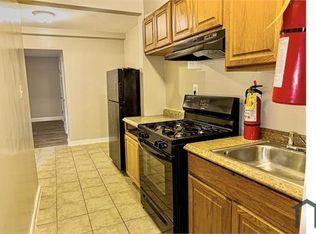
3‑unit multifamily offering consistent 1BR/1BA layouts. The property features a fenced rear yard, a private rear carport, and an installed surveillance system for added security. Two units are currently Vacant; one unit is owner-occupied. Ready for an owner‑occupant or investor. Interior finishes are functional, with some cosmetic updates that may further enhance rental appeal. Located in a rapidly developing Ward 8 corridor with convenient access to Metro, major commuter routes, and neighborhood amenities. This triplex provides a solid foundation for long‑term & or STR rental strategies, including traditional leasing or program‑friendly operations. All information reflects current conditions; no future performance is represented or guaranteed.
Pending
Price increase: $12.5K (6/29)
$437,500
507 Brandywine St SE, Washington, DC 20032
3beds
3baths
1,995sqft
Triplex
Built in 1951
-- sqft lot
$-- Zestimate®
$219/sqft
$-- HOA
What's special
Private rear carportFenced rear yard
- 111 days
- 42
- 0
Zillow last checked:
Listing updated:
Listed by:
Abel Gebremichael 202-601-0160,
Keller Williams Capital Properties
Source: Bright MLS,MLS#: DCDC2264854
Facts & features
Interior
Bedrooms & bathrooms
- Bedrooms: 3
- Bathrooms: 3
Basement
- Area: 0
Heating
- Forced Air, Natural Gas
Cooling
- Central Air, Electric
Appliances
- Included: Refrigerator, Exhaust Fan, Microwave, Oven/Range - Electric, Water Heater, Cooktop, Stainless Steel Appliance(s), Gas Water Heater
Features
- Ceiling Fan(s), Combination Dining/Living, Dining Area, Entry Level Bedroom, Family Room Off Kitchen, Open Floorplan, Kitchen - Galley, Primary Bath(s), Recessed Lighting, Upgraded Countertops, Dry Wall
- Flooring: Carpet, Ceramic Tile, Luxury Vinyl, Wood
- Has basement: No
- Has fireplace: No
Interior area
- Total structure area: 1,995
- Total interior livable area: 1,995 sqft
Property
Parking
- Parking features: Concrete, On Street, Parking Lot
- Has uncovered spaces: Yes
Accessibility
- Accessibility features: None
Features
- Patio & porch: Deck
- Exterior features: Sidewalks
- Pool features: None
Lot
- Size: 2,613 Square Feet
- Features: Unknown Soil Type
Details
- Additional structures: Above Grade, Below Grade
- Parcel number: 6165//0039
- Zoning: R5A
- Special conditions: Standard
Construction
Type & style
- Home type: MultiFamily
- Architectural style: Traditional
- Property subtype: Triplex
Materials
- Brick
- Foundation: Concrete Perimeter
- Roof: Slate
Condition
- New construction: No
- Year built: 1951
- Major remodel year: 2004
Utilities & green energy
- Sewer: Public Sewer
- Water: Public
- Utilities for property: Cable Available, Electricity Available, Phone Available
Community & HOA
Community
- Security: Exterior Cameras, Main Entrance Lock
Location
- Region: Washington
Financial & listing details
- Price per square foot: $219/sqft
- Tax assessed value: $374,750
- Annual tax amount: $2,401
- Date on market: 5/30/2026
- Listing agreement: Exclusive Right To Sell
- Listing terms: Cash,FHA,VA Loan,Conventional
- Ownership: Fee Simple
Estimated market value
Not available
Estimated sales range
Not available
$3,586/mo
Price history
| Date | Event | Price |
|---|---|---|
| 7/30/2026 | Pending sale | $437,500$219/sqft |
Source:  Bright MLS #DCDC2264854 Report a problem Bright MLS #DCDC2264854 Report a problem | ||
| 7/2/2026 | Contingent | $437,500$219/sqft |
Source: Bright MLS #DCDC2264854 Report a problem | ||
| 6/29/2026 | Price change | $437,500+2.9%$219/sqft |
Source: Bright MLS #DCDC2264854 Report a problem | ||
| 5/30/2026 | Listed for sale | $425,000-9.4%$213/sqft |
Source: Bright MLS #DCDC2264854 Report a problem | ||
| 4/4/2026 | Listing removed | $469,000$235/sqft |
Source: Bright MLS #DCDC2252084 Report a problem | ||
| 3/23/2026 | Price change | $469,000-6.2%$235/sqft |
Source: Bright MLS #DCDC2252084 Report a problem | ||
| 1/7/2026 | Listed for sale | $499,999-9.1%$251/sqft |
Source: Bright MLS #DCDC2240068 Report a problem | ||
| 12/23/2025 | Listing removed | $549,900$276/sqft |
Source: Bright MLS #DCDC2226964 Report a problem | ||
| 10/10/2025 | Price change | $549,900-4.4%$276/sqft |
Source: Bright MLS #DCDC2226964 Report a problem | ||
| 9/18/2025 | Listed for sale | $575,000-11.5%$288/sqft |
Source: Bright MLS #DCDC2216496 Report a problem | ||
| 2/20/2023 | Listing removed | $650,000$326/sqft |
Source: Bright MLS #DCDC2078014 Report a problem | ||
| 2/11/2023 | Contingent | $650,000$326/sqft |
Source: Bright MLS #DCDC2078014 Report a problem | ||
| 2/1/2023 | Listed for sale | $650,000+154.9%$326/sqft |
Source: Bright MLS #DCDC2078014 Report a problem | ||
| 3/17/2005 | Sold | $255,000+325%$128/sqft |
Source: Public Record Report a problem | ||
| 4/15/2004 | Sold | $60,000$30/sqft |
Source: Public Record Report a problem | ||
Public tax history
| Year | Property taxes | Tax assessment |
|---|---|---|
| 2026 | $2,766 +9.3% | $432,650 +4.8% |
| 2025 | $2,531 +9% | $412,680 +3.1% |
| 2024 | $2,323 +8.8% | $400,420 +6.8% |
| 2023 | $2,135 +7.7% | $374,750 +10.3% |
| 2022 | $1,982 +8.9% | $339,880 +12.7% |
| 2021 | $1,820 +9.7% | $301,700 +7.6% |
| 2020 | $1,659 +19.5% | $280,500 +10.9% |
| 2018 | $1,389 +9.4% | $252,940 +2.6% |
| 2017 | $1,270 +9.5% | $246,540 +12.5% |
| 2016 | $1,160 +9.7% | $219,080 +11.9% |
| 2015 | $1,057 +7.8% | $195,770 +5.5% |
| 2014 | $981 -3.1% | $185,560 -1.4% |
| 2013 | $1,012 -6.2% | $188,180 -3.9% |
| 2012 | $1,079 | $195,760 |
| 2011 | $1,079 +21% | $195,760 -25.4% |
| 2010 | $892 +47.3% | $262,240 -5.7% |
| 2009 | $605 +5.2% | $278,160 +69.1% |
| 2007 | $575 +5.2% | $164,520 +37.7% |
| 2006 | $547 -8.5% | $119,450 +19.1% |
| 2005 | $598 -33.6% | $100,260 +28.1% |
| 2001 | $900 | $78,295 |
Find assessor info on the county website
Monthly payment
Est. payment
Payment breakdown
Explore the cost of this home by adjusting the details. Changes won't be saved.Climate risks
Neighborhood: Washington Highlands
Nearby schools
Schools provided by the listing agent
- High: Ballou Senior
- District: District Of Columbia Public Schools
Source: Bright MLS. This data may not be complete. We recommend contacting the local school district to confirm school assignments for this home.
Similar homes
- $269,0003 bd2 ba1.5k sqft1359 Barnaby Ter SE, Washington, DC 20032For Sale
 MLS ID #DCDC2281372, Daniel Wheeler, Keller Williams Capital Properties. Bright MLS
 - $435,0003 bd3 ba1.7k sqft2505 Naylor Rd SE, Washington, DC 20020For Sale
 MLS ID #DCDC2263932, REESE SHOPTAW, Real Broker, LLC. Bright MLS
 - $430,0003 bd2 ba1.4k sqft2336 Payne Ter SE, Washington, DC 20020For Sale
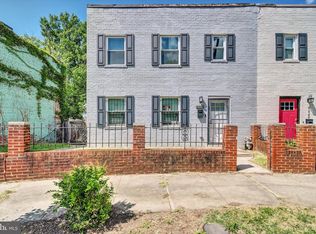 MLS ID #DCDC2259890, RUSS BROWN, Realty One Group Performance, LLC. Bright MLS
 - $307,3212 bd3 ba1.3k sqft3219 12th St SE, Washington, DC 20032For Sale
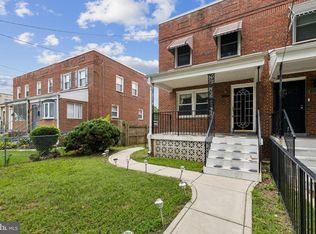 MLS ID #DCDC2270700, Anthony R Bolling, Keller Williams Preferred Properties. Bright MLS
 - $446,9003 bd2 ba1.5k sqft3922 Q St SE, Washington, DC 20020For SaleMLS ID #DCDC2257984, Lundu Green, Coldwell Banker Realty - Washington. Bright MLS
- $415,0003 bd3 ba1.1k sqft2503 Oxon Run Dr, Temple Hills, MD 20748For SaleMLS ID #MDPG2207582, Cassandra T. King, Jason Mitchell Group. Bright MLS
- $419,9003 bd3 ba1.3k sqft3513 27th Ave, Temple Hills, MD 20748For SaleMLS ID #MDPG2208886, Shelly Rochelle Butler-Jones, EXP Realty, LLC. Bright MLS
- $387,5003 bd2 ba1k sqft718 Ridge Rd SE, Washington, DC 20019For SaleMLS ID #DCDC2272546, Kevin Bullock, Corcoran McEnearney. Bright MLS
- $379,9003 bd2 ba1.2k sqft1900 Savannah Pl SE, Washington, DC 20020For SaleMLS ID #DCDC2268164, Eldad Moraru, Compass. Bright MLS
- $420,0005 bd2 ba1.5k sqft5709 Janice Ln, Temple Hills, MD 20748For SaleMLS ID #MDPG2213088, Natalia WINFFEL, Samson Properties. Bright MLS
- $430,0003 bd4 ba2.4k sqft10209 Balsam Poplar Pl, Bowie, MD 20721For SaleMLS ID #MDPG2219684, Tiffany Dodson, Samson Properties. Bright MLS
- $389,9003 bd2 ba1.1k sqft1848 Capitol Ave NE, Washington, DC 20002For SaleMLS ID #DCDC2279760, Nick Dunstan, Coldwell Banker Realty - Washington. Bright MLS
- $475,0004 bd2 ba1.5k sqft2000 Jasper St SE, Washington, DC 20020For SaleMLS ID #DCDC2208142, Malinda Pugh, KW Metro Center. Bright MLS
- $459,0002 bd1 ba1.5k sqft231 Nicholson St NE, Washington, DC 20011For SaleMLS ID #DCDC2282600, Jason Koitz, TTR Sotheby's International Realty. Bright MLS
- $470,0003 bd3 ba1k sqft1621 Lyman Pl NE, Washington, DC 20002For SaleMLS ID #DCDC2246266, Christine Gray, Fathom Realty MD, LLC. Bright MLS
- $445,0002 bd2 ba1k sqftParkside At Alexandria, Alexandria, VA 22304For SaleMLS ID #VAAX2066250, Nancy Heisel, RLAH @properties. Bright MLS
- $460,0002 bd2 ba1.1k sqftBrookland, Washington, DC 20017For SaleMLS ID #DCDC2282558, Chelsea Traylor, Redfin Corp. Bright MLS
- $349,0002 bd1 ba1.2k sqft3417 Baker St NE, Washington, DC 20019For SaleMLS ID #DCDC2283520, Seth Shapero, Redfin Corp. Bright MLS
- $419,0004 bd3 ba1.6k sqft1821 Longfellow St, Hyattsville, MD 20782For SaleMLS ID #MDPG2210834, Alida Mendez, Smart Realty, LLC. Bright MLS
- $498,9003 bd3 ba1.6k sqft14 53rd St SE, Washington, DC 20019For SaleMLS ID #DCDC2249586, Brandon Scott, Keller Williams Capital Properties. Bright MLS
