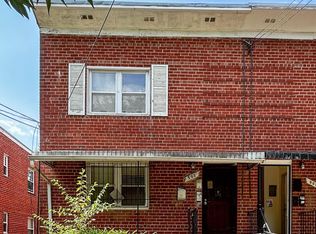
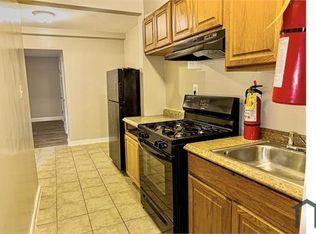
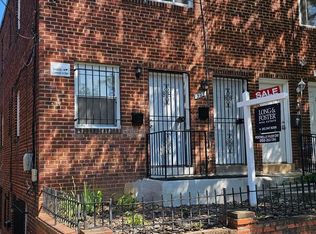
The property has been effectively modernized to enhance its appeal and functionality, making it an attractive option for discerning investors. The structure, designed as a twin/semi-detached dwelling, features durable brick construction, ensuring longevity and minimal maintenance costs. The full daylight basement offers additional potential for rental income or conversion into usable living space, further increasing the property's value. Investors will appreciate the strategic location, which benefits from proximity to essential amenities and transportation options, enhancing tenant desirability. The absence of a pool and extensive outdoor maintenance requirements allows for lower operational costs, while on-street parking provides convenience for residents. With the current market trends favoring rental properties, this asset is poised for strong cash flow potential. The recent renovations not only elevate the living experience but also position the property to command competitive rental rates. This investment opportunity is ideal for those looking to expand their portfolio in a thriving area with promising returns. The combination of a well-maintained structure, strategic location, and modern amenities makes this property a prudent choice for investors seeking long-term growth and stability.
For sale
$549,000
501 Brandywine St SE, Washington, DC 20032
3beds
3baths
1,330sqft
Triplex
Built in 1955
-- sqft lot
$-- Zestimate®
$413/sqft
$-- HOA
What's special
Modern amenitiesOn-street parkingFull daylight basementDurable brick constructionRecent renovations
- 86 days
- 60
- 4
Likely to sell faster than
Zillow last checked:
Listing updated:
Listed by:
Tommie Bateman 202-744-9872,
Urban City Management, LLC.
Source: Bright MLS,MLS#: DCDC2269602
Facts & features
Interior
Bedrooms & bathrooms
- Bedrooms: 3
- Bathrooms: 3
Heating
- Central, Natural Gas
Cooling
- Central Air, Electric
Appliances
- Included: Gas Water Heater
Features
- Basement: Full
- Has fireplace: No
Interior area
- Total structure area: 1,330
- Total interior livable area: 1,330 sqft
Property
Parking
- Parking features: On Street
- Has uncovered spaces: Yes
Accessibility
- Accessibility features: None
Features
- Pool features: None
Lot
- Size: 2,750 Square Feet
- Features: Unknown Soil Type
Details
- Additional structures: Above Grade
- Parcel number: 6165//0037
- Zoning: VERIFY
- Special conditions: Standard
Construction
Type & style
- Home type: MultiFamily
- Architectural style: Federal
- Property subtype: Triplex
Materials
- Brick
- Foundation: Brick/Mortar
Condition
- New construction: No
- Year built: 1955
- Major remodel year: 2022
Utilities & green energy
- Sewer: Public Sewer
- Water: Public
Community & HOA
Community
- Subdivision: Congress Heights
Location
- Region: Washington
Financial & listing details
- Price per square foot: $413/sqft
- Tax assessed value: $341,120
- Annual tax amount: $2,900
- Date on market: 6/24/2026
- Listing agreement: Exclusive Right To Sell
- Ownership: Fee Simple
Estimated market value
Not available
Estimated sales range
Not available
$2,749/mo
Price history
| Date | Event | Price |
|---|---|---|
| 6/24/2026 | Listed for sale | $549,000+586.3%$413/sqft |
Source:  Bright MLS #DCDC2269602 Report a problem Bright MLS #DCDC2269602 Report a problem | ||
| 4/12/2011 | Sold | $80,000$60/sqft |
Source: Public Record Report a problem | ||
| 3/25/2011 | Listed for sale | $80,000-19.2%$60/sqft |
Source: Terra Group Mclean LLC, dba Keller Williams Realty #DC7453322 Report a problem | ||
| 1/27/2011 | Listing removed | $99,000$74/sqft |
Source: Terra Group Mclean LLC, dba Keller Williams Realty #DC7453322 Report a problem | ||
| 10/17/2010 | Price change | $99,000-13.2%$74/sqft |
Source: Terra Group Mclean LLC, dba Keller Williams Realty #DC7453322 Report a problem | ||
| 10/14/2010 | Price change | $114,000-15.6%$86/sqft |
Source: Terra Group Mclean LLC, dba Keller Williams Realty #DC7453322 Report a problem | ||
| 10/8/2010 | Listed for sale | $135,000-10%$102/sqft |
Source: Terra Group Mclean LLC, dba Keller Williams Realty #DC7453322 Report a problem | ||
| 3/9/2005 | Sold | $150,000$113/sqft |
Source: Public Record Report a problem | ||
Public tax history
| Year | Property taxes | Tax assessment |
|---|---|---|
| 2026 | $17,056 +528.8% | $341,120 +6.9% |
| 2025 | $2,713 +3% | $319,130 +3% |
| 2024 | $2,633 +5.8% | $309,790 +5.8% |
| 2023 | $2,488 +10.2% | $292,730 +10.2% |
| 2022 | $2,259 +9.4% | $265,740 +9.4% |
| 2021 | $2,065 +5.7% | $242,910 +5.7% |
| 2020 | $1,953 +11.2% | $229,720 +11.2% |
| 2018 | $1,757 +2.5% | $206,650 +2.5% |
| 2017 | $1,714 +12.2% | $201,680 +12.2% |
| 2016 | $1,528 +12.7% | $179,760 +12.7% |
| 2015 | $1,355 +3.3% | $159,460 +3.3% |
| 2014 | $1,312 -2.6% | $154,310 -2.6% |
| 2013 | $1,347 -4.1% | $158,500 -4.1% |
| 2012 | $1,405 | $165,280 |
| 2011 | $1,405 -27.2% | $165,280 -27.2% |
| 2010 | $1,930 -6.7% | $227,050 -6.7% |
| 2009 | $2,068 +31.8% | $243,320 +36.4% |
| 2007 | $1,569 +27.5% | $178,340 +33.3% |
| 2006 | $1,231 +15.5% | $133,770 +20.5% |
| 2005 | $1,066 +12.4% | $111,010 +12.4% |
| 2004 | $948 +10.5% | $98,740 +10.5% |
| 2003 | $858 +0% | $89,340 +0% |
| 2002 | $858 -4.8% | $89,335 +14.1% |
| 2001 | $900 | $78,295 |
Find assessor info on the county website
Monthly payment
Est. payment
Payment breakdown
Explore the cost of this home by adjusting the details. Changes won't be saved.Climate risks
Neighborhood: Washington Highlands
Nearby schools
Schools provided by the listing agent
- District: District Of Columbia Public Schools
Source: Bright MLS. This data may not be complete. We recommend contacting the local school district to confirm school assignments for this home.

Similar homes
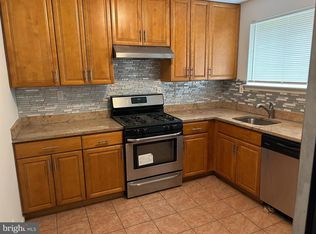
- $425,0004 bd3 ba1.7k sqft3319 6th St SE, Washington, DC 20032For Sale
 MLS ID #DCDC2242050, Joe Skariah, Samson Properties. Bright MLS
 - $395,0004 bd2 ba1.1k sqft1126 Barnaby Ter SE, Washington, DC 20032For Sale
 MLS ID #DCDC2249512, Shane Brown, Long & Foster Real Estate, Inc.. Bright MLS
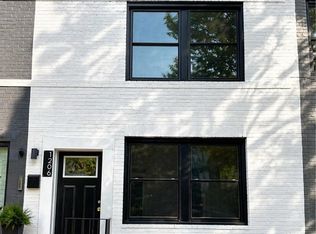
 - $539,9003 bd2 ba1.3k sqft1206 16th St NE, Washington, DC 20002For Sale
 MLS ID #DCDC2258112, Alex Burrell-Hodges, Cottage Street Realty LLC. Bright MLS
 - $429,0003 bd3 ba1.6k sqft323 54th St NE, Washington, DC 20019For Sale
 MLS ID #DCDC2272806, Rochelle Frazier Gray, Long & Foster Real Estate, Inc.. Bright MLS
 - $575,0003 bd2 ba1k sqft1154 1st St NW, Washington, DC 20001For SaleMLS ID #DCDC2270216, DEBBIE Morris, Real Broker, LLC. Bright MLS
- $490,0005 bd3 ba1.3k sqft6416 Roberts Dr, Temple Hills, MD 20748For SaleMLS ID #MDPG2207890, Jackie Boykin, Samson Properties. Bright MLS
- $540,0002 bd2 ba1.5k sqft557 23rd Pl NE, Washington, DC 20002For SaleMLS ID #DCDC2273510, Joie Ashworth, Weichert, REALTORS. Bright MLS
- $599,9993 bd2 ba1.8k sqft1534 Independence Ave SE, Washington, DC 20003For SaleMLS ID #DCDC2264010, Monique Lucas, BML Properties Realty, LLC.. Bright MLS
- $640,0002 bd2 ba1.4k sqft3218 13th Rd S, Arlington, VA 22204For SaleMLS ID #VAAR2079584, Karen Graves, Weichert, REALTORS. Bright MLS
- $675,0002 bd2 ba1.1k sqft834 19th St NE, Washington, DC 20002For SaleMLS ID #DCDC2275210, Shawn Slade II, Allfirst Realty, Inc.. Bright MLS
- $534,9003 bd2 ba1.6k sqft711 Florida Ave NE, Washington, DC 20002For SaleMLS ID #DCDC2194462, Melvin Yates II, EXP Realty, LLC. Bright MLS
- $550,0003 bd2 ba1.3k sqft3100 Varnum St, Mount Rainier, MD 20712For SaleMLS ID #MDPG2217882, Terry Catalano, RE/MAX Leading Edge. Bright MLS
- $675,0002 bd1 ba744 sqft748 Irving St NW, Washington, DC 20010For SaleMLS ID #DCDC2277822, Dorota Dyman, Samson Properties. Bright MLS
- $624,5003 bd2 ba1.6k sqft1651 Gales St NE, Washington, DC 20002For SaleMLS ID #DCDC2273278, Samuel Cooper, Coachmen Properties, LLC. Bright MLS
- $485,0006 bd-- ba1.9k sqft807 48th Pl NE, Washington, DC 20019For SaleMLS ID #DCDC2270902, Anna-Marie Ashe, Area Real Estate. Bright MLS
- $439,9003 bd3 ba1.6k sqft1411 18th Pl SE, Washington, DC 20020For SaleMLS ID #DCDC2251780, Alex Burrell-Hodges, Cottage Street Realty LLC. Bright MLS
- $569,0003 bd4 ba1.2k sqft5055 Tibbitt Ln, Burke, VA 22015For SaleMLS ID #VAFX2337810, James Shiao, New Century Realty LLC. Bright MLS
- $490,0003 bd2 ba1.6k sqft759 19th St NE, Washington, DC 20002For SaleMLS ID #DCDC2257734, Monique Stephens, EXIT ESSENTIALS REALTY, LLC. Bright MLS
- $599,0003 bd4 ba1.1k sqft5714 Evergreen Knoll Ct, Alexandria, VA 22303For SaleMLS ID #VAFX2337890, Steve Kindrick, Long & Foster Real Estate, Inc.. Bright MLS
- $449,0004 bd2 ba1.5k sqft3816 Blaine St NE, Washington, DC 20019For SaleMLS ID #DCDC2281230, Daniel Hailu, Taylor Properties. Bright MLS
