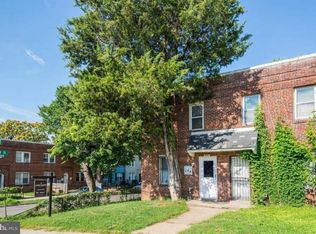
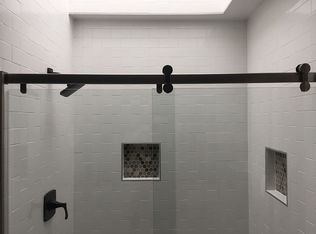
Discover an exceptional investment or owner-occupant opportunity in the heart of Washington, DC. This fully renovated duplex features two updated 1BR/1BA units, with one unit occupied and the other vacant—perfect for investors or buyers looking to house hack. Top-to-bottom renovations were completed in 2024. Each unit features new energy-efficient windows, recessed lighting, fresh paint, new flooring, plush carpeting, updated plumbing and electrical systems, new HVAC systems and water heaters, stainless steel appliances, granite countertops, and renovated bathrooms with new ceramic tile, sinks, and toilets. Located within walking distance of the transformative RFK Stadium redevelopment, this property is well positioned to benefit from one of DC's most exciting revitalization projects. The property also offers potential for vertical expansion, with the required underpinning already completed on one side of the building—providing a valuable head start for future development. Whether you're looking to generate rental income or occupy one unit while renting the other, this turnkey property offers flexibility, strong investment potential, and room for future growth. **Seller has an assumable loan at 4.5% interest for qualified buyers.**
For sale
$675,000
834 19th St NE, Washington, DC 20002
2beds
2baths
1,152sqft
Townhouse
Built in 1941
-- sqft lot
$-- Zestimate®
$586/sqft
$-- HOA
What's special
New flooringNew energy-efficient windowsGranite countertopsFully renovated duplexFresh paintPlush carpetingRecessed lighting
- 67 days
- 102
- 7
Zillow last checked:
Listing updated:
Listed by:
Shawn Slade II 202-818-0543,
Allfirst Realty, Inc.,
Listing Team: Aly Anderson Home Group
Source: Bright MLS,MLS#: DCDC2275210
Facts & features
Interior
Bedrooms & bathrooms
- Bedrooms: 2
- Bathrooms: 2
Basement
- Area: 0
Heating
- Hot Water, Natural Gas
Cooling
- Central Air, Electric
Appliances
- Included: Microwave, Oven/Range - Gas, Refrigerator, Electric Water Heater, Tankless Water Heater
Features
- Ceiling Fan(s), Entry Level Bedroom, Recessed Lighting, Upgraded Countertops, Dry Wall
- Flooring: Luxury Vinyl, Carpet
- Windows: Energy Efficient, Double Pane Windows
- Has basement: No
- Has fireplace: No
Interior area
- Total structure area: 1,152
- Total interior livable area: 1,152 sqft
Property
Parking
- Parking features: On Street
- Has uncovered spaces: Yes
Accessibility
- Accessibility features: 2+ Access Exits
Features
- Pool features: None
Lot
- Size: 1,216 Square Feet
- Features: Unknown Soil Type
Details
- Additional structures: Above Grade, Below Grade
- Parcel number: 4494//0129
- Zoning: RA-2
- Special conditions: Standard
Construction
Type & style
- Home type: MultiFamily
- Architectural style: Federal
- Property subtype: Townhouse
Materials
- Brick
- Foundation: Other
- Roof: Flat
Condition
- Very Good
- New construction: No
- Year built: 1941
- Major remodel year: 2024
Utilities & green energy
- Sewer: Public Septic, Public Sewer
- Water: Public
Community & HOA
Community
- Security: Electric Alarm, Carbon Monoxide Detector(s), Main Entrance Lock, Smoke Detector(s)
- Subdivision: Trinidad
Location
- Region: Washington
Financial & listing details
- Price per square foot: $586/sqft
- Tax assessed value: $485,220
- Annual tax amount: $3,423
- Date on market: 7/24/2026
- Listing agreement: Exclusive Agency
- Listing terms: Cash,Conventional,FHA,VA Loan,Private Financing Available,Seller Financing,Assumable
- Ownership: Fee Simple
Estimated market value
Not available
Estimated sales range
Not available
$2,116/mo
Price history
| Date | Event | Price |
|---|---|---|
| 7/24/2026 | Listed for sale | $675,000-12.9%$586/sqft |
Source:  Bright MLS #DCDC2275210 Report a problem Bright MLS #DCDC2275210 Report a problem | ||
| 4/16/2026 | Listing removed | $775,000$673/sqft |
Source: Bright MLS #DCDC2129428 Report a problem | ||
| 2/26/2024 | Listed for sale | $775,000+106.7%$673/sqft |
Source: Bright MLS #DCDC2129428 Report a problem | ||
| 12/12/2019 | Sold | $375,000+894.7%$326/sqft |
Source: Public Record Report a problem | ||
| 6/26/1996 | Sold | $37,700$33/sqft |
Source: Public Record Report a problem | ||
Public tax history
| Year | Property taxes | Tax assessment |
|---|---|---|
| 2026 | $3,423 -2.3% | $494,600 -1.4% |
| 2025 | $3,502 -1.3% | $501,810 -0.5% |
| 2024 | $3,546 +3.5% | $504,250 +3.5% |
| 2023 | $3,428 +8.3% | $487,240 +7.5% |
| 2022 | $3,164 +9.3% | $453,210 +8.6% |
| 2021 | $2,895 +9.8% | $417,480 +6.3% |
| 2020 | $2,637 +1.5% | $392,620 +28.5% |
| 2018 | $2,598 +10.5% | $305,590 +10.5% |
| 2017 | $2,351 +11.9% | $276,550 +11.9% |
| 2016 | $2,100 +17.4% | $247,110 +17.4% |
| 2015 | $1,789 +32.9% | $210,520 +32.9% |
| 2014 | $1,346 +6.1% | $158,360 +6.1% |
| 2013 | $1,269 -7.7% | $149,250 -7.7% |
| 2012 | $1,374 | $161,690 |
| 2011 | $1,374 -24.3% | $161,690 -24.3% |
| 2010 | $1,816 -6.7% | $213,670 -6.7% |
| 2009 | $1,946 +15.8% | $228,940 +19.9% |
| 2007 | $1,681 +54.3% | $190,990 +61.3% |
| 2006 | $1,089 +38.3% | $118,420 +44.3% |
| 2005 | $788 +11.2% | $82,080 +11.2% |
| 2004 | $708 +30.1% | $73,800 +30.1% |
| 2003 | $545 +3% | $56,740 +3% |
| 2002 | $529 -21.5% | $55,088 -6% |
| 2001 | $674 | $58,604 |
Find assessor info on the county website
Monthly payment
Est. payment
Payment breakdown
Explore the cost of this home by adjusting the details. Changes won't be saved.Climate risks
Neighborhood: Langston
Nearby schools
Schools provided by the listing agent
- District: District Of Columbia Public Schools
Source: Bright MLS. This data may not be complete. We recommend contacting the local school district to confirm school assignments for this home.
Similar homes
- $650,0003 bd3 ba1.1k sqftTrinidad, Washington, DC 20002For Sale

 MLS ID #DCDC2279914, Stephen Gabauer, CENTURY 21 New Millennium. Bright MLS
 - $624,5003 bd2 ba1.6k sqft1651 Gales St NE, Washington, DC 20002For Sale
 MLS ID #DCDC2273278, Samuel Cooper, Coachmen Properties, LLC. Bright MLS
 - $540,0002 bd2 ba1.5k sqft557 23rd Pl NE, Washington, DC 20002For Sale
 MLS ID #DCDC2273510, Joie Ashworth, Weichert, REALTORS. Bright MLS
 - $674,9952 bd2 ba1.3k sqft1102 K St SE, Washington, DC 20003For Sale
 MLS ID #DCDC2282228, Chris Burns, TTR Sotheby's International Realty. Bright MLS
 - $579,0004 bd4 ba1.1k sqft1268 16th St NE, Washington, DC 20002For SaleMLS ID #DCDC2262158, Andrew Pariser, Long & Foster Real Estate, Inc.. Bright MLS
- $825,0003 bd2 ba1.3k sqft1410 D St NE, Washington, DC 20002For SaleMLS ID #DCDC2282364, Jason Walder, Compass. Bright MLS
- $450,0002 bd2 ba940 sqft633 18th St NE, Washington, DC 20002For SaleMLS ID #DCDC2280608, James Nellis, EXP Realty, LLC. Bright MLS
- $389,9002 bd2 ba697 sqftOld City 1, Washington, DC 20002For SaleMLS ID #DCDC2280418, Donnell Williams JR., DMV Prime Properties. Bright MLS
- $639,0002 bd2 ba1.1k sqft81 Q St SW, Washington, DC 20024For SaleMLS ID #DCDC2267592, Kathy Mason, Capital Area Realtors of DC. Bright MLS
- $699,9003 bd3 ba1.5k sqftEckington, Washington, DC 20002For SaleMLS ID #DCDC2268916, Adam Murphy, RE/MAX Realty Centre, Inc.. Bright MLS
- $460,0003 bd3 ba1k sqft1621 Lyman Pl NE, Washington, DC 20002For SaleMLS ID #DCDC2246266, Christine Gray, Fathom Realty MD, LLC. Bright MLS
- $680,0002 bd4 ba1.4k sqft509 Montana Ave NE, Washington, DC 20017For SaleMLS ID #DCDC2283372, Blake Price, Keller Williams Capital Properties. Bright MLS
- $485,000-- bd-- ba992 sqft430 19th St NE, Washington, DC 20002For SaleMLS ID #DCDC2283738, Harshal Acharya, Signature Realtors Inc. Bright MLS
- $500,0003 bd3 ba1.5k sqftTrinidad, Washington, DC 20002For SaleMLS ID #DCDC2263414, Haythem Hedda, Pearson Smith Realty, LLC. Bright MLS
- $799,9004 bd-- ba1.2k sqft19 Hamilton St NE, Washington, DC 20011For SaleMLS ID #DCDC2271390, Torie McDonald, Revol Real Estate, LLC. Bright MLS
- $949,9003 bd2 ba1.1k sqft711 A St NE, Washington, DC 20002For SaleMLS ID #DCDC2269814, Ray Minarcik, Nomadic Real Estate Broker Services. Bright MLS
- $387,5003 bd2 ba1k sqft718 Ridge Rd SE, Washington, DC 20019For SaleMLS ID #DCDC2272546, Kevin Bullock, Corcoran McEnearney. Bright MLS
- $580,0003 bd3 ba1.3k sqft554 Ingraham St NE, Washington, DC 20011For SaleMLS ID #DCDC2280594, LaShanda Pullam, CENTURY 21 New Millennium. Bright MLS
- $449,9003 bd2 ba1.4k sqft1361 Downing St NE, Washington, DC 20018For SaleMLS ID #DCDC2268548, Jennifer Gregory, RE/MAX Realty Group. Bright MLS
- $389,9002 bd2 ba1.2k sqft1621 R St SE, Washington, DC 20020For SaleMLS ID #DCDC2282332, Evan Marbury, Compass. Bright MLS
