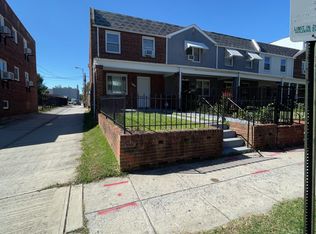
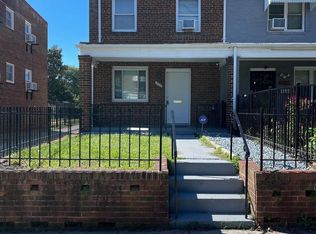
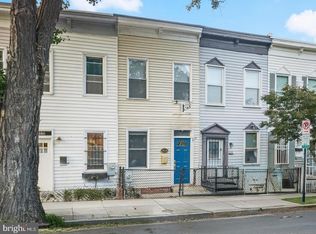
Built in 1939, this beautifully maintained 3-bedroom rowhome delivers historic DC charm with an unbeatable location. Just minutes from the Stadium-Armory Metro, the H Street Corridor’s nightlife and dining, the U.S. Capitol Complex, and the rapidly transforming RFK/Commanders redevelopment, this address sits at the heart of DC’s next major growth zone. Sun-filled interiors feature original hardwood floors, a renovated kitchen with stainless steel appliances, recessed lighting, and a striking hardwood staircase. Upstairs offers three true bedrooms and a bright full bath with a skylight. Enjoy the welcoming front porch, private backyard ideal for entertaining, and the option to convert the rear space into off-street parking. Positioned near Carver-Langston, Capitol Hill, parks, shops, schools, and transit, this home blends historic character with urban convenience. Move-in ready, high-demand, and perfectly placed for long-term upside—a rare opportunity in one of DC’s fastest-rising neighborhoods.
For sale
$485,000
430 19th St NE, Washington, DC 20002
0beds
0baths
992sqft
Townhouse
Built in 1939
1,195 Square Feet Lot
$480,700 Zestimate®
$489/sqft
$-- HOA
What's special
Three true bedroomsOriginal hardwood floorsStriking hardwood staircaseWelcoming front porchRecessed lightingSun-filled interiors
- 11 days
- 54
- 1
Likely to sell faster than
Zillow last checked:
Listing updated:
Listed by:
Harshal Acharya 703-606-5300,
Signature Realtors Inc
Source: Bright MLS,MLS#: DCDC2283738
Facts & features
Interior
Bedrooms & bathrooms
- Bedrooms: 0
- Bathrooms: 0
Basement
- Area: 0
Heating
- Hot Water, Natural Gas
Cooling
- None, Electric
Appliances
- Included: Microwave, Dryer, Oven/Range - Gas, Refrigerator, Gas Water Heater
- Laundry: Main Level
Features
- Ceiling Fan(s), Family Room Off Kitchen, Floor Plan - Traditional, Eat-in Kitchen, Upgraded Countertops, 9'+ Ceilings, High Ceilings
- Flooring: Hardwood, Wood
- Has basement: No
- Has fireplace: No
Interior area
- Total structure area: 992
- Total interior livable area: 992 sqft
- Finished area above ground: 992
- Finished area below ground: 0
Property
Parking
- Parking features: On Street
- Has uncovered spaces: Yes
Accessibility
- Accessibility features: None
Features
- Levels: Two
- Stories: 2
- Pool features: None
- Fencing: Wrought Iron
Lot
- Size: 1,195 Square Feet
- Features: Urban Land-Beltsville-Chillum
Details
- Additional structures: Above Grade, Below Grade
- Parcel number: 4547//0092
- Zoning: 1100010038C
- Special conditions: Standard
Construction
Type & style
- Home type: Townhouse
- Architectural style: Traditional
- Property subtype: Townhouse
Materials
- Brick
- Foundation: Brick/Mortar
Condition
- Good
- New construction: No
- Year built: 1939
Utilities & green energy
- Sewer: Public Sewer
- Water: Public
- Utilities for property: Natural Gas Available
Community & HOA
Community
- Subdivision: Old City #1
HOA
- Has HOA: No
Location
- Region: Washington
Financial & listing details
- Price per square foot: $489/sqft
- Tax assessed value: $548,730
- Annual tax amount: $4,648
- Date on market: 9/16/2026
- Listing agreement: Exclusive Right To Sell
- Listing terms: Conventional,FHA,VA Loan
- Ownership: Fee Simple
Estimated market value
$480,700
$457,000 - $505,000
$3,278/mo
Price history
| Date | Event | Price |
|---|---|---|
| 9/16/2026 | Listed for sale | $485,000+7.8%$489/sqft |
Source:  Bright MLS #DCDC2283738 Report a problem Bright MLS #DCDC2283738 Report a problem | ||
| 2/1/2026 | Listing removed | $450,000$454/sqft |
Source: Bright MLS #DCDC2230070 Report a problem | ||
| 1/2/2026 | Price change | $450,000-24.9%$454/sqft |
Source: Bright MLS #DCDC2230070 Report a problem | ||
| 10/31/2025 | Listed for sale | $599,000+4.2%$604/sqft |
Source: Bright MLS #DCDC2230070 Report a problem | ||
| 7/28/2023 | Listing removed | $575,000$580/sqft |
Source: Bright MLS #DCDC2086154 Report a problem | ||
| 7/10/2023 | Listed for sale | $575,000-4.2%$580/sqft |
Source: Bright MLS #DCDC2086154 Report a problem | ||
| 4/23/2023 | Listing removed | $599,900$605/sqft |
Source: Bright MLS #DCDC2086154 Report a problem | ||
| 3/18/2023 | Price change | $599,900-3.2%$605/sqft |
Source: Bright MLS #DCDC2086154 Report a problem | ||
| 3/4/2023 | Listed for sale | $620,000-4.6%$625/sqft |
Source: Bright MLS #DCDC2086154 Report a problem | ||
| 3/4/2023 | Listing removed | $650,000$655/sqft |
Source: Bright MLS #DCDC2082048 Report a problem | ||
| 1/30/2023 | Listed for sale | $650,000+2066.7%$655/sqft |
Source: Bright MLS #DCDC2082048 Report a problem | ||
| 2/20/2002 | Sold | $30,000$30/sqft |
Source: Public Record Report a problem | ||
Public tax history
| Year | Property taxes | Tax assessment |
|---|---|---|
| 2026 | $4,664 +0.4% | $548,730 +0.4% |
| 2025 | $4,648 +1.5% | $546,770 +1.5% |
| 2024 | $4,577 +2.1% | $538,520 +2.1% |
| 2023 | $4,483 +8.9% | $527,410 +8.9% |
| 2022 | $4,116 +4.9% | $484,200 +4.9% |
| 2021 | $3,925 +8.6% | $461,750 +8.6% |
| 2020 | $3,613 +18.9% | $425,030 +18.9% |
| 2018 | $3,040 +5.9% | $357,610 +5.9% |
| 2017 | $2,871 +8.8% | $337,800 +8.8% |
| 2016 | $2,639 +17.2% | $310,500 +17.2% |
| 2015 | $2,252 +18.7% | $264,930 +18.7% |
| 2014 | $1,897 +6.6% | $223,190 +6.6% |
| 2013 | $1,780 -3.3% | $209,440 -3.3% |
| 2012 | $1,842 | $216,690 |
| 2011 | $1,842 -15% | $216,690 -15% |
| 2010 | $2,168 -10.5% | $255,050 -10.5% |
| 2009 | $2,422 +16.3% | $284,920 +20.4% |
| 2007 | $2,083 +39.3% | $236,730 +45.6% |
| 2006 | $1,496 +78.6% | $162,600 +40% |
| 2005 | $838 +67.5% | $116,140 +28.9% |
| 2004 | $500 +103.8% | $90,100 +10.3% |
| 2003 | $245 +25% | $81,690 +15.2% |
| 2002 | $196 +4.7% | $70,911 +2.7% |
| 2001 | $188 | $69,070 |
Find assessor info on the county website
Monthly payment
Est. payment
Payment breakdown
Explore the cost of this home by adjusting the details. Changes won't be saved.Climate risks
Neighborhood: Kingman Park
Nearby schools
Schools provided by the listing agent
- District: District Of Columbia Public Schools
Source: Bright MLS. This data may not be complete. We recommend contacting the local school district to confirm school assignments for this home.
Similar homes
- $535,9002 bd2 ba924 sqft813 12th St NE, Washington, DC 20002For Sale

 MLS ID #DCDC2284846, Taylor McNeal, Samson Properties. Bright MLS
 - $460,0003 bd3 ba1k sqft1621 Lyman Pl NE, Washington, DC 20002For Sale
 MLS ID #DCDC2246266, Christine Gray, Fathom Realty MD, LLC. Bright MLS
 - $380,0002 bd2 ba1k sqft1648 Kramer St NE, Washington, DC 20002For Sale
 MLS ID #DCDC2281386, Emily Jackson, Northrop Realty. Bright MLS
 - $389,9003 bd2 ba1.1k sqft1848 Capitol Ave NE, Washington, DC 20002For Sale
 MLS ID #DCDC2279760, Nick Dunstan, Coldwell Banker Realty - Washington. Bright MLS
 - $460,0002 bd2 ba1.1k sqftBrookland, Washington, DC 20017For SaleMLS ID #DCDC2282558, Chelsea Traylor, Redfin Corp. Bright MLS
- $510,0003 bd3 ba1.3k sqft5615 44th Ave, Hyattsville, MD 20781For SaleMLS ID #MDPG2213456, Ashley Brudowsky, Keller Williams Capital Properties. Bright MLS
- $475,0002 bd2 ba804 sqftCapitol Hill, Washington, DC 20003For SaleMLS ID #DCDC2258662, Nick Gashel, Samson Properties. Bright MLS
- $315,0002 bd2 ba700 sqftBrentwood, Washington, DC 20002For SaleMLS ID #DCDC2185898, Summer Davis, Keller Williams Capital Properties. Bright MLS
- $544,9903 bd3 ba1.4k sqft1308 Talbert Ct SE Unit A, Washington, DC 20020For SaleMLS ID #DCDC2272444, Terinee Bonds, Keller Williams Capital Properties. Bright MLS
- $252,6452 bd1 ba740 sqftTrinidad, Washington, DC 20002For SaleMLS ID #DCDC2278910, Bryce Rowland, Coldwell Banker Realty - Washington. Bright MLS
- $379,9003 bd2 ba1.2k sqft1900 Savannah Pl SE, Washington, DC 20020For SaleMLS ID #DCDC2268164, Eldad Moraru, Compass. Bright MLS
- $375,0003 bd3 ba1k sqft1503 Tubman Rd SE, Washington, DC 20020For SaleMLS ID #DCDC2270814, Randell Dofat, EXP Realty, LLC. Bright MLS
- $290,0002 bd1 ba686 sqftBrentwood, Washington, DC 20002For SaleMLS ID #DCDC2271380, Anne Cristaldi, Long & Foster Real Estate, Inc.. Bright MLS
- $510,0002 bd2 ba835 sqftFairlington Towne, Alexandria, VA 22302For SaleMLS ID #VAAX2064216, Kay Houghton, EXP Realty, LLC. Bright MLS
- $479,0001 bd1 ba746 sqftKalorama, Washington, DC 20009For SaleMLS ID #DCDC2267722, Jill Aharon, Coldwell Banker Realty. Bright MLS
- $375,0002 bd2 ba1.1k sqft5520 Bass Pl SE, Washington, DC 20019For SaleMLS ID #DCDC2282544, James McCulloch, Pearson Smith Realty, LLC. Bright MLS
- $520,0002 bd3 ba1.2k sqftWesthampton Mews, Arlington, VA 22204For SaleMLS ID #VAAR2074962, Ms. Kristin M Francis, EXP Realty, LLC. Bright MLS
- $299,9992 bd-- ba692 sqftJordan Flats Condominium, Washington, DC 20002For SaleMLS ID #DCDC2201706, Katie Todd, Next Step Realty. Bright MLS
- $346,5803 bd2 ba1.1k sqft8363 Canning Ter, Greenbelt, MD 20770For SaleMLS ID #MDPG2220558, Joaquin Cerritos, RE/MAX Realty Group. Bright MLS
- $435,9003 bd2 ba1.1k sqft7467 Lone Star Rd, Lorton, VA 22079For SaleMLS ID #VAFX2341740, Randy Iqbal Iqbal, Global Real Estate, Inc.. Bright MLS
