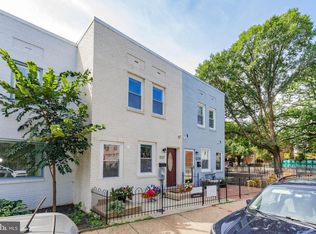
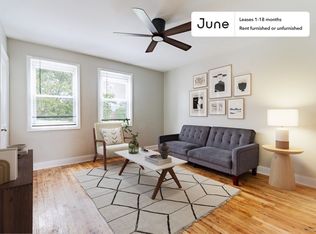
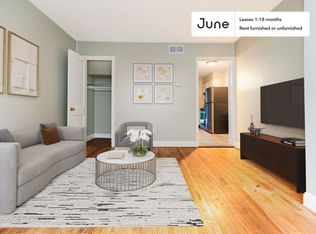
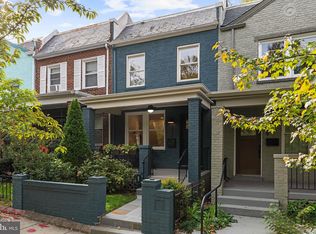
New Price! Welcome to this beautifully renovated two-level rowhome in Kingman Park, offering modern updates, urban convenience, and secure private parking. Filled with natural light, the bright interior features hardwood floors, recessed lighting, and a large picture window in the living room overlooking a charming front garden with two fruit-bearing fig trees. The eat-in kitchen is equipped with stainless steel appliances, an expansive granite peninsula, as well as generous pantry and cabinet space. Upstairs, you'll find a spacious primary bedroom with two substantial closets, a well sized second bedroom, and an updated bathroom illuminated by a skylight. A private second-level deck extends from the rear bedroom, creating the perfect spot for morning coffee or evening relaxation. Designed for worry-free living, the home includes an in-unit washer and dryer, a recently replaced roof (2020), new windows (2023), and an updated HVAC system. The rear patio offers an ideal setting for outdoor dining and entertaining while also providing secure off-street parking. Ideally located just blocks from H Street, Union Market, Lincoln Park, Eastern Market, and Barracks Row—and a short walk from the future Commanders Stadium—1729 F Street NE offers a peaceful residential retreat with easy access to some of Washington's most vibrant destinations. Schedule your tour today!
For sale
Price cut: $25K (9/9)
$600,000
1729 F St NE, Washington, DC 20002
2beds
1,200sqft
Townhouse
Built in 1949
1,069 Square Feet Lot
$595,200 Zestimate®
$500/sqft
$-- HOA
What's special
Modern updatesSecure private parkingSecure off-street parkingWell sized second bedroomUpdated hvac systemIn-unit washer and dryerEat-in kitchen
- 72 days
- 166
- 9
Zillow last checked:
Listing updated:
Listed by:
James Gregory 240-447-7701,
Washington Fine Properties, LLC,
Co-Listing Agent: Delia E Mccormick 301-537-4703,
Washington Fine Properties, LLC
Source: Bright MLS,MLS#: DCDC2273304
Facts & features
Interior
Bedrooms & bathrooms
- Bedrooms: 2
- Bathrooms: 2
- Full bathrooms: 1
- 1/2 bathrooms: 1
- Main level bathrooms: 1
Basement
- Area: 0
Heating
- Central, Natural Gas
Cooling
- Central Air, Electric
Appliances
- Included: Dishwasher, Disposal, Dryer, Microwave, Refrigerator, Cooktop, Washer, Gas Water Heater
- Laundry: Dryer In Unit, Washer In Unit
Features
- Breakfast Area, Built-in Features, Combination Kitchen/Dining, Crown Molding, Dining Area, Family Room Off Kitchen, Floor Plan - Traditional, Eat-in Kitchen, Kitchen - Gourmet, Recessed Lighting
- Flooring: Hardwood, Wood
- Windows: Bay/Bow, Skylight(s)
- Has basement: No
- Has fireplace: No
Interior area
- Total structure area: 1,200
- Total interior livable area: 1,200 sqft
- Finished area above ground: 1,200
- Finished area below ground: 0
Property
Parking
- Total spaces: 1
- Parking features: Enclosed, Parking Space Conveys, Private, Secured, Driveway
- Uncovered spaces: 1
Accessibility
- Accessibility features: Accessible Entrance
Features
- Levels: Two
- Stories: 2
- Patio & porch: Deck, Patio, Terrace
- Exterior features: Street Lights
- Pool features: None
Lot
- Size: 1,069 Square Feet
- Features: Unknown Soil Type
Details
- Additional structures: Above Grade, Below Grade
- Parcel number: 4537//0067
- Zoning: RESIDENTIAL
- Special conditions: Standard
Construction
Type & style
- Home type: Townhouse
- Architectural style: Federal
- Property subtype: Townhouse
Materials
- Brick
- Foundation: Slab
Condition
- Excellent
- New construction: No
- Year built: 1949
Utilities & green energy
- Sewer: Public Sewer
- Water: Public
Community & HOA
Community
- Security: Electric Alarm, Exterior Cameras, Main Entrance Lock, Monitored
- Subdivision: Kingman Park
HOA
- Has HOA: No
Location
- Region: Washington
Financial & listing details
- Price per square foot: $500/sqft
- Tax assessed value: $653,050
- Annual tax amount: $4,687
- Date on market: 7/17/2026
- Listing agreement: Exclusive Right To Sell
- Ownership: Fee Simple
Estimated market value
$595,200
$565,000 - $625,000
$2,713/mo
Price history
| Date | Event | Price |
|---|---|---|
| 9/9/2026 | Price change | $600,000-4%$500/sqft |
Source:  Bright MLS #DCDC2273304 Report a problem Bright MLS #DCDC2273304 Report a problem | ||
| 7/17/2026 | Listed for sale | $625,000+13.4%$521/sqft |
Source: Bright MLS #DCDC2273304 Report a problem | ||
| 9/21/2020 | Sold | $551,000+2.2%$459/sqft |
Source: Public Record Report a problem | ||
| 7/30/2020 | Listed for sale | $539,000+73.9%$449/sqft |
Source: Compass #DCDC479348 Report a problem | ||
| 11/19/2013 | Sold | $310,000+24%$258/sqft |
Source: Public Record Report a problem | ||
| 1/12/2013 | Listing removed | $249,999$208/sqft |
Source: Beneficial Real Estate & Financial Services #DC7621695 Report a problem | ||
| 12/22/2012 | Price change | $249,999-16.7%$208/sqft |
Source: Beneficial Real Estate & Financial Services #DC7621695 Report a problem | ||
| 10/20/2012 | Price change | $299,999-29.2%$250/sqft |
Source: Beneficial Real Estate & Financial Services #DC7621695 Report a problem | ||
| 10/3/2012 | Listed for sale | $424,000+113.1%$353/sqft |
Source: Beneficial Real Estate & Financial Services #DC7621695 Report a problem | ||
| 6/1/2012 | Listing removed | $199,000$166/sqft |
Source: Beneficial Real Estate & Financial Services #DC7621695 Report a problem | ||
| 5/8/2012 | Listed for sale | $199,000$166/sqft |
Source: Beneficial Real Estate & Financial Services #DC7621695 Report a problem | ||
| 11/1/2011 | Listing removed | $199,000$166/sqft |
Source: Beneficial Real Estate & Financial Services #DC7621695 Report a problem | ||
| 9/30/2011 | Price change | $199,000-49.6%$166/sqft |
Source: Beneficial Real Estate & Financial Services #DC7621695 Report a problem | ||
| 6/9/2011 | Listed for sale | $395,000+507.7%$329/sqft |
Source: Beneficial Real Estate & Financial Services #DC7621695 Report a problem | ||
| 11/19/1998 | Sold | $65,000$54/sqft |
Source: Public Record Report a problem | ||
Public tax history
| Year | Property taxes | Tax assessment |
|---|---|---|
| 2026 | $4,769 +1.8% | $653,050 +1.8% |
| 2025 | $4,687 -0.3% | $641,240 +0% |
| 2024 | $4,701 +9.4% | $640,950 +0% |
| 2023 | $4,297 +8.9% | $640,650 +8.8% |
| 2022 | $3,948 +9.4% | $588,910 +17.6% |
| 2021 | $3,609 +6.3% | $500,900 +5.4% |
| 2020 | $3,394 +15.9% | $475,050 +8.2% |
| 2018 | $2,930 +9.7% | $439,210 +5.2% |
| 2017 | $2,671 +9.7% | $417,310 +11.2% |
| 2016 | $2,434 +9.9% | $375,260 +13% |
| 2015 | $2,215 +48.7% | $331,970 +9.5% |
| 2014 | $1,489 +9.3% | $303,260 +3.5% |
| 2013 | $1,362 +8.9% | $293,140 -1.2% |
| 2012 | $1,251 | $296,570 |
| 2011 | $1,251 +21% | $296,570 -2.5% |
| 2010 | $1,034 +25.9% | $304,030 -3.1% |
| 2009 | $821 -27.5% | $313,910 +24.1% |
| 2007 | $1,133 +5.2% | $252,880 +34.4% |
| 2006 | $1,076 -12.7% | $188,150 +13.1% |
| 2005 | $1,232 | $166,360 +39.1% |
| 2004 | -- | $119,600 +19.8% |
| 2003 | -- | $99,830 +20% |
| 2002 | -- | $83,191 +15% |
| 2001 | -- | $72,309 |
Find assessor info on the county website
Monthly payment
Est. payment
Payment breakdown
Explore the cost of this home by adjusting the details. Changes won't be saved.Climate risks
Neighborhood: Kingman Park
Nearby schools
Schools provided by the listing agent
- District: District Of Columbia Public Schools
Source: Bright MLS. This data may not be complete. We recommend contacting the local school district to confirm school assignments for this home.
Similar homes
- $599,0002 bd2 ba832 sqft13 16th St NE, Washington, DC 20002For Sale
 MLS ID #DCDC2277834, Stu Naranch, Compass. Bright MLS
 - $625,0003 bd3 ba1.3k sqft1711 Lang Pl NE, Washington, DC 20002For Sale
 MLS ID #DCDC2284450, Eric Fafoglia, Corcoran McEnearney. Bright MLS
 - $629,0002 bd2 ba1.2k sqft705 18th St NE, Washington, DC 20002For Sale
 MLS ID #DCDC2281218, Gregory Hangemanole, Long & Foster Real Estate, Inc.. Bright MLS
 - $535,9002 bd2 ba924 sqft813 12th St NE, Washington, DC 20002For Sale
 MLS ID #DCDC2284846, Taylor McNeal, Samson Properties. Bright MLS
 - $549,9003 bd2 ba1.1k sqft1658 F St NE, Washington, DC 20002For SaleMLS ID #DCDC2273290, Aaron Nichols, Real Broker, LLC. Bright MLS
- $599,9003 bd2 ba1.4k sqft518 Oklahoma Ave NE, Washington, DC 20002For SaleMLS ID #DCDC2266222, James Thomley, RLAH @properties. Bright MLS
- $545,0003 bd3 ba1.4k sqft2001 Gales St NE, Washington, DC 20002For SaleMLS ID #DCDC2283638, Justin Tanner, RE/MAX Allegiance. Bright MLS
- $519,0002 bd2 ba840 sqft611 18th St NE, Washington, DC 20002For SaleMLS ID #DCDC2283620, Don Denton, Coldwell Banker Realty - Washington. Bright MLS
- $575,0003 bd2 ba1k sqft649 16th St NE, Washington, DC 20002For SaleMLS ID #DCDC2269254, Joel Nelson, Keller Williams Capital Properties. Bright MLS
- $600,0002 bd2 ba1.7k sqft1219 Linden Pl NE, Washington, DC 20002For SaleMLS ID #DCDC2279568, Chris Craddock, EXP Realty, LLC. Bright MLS
- $599,0003 bd3 ba1.4k sqft1740 L St NE, Washington, DC 20002For SaleMLS ID #DCDC2276322, Mr. Brent Jackson, TTR Sotheby's International Realty. Bright MLS
- $624,5003 bd2 ba1.6k sqft1651 Gales St NE, Washington, DC 20002For SaleMLS ID #DCDC2273278, Samuel Cooper, Coachmen Properties, LLC. Bright MLS
- $574,5002 bd2 ba960 sqft1638 Kramer St NE, Washington, DC 20002For SaleMLS ID #DCDC2259960, Andre Margutti, Redfin Corp. Bright MLS
- $574,9002 bd2 ba1.2k sqft1702 Lang Pl NE, Washington, DC 20002For SaleMLS ID #DCDC2271308, Gerda Gaetjen, CENTURY 21 New Millennium. Bright MLS
- $595,0003 bd2 ba1.5k sqft1722 Lang Pl NE, Washington, DC 20002For SaleMLS ID #DCDC2250942, Katie Geffken, TTR Sotheby's International Realty. Bright MLS
- $579,0004 bd2 ba1.6k sqft562 24th St NE, Washington, DC 20002For SaleMLS ID #DCDC2266846, Darin Mitchell, Bennett Realty Solutions. Bright MLS
- $540,0002 bd2 ba1.5k sqft557 23rd Pl NE, Washington, DC 20002For SaleMLS ID #DCDC2273510, Joie Ashworth, Weichert, REALTORS. Bright MLS
- $749,0003 bd2 ba1.8k sqft22 14th St NE, Washington, DC 20002For SaleMLS ID #DCDC2285256, Nick Hutchins, Samson Properties. Bright MLS
- $575,0003 bd3 ba1.3k sqft1512 F St NE APT 2, Washington, DC 20002For SaleMLS ID #DCDC2277076, Jason Townsend, Real Broker, LLC. Bright MLS
- $599,9002 bd2 ba1.1k sqft440 12th St NE APT 9, Washington, DC 20002For SaleMLS ID #DCDC2281716, John Evans, Paul Wesley Real Estate. Bright MLS
