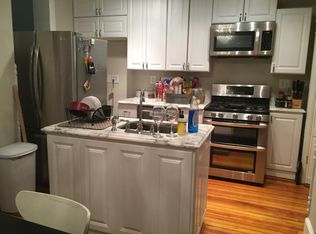
Welcome to 1917 Lincoln Road NE, a thoughtfully designed three-bedroom, three-bathroom row home offering generous living space across three full levels in DC's vibrant Eckington neighborhood. The main level opens into an inviting, sunlit layout with hardwood floors connecting the living and dining areas, leading to a well-appointed kitchen with direct access to a private rear outdoor space. Upstairs, well-proportioned bedrooms include a primary suite with a renovated walk-in shower, alongside flexible rooms for home offices or guest space and a second full bath with a tub. The fully finished lower level adds an expanded multi-purpose living area paired with a third full bathroom—ideal for a media room, home gym, or recreation space. Situated in an exceptionally transit-oriented location, this home is moments from local dining and everyday conveniences across Eckington, Bloomingdale, and NoMa, with convenient access to the Rhode Island Ave-Brentwood and Shaw-Howard U Metro stops, major Metrobus lines along North Capitol Street, Florida Avenue, and Rhode Island Avenue, and the Metropolitan Branch Trail.
For sale
$700,000
1917 Lincoln Rd NE, Washington, DC 20002
3beds
1,600sqft
Townhouse
Built in 1918
1,446 Square Feet Lot
$693,100 Zestimate®
$438/sqft
$-- HOA
What's special
Fully finished lower levelWell-appointed kitchenInviting sunlit layoutWell-proportioned bedrooms
- 1 day
- 43
- 6
Zillow last checked:
Listing updated:
Listed by:
Katri Hunter 650-888-5623,
Compass,
Co-Listing Agent: Ryan Davila 570-592-0938,
Compass
Source: Bright MLS,MLS#: DCDC2285144
Facts & features
Interior
Bedrooms & bathrooms
- Bedrooms: 3
- Bathrooms: 3
- Full bathrooms: 3
Basement
- Area: 527
Heating
- Forced Air, Electric
Cooling
- Central Air, Electric
Appliances
- Included: Dishwasher, Disposal, Dryer, Oven/Range - Gas, Refrigerator, Washer, Gas Water Heater
Features
- Primary Bath(s), Open Floorplan
- Flooring: Wood
- Basement: Rear Entrance,Finished,Improved
- Number of fireplaces: 1
Interior area
- Total structure area: 1,727
- Total interior livable area: 1,600 sqft
- Finished area above ground: 1,200
- Finished area below ground: 400
Property
Parking
- Parking features: On Street
- Has uncovered spaces: Yes
Accessibility
- Accessibility features: None
Features
- Levels: Three
- Stories: 3
- Patio & porch: Porch
- Pool features: None
Lot
- Size: 1,446 Square Feet
- Features: Unknown Soil Type
Details
- Additional structures: Above Grade, Below Grade
- Parcel number: 3532//0137
- Zoning: R4
- Special conditions: Standard
Construction
Type & style
- Home type: Townhouse
- Architectural style: Federal
- Property subtype: Townhouse
Materials
- Brick
- Foundation: Block
Condition
- New construction: No
- Year built: 1918
- Major remodel year: 2005
Details
- Builder model: ROWHOUSE
Utilities & green energy
- Sewer: Public Sewer
- Water: Public
Community & HOA
Community
- Security: Electric Alarm
- Subdivision: Eckington
HOA
- Has HOA: No
Location
- Region: Washington
Financial & listing details
- Price per square foot: $438/sqft
- Tax assessed value: $792,120
- Annual tax amount: $5,986
- Date on market: 10/2/2026
- Listing agreement: Exclusive Right To Sell
- Ownership: Fee Simple
Estimated market value
$693,100
$658,000 - $728,000
$4,281/mo
Price history
| Date | Event | Price |
|---|---|---|
| 10/2/2026 | Listed for sale | $700,000+41.4%$438/sqft |
Source:  Bright MLS #DCDC2285144 Report a problem Bright MLS #DCDC2285144 Report a problem | ||
| 9/30/2026 | Price change | $3,900-13.3%$2/sqft |
Source: Zillow Rentals Report a problem | ||
| 5/12/2026 | Price change | $4,500+7.1%$3/sqft |
Source: Zillow Rentals Report a problem | ||
| 5/4/2026 | Listed for rent | $4,200$3/sqft |
Source: Zillow Rentals Report a problem | ||
| 6/19/2007 | Sold | $495,000+10%$309/sqft |
Source: Public Record Report a problem | ||
| 6/14/2005 | Sold | $450,000+80%$281/sqft |
Source: Public Record Report a problem | ||
| 8/30/2004 | Sold | $250,000+150%$156/sqft |
Source: Public Record Report a problem | ||
| 3/29/2002 | Sold | $100,000-33.3%$63/sqft |
Source: Public Record Report a problem | ||
| 4/20/2000 | Sold | $150,000$94/sqft |
Source: Public Record Report a problem | ||
Public tax history
| Year | Property taxes | Tax assessment |
|---|---|---|
| 2026 | $5,986 +1% | $796,130 +1.2% |
| 2025 | $5,925 +0.2% | $786,870 +0.5% |
| 2024 | $5,915 +4% | $782,970 +3.9% |
| 2023 | $5,689 +5.4% | $753,350 +3.4% |
| 2022 | $5,399 +9.6% | $728,270 +3.3% |
| 2021 | $4,927 +9.9% | $705,100 +2.9% |
| 2020 | $4,484 +20.4% | $685,460 +7.7% |
| 2018 | $3,723 +9.8% | $636,600 +6.6% |
| 2017 | $3,392 +9.8% | $597,300 +14.8% |
| 2016 | $3,089 +9.9% | $520,230 +16.3% |
| 2015 | $2,811 +9.6% | $447,260 +15.7% |
| 2014 | $2,564 +9.6% | $386,650 +12.2% |
| 2013 | $2,341 -0.3% | $344,470 +0.2% |
| 2012 | $2,349 | $343,830 |
| 2011 | $2,349 -22.5% | $343,830 -18.9% |
| 2010 | $3,029 -15.3% | $423,890 -13.2% |
| 2009 | $3,577 +116.2% | $488,270 +13.6% |
| 2007 | $1,655 +5.2% | $429,990 +86.2% |
| 2006 | $1,573 +45.3% | $230,930 +38% |
| 2005 | $1,082 -18.7% | $167,340 +20.7% |
| 2004 | $1,331 +14.8% | $138,640 +14.8% |
| 2003 | $1,159 +18% | $120,770 +18% |
| 2002 | $983 +220.3% | $102,351 +9% |
| 2001 | $307 | $93,900 |
Find assessor info on the county website
Monthly payment
Est. payment
Payment breakdown
Explore the cost of this home by adjusting the details. Changes won't be saved.Climate risks
Neighborhood: Eckington
Nearby schools
Schools provided by the listing agent
- District: District Of Columbia Public Schools
Source: Bright MLS. This data may not be complete. We recommend contacting the local school district to confirm school assignments for this home.
- $489,0003 bd1 ba1.2k sqft1919 Lincoln Rd NE, Washington, DC 20002Off Market
- $733,1003 bd3 ba2.5k sqft1921 Lincoln Rd NE, Washington, DC 20002Off Market
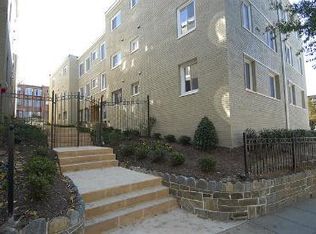
- $--2 bd1 ba850 sqft1903 Lincoln Rd NE #101, Washington, DC 20002Off Market
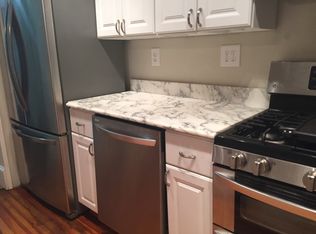
- $582,8002 bd3 ba1.5k sqft1921 Lincoln Rd NE #1, Washington, DC 20002Off Market
Similar homes
- $675,0002 bd3 ba2.1k sqft14 Florida Ave NE, Washington, DC 20002For Sale

 MLS ID #DCDC2285708, Joseph E Freeman III, McWilliams/Ballard, Inc.. Bright MLS
 - $699,9004 bd3 ba2.1k sqft534 Irving St NW, Washington, DC 20010For Sale
 MLS ID #DCDC2285956, Chelsea Traylor, Redfin Corp. Bright MLS
 - $699,9003 bd3 ba1.5k sqftEckington, Washington, DC 20002For Sale
 MLS ID #DCDC2268916, Adam Murphy, RE/MAX Realty Centre, Inc.. Bright MLS
 - $699,9003 bd4 ba1.7k sqft2320 N Capitol St NW, Washington, DC 20002For Sale
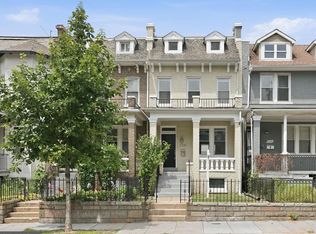 MLS ID #DCDC2270010, Koki Adasi, Compass. Bright MLS
 - $700,0003 bd4 ba2.1k sqft59 Farragut Pl NW, Washington, DC 20011For SaleMLS ID #DCDC2284664, Denny Horner, RLAH @properties. Bright MLS
- $650,0003 bd3 ba1.9k sqft1226 Owen Pl NE, Washington, DC 20002For SaleMLS ID #DCDC2283190, Karen Rollings, EXP Realty, LLC. Bright MLS
- $578,0003 bd2 ba1.2k sqft775 Hobart Pl NW, Washington, DC 20001For SaleMLS ID #DCDC2285666, Genie Hutinet, Barley & Barley Real Estate. Bright MLS
- $624,5003 bd2 ba1.6k sqft1651 Gales St NE, Washington, DC 20002For SaleMLS ID #DCDC2273278, Samuel Cooper, Coachmen Properties, LLC. Bright MLS
- $825,0003 bd2 ba1.3k sqft1410 D St NE, Washington, DC 20002For SaleMLS ID #DCDC2282364, Jason Walder, Compass. Bright MLS
- $599,9003 bd3 ba2.3k sqft605 21st St NE, Washington, DC 20002For SaleMLS ID #DCDC2278190, Sharon Jarrott, Central Properties, LLC,. Bright MLS
- $780,0003 bd2 ba1.2k sqft704 Rhode Island Ave NW, Washington, DC 20001For SaleMLS ID #DCDC2282738, Joe DeFilippo, Compass. Bright MLS
- $689,0003 bd2 ba2.2k sqft1473 Monroe St NW, Washington, DC 20010For SaleMLS ID #DCDC2279462, Gerald Brown, Samson Properties. Bright MLS
- $899,0003 bd4 ba2.1k sqft13 S St NW, Washington, DC 20001For SaleMLS ID #DCDC2281584, Justin Kitsch, TTR Sotheby's International Realty. Bright MLS
- $660,0003 bd3 ba1.6k sqft441 Delafield Pl NW, Washington, DC 20011For SaleMLS ID #DCDC2280374, Tiyawna Duncan, Pearson Smith Realty, LLC. Bright MLS
- $870,0002 bd2 ba1.4k sqftMount Pleasant, Washington, DC 20010For SaleMLS ID #DCDC2285910, Alexandra Williams, TTR Sotheby's International Realty. Bright MLS
- $814,4003 bd2 ba1.3k sqft1332 Emerald St NE, Washington, DC 20002For SaleMLS ID #DCDC2257626, Brett Rubin, Compass. Bright MLS
- $748,5002 bd2 ba1.4k sqft561 15th St SE, Washington, DC 20003For SaleMLS ID #DCDC2280060, Tim Barley, Barley & Barley Real Estate. Bright MLS
- $699,0002 bd3 ba1k sqft919 5th St SE, Washington, DC 20003For SaleMLS ID #DCDC2279526, Meredith Margolis, Compass. Bright MLS
- $899,0003 bd3 ba1.6k sqft1391 F St NE, Washington, DC 20002For SaleMLS ID #DCDC2277980, Jessica Evans, Compass. Bright MLS
- $920,0003 bd2 ba1.3k sqft4214 3rd St NW, Washington, DC 20011For SaleMLS ID #DCDC2277892, Brandi Jones, Sovereign Home Realty. Bright MLS
