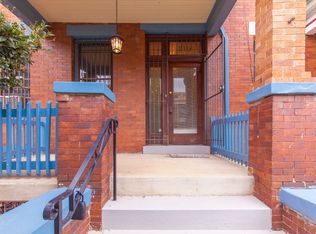
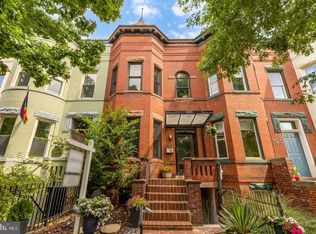
Welcome to 213 S Street NW, a charming three-level DC rowhome that blends classic character. Filled with natural light and spacious living areas, this home offers a functional layout that's perfect for both relaxing and entertaining. Enjoy the convenience of two off-street parking spaces—a rare find in the city—and an unbeatable location just steps from great restaurants, coffee shops, parks, and Metro access. Whether you're looking for your next home or a smart investment, this is one you won't want to miss. Please reach out to Nick Gashel with any questions.
For sale
Price cut: $25K (9/3)
$925,000
213 S St NW, Washington, DC 20001
4beds
2,176sqft
Townhouse
Built in 1914
1,656 Square Feet Lot
$905,000 Zestimate®
$425/sqft
$-- HOA
What's special
Blends classic characterTwo off-street parking spacesThree-level dc rowhomeFunctional layoutFilled with natural light
- 42 days
- 17
- 2
Zillow last checked:
Listing updated:
Listed by:
Nick Gashel 703-867-5242,
Samson Properties,
Listing Team: Shepherd Homes Group, Co-Listing Team: Shepherd Homes Group,Co-Listing Agent: Jason Cheperdak 774-278-1509,
Samson Properties
Source: Bright MLS,MLS#: DCDC2275060
Facts & features
Interior
Bedrooms & bathrooms
- Bedrooms: 4
- Bathrooms: 2
- Full bathrooms: 2
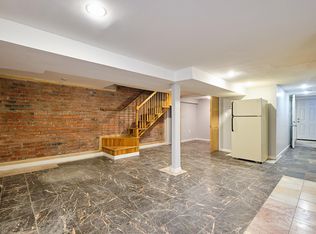
Basement
- Description: Percent Finished: 95.0
- Area: 800
Heating
- Radiator, Natural Gas
Cooling
- None
Appliances
- Included: Gas Water Heater
Features
- Basement: English,Front Entrance,Finished,Rear Entrance
- Has fireplace: No
Interior area
- Total structure area: 2,226
- Total interior livable area: 2,176 sqft
- Finished area above ground: 1,426
- Finished area below ground: 750
Property
Parking
- Total spaces: 2
- Parking features: Garage Faces Rear, Detached, On Street
- Garage spaces: 2
- Has uncovered spaces: Yes
Accessibility
- Accessibility features: None
Features
- Levels: Three
- Stories: 3
- Patio & porch: Porch, Screened
- Pool features: None
Lot
- Size: 1,656 Square Feet
- Features: Urban Land-Sassafras-Chillum
Details
- Additional structures: Above Grade, Below Grade
- Parcel number: 3098//0104
- Zoning: R4
- Special conditions: Standard
Construction
Type & style
- Home type: Townhouse
- Architectural style: Colonial
- Property subtype: Townhouse
Materials
- Brick
- Foundation: Permanent
Condition
- New construction: No
- Year built: 1914
Utilities & green energy
- Sewer: Public Septic
- Water: Public
Community & HOA
Community
- Subdivision: Ledroit Park
HOA
- Has HOA: No
Location
- Region: Washington
Financial & listing details
- Price per square foot: $425/sqft
- Tax assessed value: $888,730
- Annual tax amount: $7,638
- Date on market: 7/29/2026
- Listing agreement: Exclusive Right To Sell
- Ownership: Fee Simple
Estimated market value
$905,000
$860,000 - $950,000
$6,601/mo
Price history
| Date | Event | Price |
|---|---|---|
| 9/3/2026 | Price change | $925,000-2.6%$425/sqft |
Source:  Bright MLS #DCDC2275060 Report a problem Bright MLS #DCDC2275060 Report a problem | ||
| 7/29/2026 | Listed for sale | $950,000+894.8%$437/sqft |
Source: Bright MLS #DCDC2275060 Report a problem | ||
| 11/12/2013 | Listing removed | $4,207$2/sqft |
Source: Go Section8 Report a problem | ||
| 11/9/2013 | Listed for rent | $4,207$2/sqft |
Source: Go Section8 Report a problem | ||
| 11/26/1993 | Sold | $95,500$44/sqft |
Source: Public Record Report a problem | ||
Public tax history
| Year | Property taxes | Tax assessment |
|---|---|---|
| 2015 | $3,938 +30.6% | $463,290 +23.1% |
| 2014 | $3,015 -0.1% | $376,350 +6.1% |
| 2013 | $3,018 -5.1% | $354,680 -0.1% |
| 2012 | $3,182 -7.3% | $355,100 -5.1% |
| 2011 | $3,432 -8.6% | $374,380 -7.3% |
| 2010 | $3,754 | $403,720 -8.6% |
| 2009 | $3,754 | $441,610 |
| 2008 | $3,754 +20.1% | $441,610 +5% |
| 2007 | $3,125 | $420,730 +23.9% |
| 2006 | $3,125 +17.7% | $339,680 +22.8% |
| 2005 | $2,655 | $276,610 |
Find assessor info on the county website
Monthly payment
Est. payment
Payment breakdown
Explore the cost of this home by adjusting the details. Changes won't be saved.Climate risks
Neighborhood: Bloomingdale
Nearby schools
Schools provided by the listing agent
- District: District Of Columbia Public Schools
Source: Bright MLS. This data may not be complete. We recommend contacting the local school district to confirm school assignments for this home.

Similar homes
- $1,100,0003 bd4 ba2.5k sqft127 U St NW, Washington, DC 20001For Sale
 MLS ID #DCDC2281778, Jenn Smira, Compass. Bright MLS
 - $899,0003 bd2 ba1.5k sqft1925 6th St NW, Washington, DC 20001For Sale
 MLS ID #DCDC2281532, Renee Peres, Compass. Bright MLS
 - $1,190,0004 bd4 ba2.4k sqft71 S St NW, Washington, DC 20001For Sale
 MLS ID #DCDC2282442, Jenny Canales, Redfin Corporation. Bright MLS
 - $895,0004 bd4 ba1.8k sqft1227 1st St NW, Washington, DC 20001For Sale
 MLS ID #DCDC2270020, Phil Snedegar, Berkshire Hathaway HomeServices PenFed Realty. Bright MLS
 - $929,0004 bd5 ba1.7k sqft2116 N Capitol St NW, Washington, DC 20001For SaleMLS ID #DCDC2223694, Gregg Zeiler, Compass. Bright MLS
- $875,0004 bd4 ba3.2k sqft1724 Capitol Ave NE, Washington, DC 20002For SaleMLS ID #DCDC2282352, Lou Vivas, Compass. Bright MLS
- $960,0004 bd2 ba1.8k sqft69 Bryant St NW, Washington, DC 20001AuctionMLS ID #DCDC2257846, Danny Register, Northrop Realty. Bright MLS
- $949,0003 bd2 ba2.3k sqft1306 9th St NW, Washington, DC 20001For SaleMLS ID #DCDC2272214, Mr. David del Cuadro-Zimmerman, Taylor Properties. Bright MLS
- $949,0003 bd3 ba1.4k sqft435 Rhode Island Ave NW, Washington, DC 20001For SaleMLS ID #DCDC2263376, Amy Franzen, Pearson Smith Realty, LLC. Bright MLS
- $874,9003 bd3 ba2k sqft77 New York Ave NW, Washington, DC 20001For SaleMLS ID #DCDC2258756, Mehrnaz Bazargan, Redfin Corp. Bright MLS
- $969,9004 bd4 ba1.9k sqft1710 3rd St NE, Washington, DC 20002For SaleMLS ID #DCDC2271978, Rob Traister, RE/MAX Ideal. Bright MLS
- $1,095,0004 bd2 ba3.1k sqft124 Bryant St NW, Washington, DC 20001For SaleMLS ID #DCDC2273038, Cherice Clark, Clark Premier Realty Group. Bright MLS
- $975,0004 bd-- ba2.4k sqft75 New York Ave NW, Washington, DC 20001For SaleMLS ID #DCDC2279178, Ari Firoozabadi, Greysteel Company LLC. Bright MLS
- $1,050,0004 bd-- ba1.7k sqft336 Oakdale Pl NW, Washington, DC 20001For SaleMLS ID #DCDC2278570, Theodore J Smith II, Fairfax Realty Select. Bright MLS
- $1,079,0003 bd4 ba2k sqft130 Adams St NW, Washington, DC 20001For SaleMLS ID #DCDC2269690, Bryce Rowland, Coldwell Banker Realty - Washington. Bright MLS
- $774,0003 bd3 ba1.5k sqft344 Elm St NW, Washington, DC 20001For SaleMLS ID #DCDC2271720, Kurt Matsa, Compass. Bright MLS
- $999,9904 bd2 ba2.2k sqft1332 N Capitol St NW, Washington, DC 20002For SaleMLS ID #DCDC2270930, Lee Spurlock, RE/MAX Realty Services. Bright MLS
- $999,0003 bd3 ba1.3k sqft1733 1st St NW Unit 2, Washington, DC 20001For SaleMLS ID #DCDC2231386, Ms. Kristin M Francis, EXP Realty, LLC. Bright MLS
- $999,9994 bd5 ba2.5k sqft1831 N Capitol St NE, Washington, DC 20002For SaleMLS ID #DCDC2234922, Dylan Maltz, Compass. Bright MLS
