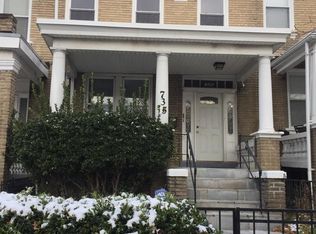
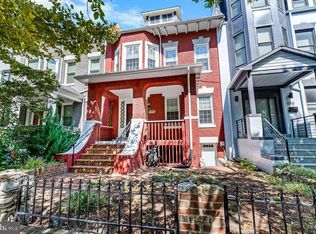
This charming 4-bedroom, 3.5-bathroom townhouse in the heart of Columbia Heights offers a perfect blend of original features and modern comfort. Built in 1917, the Federal-style brick exterior invites you into a warm interior featuring hardwood floors and upgraded countertops. The spacious combination dining/living area is perfect for gatherings, while the cozy fireplace adds a touch of warmth. The fully finished basement includes a second kitchen, ideal for entertaining or as a private retreat. New HVAC installed 2026. Enjoy the convenience of in-unit laundry and ample storage with an extra refrigerator. Step outside to your front porch or rear deck, perfect for morning coffee or evening relaxation. Located just minutes from public transportation, including metro and bus options, this home is a commuter's dream. Explore nearby parks, shops, and dining, making it easy to enjoy the vibrant community. With off-street parking and a fenced yard, this property is a true gem in a sought-after neighborhood. Experience the comfort and convenience of Columbia Heights living.
Coming soon 10/10
$825,000
733 Otis Pl NW, Washington, DC 20010
4beds
2,178sqft
Townhouse
Built in 1917
2,102 Square Feet Lot
$-- Zestimate®
$379/sqft
$-- HOA
What's special
- 1 day
- 63
- 14
Zillow last checked:
Listing updated:
Listed by:
Morgan Knull 202-431-9867,
RE/MAX Gateway, LLC
Source: Bright MLS,MLS#: DCDC2286732
Facts & features
Interior
Bedrooms & bathrooms
- Bedrooms: 4
- Bathrooms: 4
- Full bathrooms: 3
- 1/2 bathrooms: 1
- Main level bathrooms: 1
Basement
- Area: 695
Heating
- Forced Air, Natural Gas
Cooling
- Central Air, Electric
Appliances
- Included: Cooktop, Dishwasher, Disposal, Dryer, Exhaust Fan, Extra Refrigerator/Freezer, Refrigerator, Oven/Range - Gas, Washer, Gas Water Heater
- Laundry: Dryer In Unit, Washer In Unit, Hookup
Features
- 2nd Kitchen, Combination Dining/Living, Primary Bath(s), Chair Railings, Upgraded Countertops, 9'+ Ceilings, Dry Wall, Vaulted Ceiling(s)
- Flooring: Carpet, Hardwood, Luxury Vinyl, Wood
- Basement: Rear Entrance,Exterior Entry,Finished
- Number of fireplaces: 1
- Fireplace features: Mantel(s), Decorative
Interior area
- Total structure area: 2,223
- Total interior livable area: 2,178 sqft
- Finished area above ground: 1,528
- Finished area below ground: 650
Property
Parking
- Total spaces: 1
- Parking features: Enclosed, On Street, Off Street
- Has uncovered spaces: Yes
Accessibility
- Accessibility features: None
Features
- Levels: Three
- Stories: 3
- Patio & porch: Deck, Porch
- Pool features: None
- Fencing: Wood
Lot
- Size: 2,102 Square Feet
- Features: Unknown Soil Type
Details
- Additional structures: Above Grade, Below Grade
- Parcel number: 3032//0011
- Zoning: R4
- Special conditions: Standard
Construction
Type & style
- Home type: Townhouse
- Architectural style: Federal
- Property subtype: Townhouse
Materials
- Brick
- Foundation: Slab
Condition
- Very Good
- New construction: No
- Year built: 1917
Utilities & green energy
- Sewer: Public Sewer
- Water: Public
Community & HOA
Community
- Subdivision: Columbia Heights
HOA
- Has HOA: No
Location
- Region: Washington
Financial & listing details
- Price per square foot: $379/sqft
- Tax assessed value: $862,770
- Annual tax amount: $6,761
- Date on market: 10/10/2026
- Listing agreement: Exclusive Right To Sell
- Listing terms: Conventional
- Inclusions: Parking Included In Listprice, parking Included In Saleprice
- Ownership: Fee Simple
Estimated market value
Not available
Estimated sales range
Not available
Not available
Price history
| Date | Event | Price |
|---|---|---|
| 5/12/2015 | Sold | $700,000-2.8%$321/sqft |
Source: Public Record Report a problem | ||
| 3/28/2015 | Listed for sale | $719,900+114.3%$331/sqft |
Source: Long & Foster Real Estate #DC8586894 Report a problem | ||
| 12/15/2008 | Sold | $336,000-34.1%$154/sqft |
Source: Public Record Report a problem | ||
| 6/21/2008 | Listing removed | $509,900$234/sqft |
Source: Prudential Real Estate #Dc6481536 Report a problem | ||
| 5/29/2008 | Listed for sale | $509,900+34.2%$234/sqft |
Source: Prudential Real Estate #Dc6481536 Report a problem | ||
| 8/6/2007 | Sold | $379,900+11.1%$174/sqft |
Source: Public Record Report a problem | ||
| 6/28/2006 | Sold | $341,960$157/sqft |
Source: Public Record Report a problem | ||
Public tax history
| Year | Property taxes | Tax assessment |
|---|---|---|
| 2026 | $6,761 -2.6% | $887,390 -2.1% |
| 2025 | $6,944 +0.4% | $906,770 +0.7% |
| 2024 | $6,914 +0.7% | $900,430 +1% |
| 2023 | $6,866 +6.1% | $891,750 +6.2% |
| 2022 | $6,472 +2.8% | $840,080 +2.9% |
| 2021 | $6,293 +3.7% | $816,740 +3.5% |
| 2020 | $6,067 +9.6% | $789,420 +4.9% |
| 2018 | $5,535 +9.8% | $752,660 +6.1% |
| 2017 | $5,039 +9.8% | $709,110 +16% |
| 2016 | $4,587 +3.6% | $611,400 +9.8% |
| 2015 | $4,430 +8.5% | $556,890 +15.9% |
| 2014 | $4,083 +7% | $480,310 +7% |
| 2013 | $3,817 +4% | $449,020 +4% |
| 2012 | $3,669 | $431,590 |
| 2011 | $3,669 +10.6% | $431,590 -5.7% |
| 2010 | $3,316 -20% | $457,590 -12.2% |
| 2009 | $4,143 +239.9% | $521,150 +45.6% |
| 2007 | $1,219 -27.1% | $357,980 +48% |
| 2006 | $1,673 +29.6% | $241,850 +22.5% |
| 2005 | $1,291 +12% | $197,430 +24.9% |
| 2004 | $1,153 +11.7% | $158,070 +15% |
| 2003 | $1,032 +22.8% | $137,450 +17% |
| 2002 | $840 +9.6% | $117,477 +7% |
| 2001 | $766 | $109,792 |
Find assessor info on the county website
Monthly payment
Est. payment
Payment breakdown
Explore the cost of this home by adjusting the details. Changes won't be saved.Climate risks
Neighborhood: Park View
Nearby schools
Schools provided by the listing agent
- District: District Of Columbia Public Schools
Source: Bright MLS. This data may not be complete. We recommend contacting the local school district to confirm school assignments for this home.
Similar homes
- $739,0004 bd3 ba2.8k sqft1357 Oak St NW, Washington, DC 20010For Sale
 MLS ID #DCDC2283488, Lakeisha Malloy, Coldwell Banker Realty - Washington. Bright MLS
 - $839,5004 bd4 ba2k sqft437 Kenyon St NW, Washington, DC 20010For Sale
 MLS ID #DCDC2279160, Maria Forman, Long & Foster Real Estate, Inc.. Bright MLS
 - $699,9004 bd3 ba2.1k sqft534 Irving St NW, Washington, DC 20010For Sale
 MLS ID #DCDC2285956, Chelsea Traylor, Redfin Corp. Bright MLS
 - $775,0004 bd2 ba2.1k sqft764 Quebec Pl NW, Washington, DC 20010For Sale
 MLS ID #DCDC2264122, Andrew Pariser, Long & Foster Real Estate, Inc.. Bright MLS
 - $799,0004 bd3 ba2.4k sqftColumbia Heights, Washington, DC 20010For SaleMLS ID #DCDC2262218, Anna Mackler, Serhant. Bright MLS
- $799,0004 bd4 ba2k sqft1466 Ogden St NW, Washington, DC 20010For SaleMLS ID #DCDC2270964, JONATHAN REFF, Redfin Corporation. Bright MLS
- $775,0004 bd4 ba1.9k sqftThe 710 Kenyon Condominium, Washington, DC 20010For SaleMLS ID #DCDC2282578, Cameron Crossman, Crossman & Co. Real Estate LLC. Bright MLS
- $749,9003 bd3 ba1.8k sqft510 Irving St NW, Washington, DC 20010For SaleMLS ID #DCDC2285506, Koki Adasi, Compass. Bright MLS
- $935,0003 bd3 ba1.9k sqft1356 Meridian Pl NW, Washington, DC 20010For SaleMLS ID #DCDC2284660, Jenn Smira, Compass. Bright MLS
- $849,9993 bd2 ba1.8k sqft707 Otis Pl NW, Washington, DC 20010For SaleMLS ID #DCDC2010684, Gloria Yin, UnionPlus Realty, Inc.. Bright MLS
- $925,0004 bd3 ba2k sqft615 Irving St NW #2, Washington, DC 20010New ConstructionMLS ID #DCDC2284702, Paloma Costa, Compass. Bright MLS
- $1,190,0004 bd4 ba2.6k sqft3627 New Hampshire Ave NW, Washington, DC 20010For SaleMLS ID #DCDC2285928, Ms. Marybeth G Fraser, KW Metro Center. Bright MLS
- $750,0003 bd4 ba2k sqft608 Kenyon St NW, Washington, DC 20010For SaleMLS ID #DCDC2279290, Mark Hudson, Corcoran McEnearney. Bright MLS
- $685,0002 bd3 ba1.2k sqftColumbia Heights, Washington, DC 20010For SaleMLS ID #DCDC2286316, Blake Hering, Samson Properties. Bright MLS
- $815,0003 bd3 ba1.8k sqft433 Park Rd NW #2, Washington, DC 20010New ConstructionMLS ID #DCDC2282402, Philip DiRuggiero, Engel & Volkers Washington, DC. Bright MLS
- $999,0003 bd4 ba2.1k sqft507 Lamont St NW, Washington, DC 20010For SaleMLS ID #DCDC2276538, JONATHAN REFF, Redfin Corporation. Bright MLS
- $1,000,0004 bd4 ba2.7k sqft1112 Monroe St NW, Washington, DC 20010For SaleMLS ID #DCDC2282068, Silvana Dias, RLAH @properties. Bright MLS
- $975,0004 bd4 ba2k sqft1428 Parkwood Pl NW, Washington, DC 20010For SaleMLS ID #DCDC2283110, Mitch Curtis, KW United. Bright MLS
- $949,0004 bd4 ba2.2k sqft3569 Warder St NW #5, Washington, DC 20010For SaleMLS ID #DCDC2283308, Andrew Smith, TTR Sotheby's International Realty. Bright MLS
