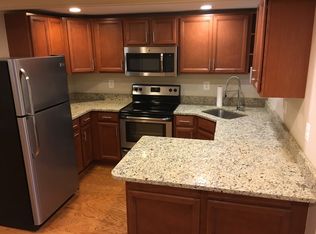
Fully renovated in 2026, this exceptional two-unit residence at 731 Otis Pl NW offers a rare combination of modern design, income potential, and everyday convenience in one of Northwest DC’s most connected corridors. The main residence (Unit 1) features 3 spacious bedrooms and 2.5 baths, thoughtfully designed with high-end finishes throughout. A custom built-in bar creates an ideal space for entertaining, while the private rear deck extends your living area outdoors—perfect for relaxing or hosting. The lower-level unit (Unit 2), with its own private entrance, includes 2 bedrooms, 1 full bath, and a full kitchen, making it well-suited for rental income, an in-law suite, or guest accommodations. Both units showcase brand-new stainless steel appliances, modern cabinetry, and clean, contemporary finishes that deliver true turnkey living. Located just off Georgia Avenue, the property provides seamless access to downtown DC and surrounding neighborhoods. It sits minutes from major institutions including Howard University Hospital, Children's National Hospital, MedStar Washington Hospital Center, and the Washington DC Veterans Affairs Medical Center, as well as Howard University—driving strong rental demand from medical professionals and university affiliates. Enjoy close proximity to the vibrant neighborhoods of Petworth and Brightwood, with convenient access to dining, parks, and everyday amenities. Commuting is easy with nearby access to the Georgia Ave-Petworth Metro Station. A rare find in the area, the home includes two private parking spaces equipped with an electric vehicle (EV) charger, adding both convenience and forward-looking appeal. Whether you’re looking to live in one unit while generating income from the other or secure a fully turnkey investment, this property delivers a compelling blend of lifestyle and long-term value in a rapidly growing NW DC market.
For sale
Price cut: $24K (8/3)
$1,250,731
731 Otis Pl NW, Washington, DC 20010
5beds
2,698sqft
Townhouse
Built in 1917
2,101 Square Feet Lot
$1,217,500 Zestimate®
$464/sqft
$-- HOA
What's special
Clean contemporary finishesTwo private parking spacesCustom built-in barBrand-new stainless steel appliancesPrivate rear deckModern cabinetry
- 157 days
- 150
- 15
Zillow last checked:
Listing updated:
Listed by:
Keith James 202-808-1381,
Keller Williams Capital Properties,
Listing Team: Coalition Properties Group, Co-Listing Team: Coalition Properties Group,Co-Listing Agent: Angelo Industrious 240-579-4658,
Keller Williams Capital Properties
Source: Bright MLS,MLS#: DCDC2255980
Facts & features
Interior
Bedrooms & bathrooms
- Bedrooms: 5
- Bathrooms: 4
- Full bathrooms: 3
- 1/2 bathrooms: 1
- Main level bathrooms: 1
Basement
- Area: 0
Heating
- Hot Water, Electric
Cooling
- Central Air, Electric
Appliances
- Included: Electric Water Heater
Features
- Basement: Finished,Front Entrance
- Has fireplace: No
Interior area
- Total structure area: 2,698
- Total interior livable area: 2,698 sqft
- Finished area above ground: 2,698
- Finished area below ground: 0
Property
Parking
- Total spaces: 2
- Parking features: Attached Carport
- Carport spaces: 2
Accessibility
- Accessibility features: None
Features
- Levels: Two
- Stories: 2
- Pool features: None
Lot
- Size: 2,101 Square Feet
- Features: Urban Land-Sassafras-Chillum
Details
- Additional structures: Above Grade, Below Grade
- Parcel number: 3032//0012
- Zoning: RF-1
- Special conditions: Standard
Construction
Type & style
- Home type: Townhouse
- Architectural style: Colonial
- Property subtype: Townhouse
Materials
- Brick
- Foundation: Slab
Condition
- New construction: No
- Year built: 1917
- Major remodel year: 2026
Utilities & green energy
- Sewer: Public Sewer
- Water: Public
Community & HOA
Community
- Subdivision: Columbia Heights
HOA
- Has HOA: No
Location
- Region: Washington
Financial & listing details
- Price per square foot: $464/sqft
- Tax assessed value: $747,360
- Annual tax amount: $6,406
- Date on market: 5/7/2026
- Listing agreement: Exclusive Right To Sell
- Listing terms: Cash,Conventional,FHA,VA Loan
- Ownership: Fee Simple
Estimated market value
$1,217,500
$1.16M - $1.28M
$5,976/mo
Price history
| Date | Event | Price |
|---|---|---|
| 8/3/2026 | Price change | $1,250,731-1.9%$464/sqft |
Source:  Bright MLS #DCDC2255980 Report a problem Bright MLS #DCDC2255980 Report a problem | ||
| 7/10/2026 | Price change | $1,274,731-5.6%$472/sqft |
Source: Bright MLS #DCDC2255980 Report a problem | ||
| 5/7/2026 | Listed for sale | $1,350,000+129.7%$500/sqft |
Source: Bright MLS #DCDC2255980 Report a problem | ||
| 12/21/2023 | Sold | $587,650+6.8%$218/sqft |
Source: Bright MLS #DCDC2112174 Report a problem | ||
| 10/25/2023 | Pending sale | $550,000$204/sqft |
Source: Bright MLS #DCDC2112174 Report a problem | ||
| 10/13/2023 | Listed for sale | $550,000$204/sqft |
Source: Bright MLS #DCDC2112174 Report a problem | ||
Public tax history
| Year | Property taxes | Tax assessment |
|---|---|---|
| 2026 | $37,368 +483.3% | $747,360 -0.8% |
| 2025 | $6,406 +1.7% | $753,660 +1.7% |
| 2024 | $6,302 +278.3% | $741,380 +1.6% |
| 2023 | $1,666 +0.6% | $729,470 +8.2% |
| 2022 | $1,655 +4.4% | $674,330 +3.1% |
| 2021 | $1,586 +4.8% | $653,880 +3.9% |
| 2020 | $1,513 -45.2% | $629,200 +8.3% |
| 2018 | $2,764 +9.7% | $581,020 +7.1% |
| 2017 | $2,519 +9.7% | $542,690 +11.6% |
| 2016 | $2,296 +9.9% | $486,210 +13% |
| 2015 | $2,090 +9.5% | $430,220 +20.2% |
| 2014 | $1,909 +9.5% | $357,980 +6.5% |
| 2013 | $1,744 +9.1% | $336,060 +2.6% |
| 2012 | $1,598 | $327,450 |
| 2011 | $1,598 +21% | $327,450 -8.6% |
| 2010 | $1,320 +10% | $358,360 -13.4% |
| 2009 | $1,200 +10.7% | $413,630 +16% |
| 2007 | $1,085 +5.2% | $356,670 +48.4% |
| 2006 | $1,031 -19.5% | $240,320 +22.5% |
| 2005 | $1,280 +12% | $196,180 +24.9% |
| 2004 | $1,143 +11.7% | $157,070 +15% |
| 2003 | $1,023 +22.9% | $136,580 +17% |
| 2002 | $833 +9.7% | $116,736 +7% |
| 2001 | $759 | $109,099 |
Find assessor info on the county website
Monthly payment
Est. payment
Payment breakdown
Explore the cost of this home by adjusting the details. Changes won't be saved.Climate risks
Neighborhood: Park View
Nearby schools
Schools provided by the listing agent
- District: District Of Columbia Public Schools
Source: Bright MLS. This data may not be complete. We recommend contacting the local school district to confirm school assignments for this home.
Similar homes
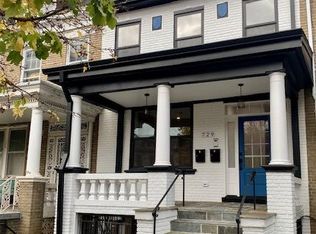
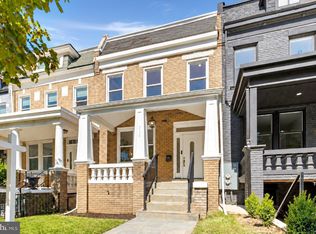
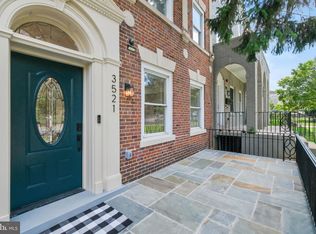
- $1,299,0005 bd4 ba2.8k sqft3521 16th St NW, Washington, DC 20010For Sale
 MLS ID #DCDC2282508, Nurit Coombe, The Agency DC. Bright MLS
 - $1,249,0007 bd5 ba3.1k sqft719 Quebec Pl NW, Washington, DC 20010For Sale
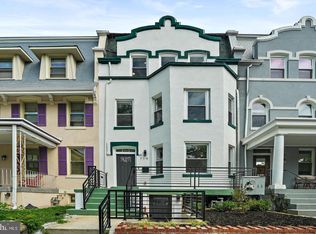 MLS ID #DCDC2248232, Gulia Abdullina, BUYSELLDC. Bright MLS
 - $799,0004 bd4 ba2k sqft1024 Spring Rd NW, Washington, DC 20010For Sale
 MLS ID #DCDC2286928, Jeffrey Stahle, Samson Properties. Bright MLS
 - $1,120,0007 bd6 ba3.4k sqftNone Available, Washington, DC 20010For Sale
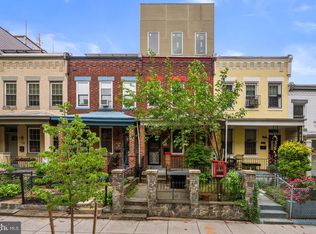 MLS ID #DCDC2278262, RUSS BROWN, Realty One Group Performance, LLC. Bright MLS
 - $975,0004 bd4 ba2.7k sqft445 Kenyon St NW, Washington, DC 20010For SaleMLS ID #DCDC2282754, Andrew Norris, Compass. Bright MLS
- $1,300,0005 bd5 ba2.7k sqftColumbia Heights, Washington, DC 20010New ConstructionMLS ID #DCDC2270058, Tom Buerger, Compass. Bright MLS
- $949,0004 bd4 ba2.2k sqft3569 Warder St NW #5, Washington, DC 20010For SaleMLS ID #DCDC2283308, Andrew Smith, TTR Sotheby's International Realty. Bright MLS
- $975,0004 bd4 ba2k sqft1428 Parkwood Pl NW, Washington, DC 20010For SaleMLS ID #DCDC2283110, Mitch Curtis, KW United. Bright MLS
- $1,150,0004 bd4 ba2.7k sqft54 Rhode Island Ave NE, Washington, DC 20002For SaleMLS ID #DCDC2286142, Mikhael Noufal, EXP Realty, LLC. Bright MLS
- $925,0004 bd3 ba2k sqft615 Irving St NW #2, Washington, DC 20010New ConstructionMLS ID #DCDC2284702, Paloma Costa, Compass. Bright MLS
- $1,179,9994 bd4 ba2k sqft323 Varnum St NW, Washington, DC 20011For SaleMLS ID #DCDC2272558, Ryan DaSilva, Compass. Bright MLS
- $1,250,0004 bd4 ba1.5k sqft112 V St NE, Washington, DC 20002For SaleMLS ID #DCDC2256764, Jacalyn LashleyWard, Trammell Real Estate Group. Bright MLS
- $1,375,0004 bd5 ba2.7k sqft4505 15th St NW, Washington, DC 20011For SaleMLS ID #DCDC2266620, Ashk Adamiyatt, RLAH @properties. Bright MLS
- $1,250,0005 bd6 ba3.1k sqft1355 Longfellow St NW, Washington, DC 20011For SaleMLS ID #DCDC2279432, Richard Crespo, One World Realty, LLC. Bright MLS
- $799,0004 bd3 ba2.4k sqftColumbia Heights, Washington, DC 20010For SaleMLS ID #DCDC2262218, Anna Mackler, Serhant. Bright MLS
- $1,350,0005 bd4 ba3.3k sqft4920 Piney Branch Rd NW, Washington, DC 20011For SaleMLS ID #DCDC2285342, Sam Medvene, Samson Properties. Bright MLS
- $1,050,0004 bd4 ba2.3k sqft4820 5th St NW, Washington, DC 20011For SaleMLS ID #DCDC2258072, Robert Allocca, Spring Hill Real Estate, LLC.. Bright MLS
- $999,0004 bd4 ba2.1k sqft4012 13th St NW, Washington, DC 20011For SaleMLS ID #DCDC2278396, Nathan Julian Guggenheim, Washington Fine Properties, LLC. Bright MLS
- $1,150,0004 bd4 ba2.6k sqft226 S St NE, Washington, DC 20002For SaleMLS ID #DCDC2268482, Portia Bagley, HomeSmart. Bright MLS
- $1,099,9005 bd4 ba2.4k sqft702 Randolph St NW #2, Washington, DC 20011New ConstructionMLS ID #DCDC2282522, Sam Medvene, Samson Properties. Bright MLS
