Beautifully renovated from top to bottom, 54 Rhode Island Ave NE blends classic DC character with fresh, modern style across three spacious levels. The inviting main floor features an open layout, beautiful lvp floors, recessed lighting, and a striking fireplace framed by contemporary accent details. Generous living and dining areas provide plenty of room to gather, while an additional sitting area offers flexibility for everyday living. The stunning kitchen showcases stainless steel appliances, quartz countertops, and sleek cabinetry, creating a beautiful setting for cooking and entertaining. Upstairs, three bedrooms include a spacious primary suite with a walk-in closet and private bathroom. The finished lower level adds exceptional versatility with its own separate entrance, a full bathroom, and generous space for relaxing, hosting guests, or working from home. Explore its potential for rental income or short-term rental use, subject to applicable DC requirements. New air conditioning and new windows complement the extensive renovation, while rear off-street parking adds welcome convenience. With stylish finishes, flexible living spaces, and thoughtful updates throughout, this beautifully refreshed home is ready for its next chapter.
For sale
$1,124,900
54 Rhode Island Ave NE, Washington, DC 20002
4beds
2,736sqft
Townhouse
Built in 1909
2,260 Square Feet Lot
$1,099,900 Zestimate®
$411/sqft
$-- HOA
What's special
Stylish finishesRear off-street parkingFlexible living spacesNew windowsThree bedroomsOpen layoutStunning kitchen
- 2 days
- 115
- 7
Zillow last checked:
Listing updated:
Listed by:
Mikhael Noufal 703-509-4636,
EXP Realty, LLC
Source: Bright MLS,MLS#: DCDC2290092
Facts & features
Interior
Bedrooms & bathrooms
- Bedrooms: 4
- Bathrooms: 4
- Full bathrooms: 3
- 1/2 bathrooms: 1
- Main level bathrooms: 1
Basement
- Area: 912
Heating
- Hot Water, Natural Gas
Cooling
- None
Appliances
- Included: Gas Water Heater
Features
- Built-in Features, Floor Plan - Traditional
- Flooring: Hardwood, Wood
- Basement: English,Front Entrance,Rear Entrance
- Has fireplace: No
Interior area
- Total structure area: 2,736
- Total interior livable area: 2,736 sqft
- Finished area above ground: 1,824
- Finished area below ground: 912
Property
Parking
- Total spaces: 2
- Parking features: Detached Carport, Driveway
- Carport spaces: 2
- Has uncovered spaces: Yes
Accessibility
- Accessibility features: None
Features
- Levels: Two
- Stories: 2
- Pool features: None
- Fencing: Partial
Lot
- Size: 2,260 Square Feet
- Features: Unknown Soil Type
Details
- Additional structures: Above Grade, Below Grade
- Parcel number: 3508//0001
- Zoning: RF-1
- Special conditions: Standard
Construction
Type & style
- Home type: Townhouse
- Architectural style: Victorian
- Property subtype: Townhouse
Materials
- Brick
- Foundation: Slab
Condition
- Fixer
- New construction: No
- Year built: 1909
- Major remodel year: 2026
Utilities & green energy
- Sewer: Public Sewer
- Water: Public
Community & HOA
Community
- Subdivision: Eckington
HOA
- Has HOA: No
Location
- Region: Washington
Financial & listing details
- Price per square foot: $411/sqft
- Tax assessed value: $629,920
- Annual tax amount: $5,298
- Date on market: 10/30/2026
- Listing agreement: Exclusive Right To Sell
- Listing terms: Cash,Conventional,FHA,VA Loan
- Ownership: Fee Simple
Estimated market value
$1,099,900
$1.04M - $1.15M
$5,337/mo
Price history
| Date | Event | Price |
|---|---|---|
| 10/30/2026 | Listed for sale | $1,124,900-2.2%$411/sqft |
Source: eXp Realty #DCDC2290092 Report a problem | ||
| 10/28/2026 | Listing removed | $1,150,000$420/sqft |
Source: eXp Realty #DCDC2286142 Report a problem | ||
| 10/2/2026 | Listed for sale | $1,150,000+113.4%$420/sqft |
Source:  Bright MLS #DCDC2286142 Report a problem | ||
| 1/17/2024 | Sold | $539,000$197/sqft |
Source: Bright MLS #DCDC2121996 Report a problem | ||
| 12/25/2023 | Pending sale | $539,000$197/sqft |
Source: Bright MLS #DCDC2121996 Report a problem | ||
| 12/16/2023 | Listed for sale | $539,000$197/sqft |
Source: Bright MLS #DCDC2121996 Report a problem | ||
Public tax history
| Year | Property taxes | Tax assessment |
|---|---|---|
| 2026 | $5,298 +0.9% | $623,250 +0.9% |
| 2025 | $5,250 +280.4% | $617,630 -10% |
| 2024 | $1,380 +1% | $686,560 +3.7% |
| 2023 | $1,366 +0.3% | $661,750 +9.1% |
| 2022 | $1,361 +4.2% | $606,570 +3% |
| 2021 | $1,306 +4.8% | $588,870 +3.8% |
| 2020 | $1,246 +9.3% | $567,220 +8.6% |
| 2018 | $1,140 +9.6% | $522,250 +35% |
| 2017 | $1,040 +9.7% | $386,950 +7.9% |
| 2016 | $948 +9.9% | $358,570 +7.9% |
| 2015 | $863 +9.4% | $332,450 +22.2% |
| 2014 | $789 -27.1% | $272,060 -2.7% |
| 2013 | $1,082 -18.3% | $279,540 +0.7% |
| 2012 | $1,324 | $277,500 |
| 2011 | $1,324 +21% | $277,500 -13.4% |
| 2010 | $1,095 +10% | $320,400 -11.3% |
| 2009 | $995 +9.5% | $361,080 +3.5% |
| 2007 | $909 +5.2% | $349,010 +37.6% |
| 2006 | $864 -14.6% | $253,620 +23.6% |
| 2005 | $1,011 +12% | $205,190 +20% |
| 2004 | $903 +12% | $170,990 +50% |
| 2003 | $806 +3.3% | $113,990 +2.4% |
| 2002 | $781 +3.4% | $111,306 +2.5% |
| 2001 | $755 | $108,623 |
Find assessor info on the county website
Monthly payment
Est. payment
Payment breakdown
Explore the cost of this home by adjusting the details. Changes won't be saved.Climate risks
Neighborhood: Edgewood
Nearby schools
Schools provided by the listing agent
- District: District Of Columbia Public Schools
Source: Bright MLS. This data may not be complete. We recommend contacting the local school district to confirm school assignments for this home.
- $723,9003 bd2 ba1.5k sqft52 Rhode Island Ave NE, Washington, DC 20002Off Market
- $693,9301 bd1 ba1.3k sqft2032 Lincoln Rd NE, Washington, DC 20002Off Market
- $585,5003 bd3 ba1.3k sqft2032 Lincoln Rd NE #A, Washington, DC 20002Off Market
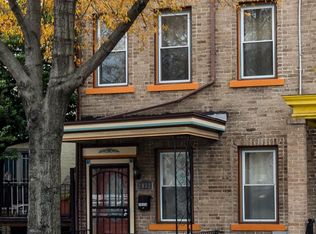
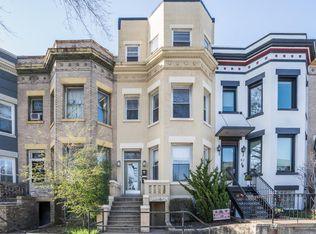
- $--2 bd2 ba1.2k sqft50 Rhode Island Ave NE APT 2, Washington, DC 20002Off Market
Similar homes
- $1,150,0004 bd4 ba2.8k sqft10 R St NW, Washington, DC 20001For Sale
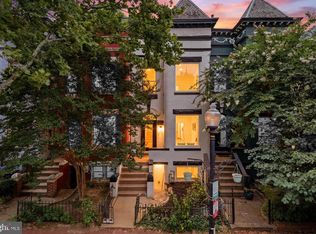
 MLS ID #DCDC2280914, Sven Skarie, Real Broker, LLC - Annapolis. Bright MLS
- $925,0004 bd4 ba2.5k sqft158 W St NW, Washington, DC 20001For Sale
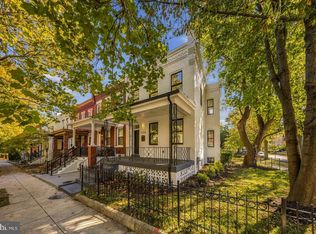 MLS ID #DCDC2289532, Omer RESHID, Real Broker, LLC - Gaithersburg. Bright MLS
- $1,275,0003 bd4 ba2.3k sqft552 Shepherd St NW, Washington, DC 20011For Sale
 MLS ID #DCDC2277078, Ethan Carson, Compass. Bright MLS
- $930,0004 bd4 ba1.9k sqft1710 3rd St NE, Washington, DC 20002For Sale
 MLS ID #DCDC2271978, Rob Traister, RE/MAX Ideal. Bright MLS
- $1,099,0003 bd4 ba1.6k sqft615 Morton Pl NE, Washington, DC 20002For SaleMLS ID #DCDC2263384, Joel Nelson, Keller Williams Capital Properties. Bright MLS
- $899,9004 bd4 ba2.2k sqft2105 4th St NE, Washington, DC 20002For SaleMLS ID #DCDC2286522, Alan Chargin, Keller Williams Capital Properties. Bright MLS
- $774,9003 bd4 ba2.1k sqft220 V St NE, Washington, DC 20002For SaleMLS ID #DCDC2286486, Mike Aubrey, Berkshire Hathaway HomeServices PenFed Realty. Bright MLS
- $1,190,0004 bd4 ba2.6k sqft3627 New Hampshire Ave NW, Washington, DC 20010For SaleMLS ID #DCDC2285928, Ms. Marybeth G Fraser, KW Metro Center. Bright MLS
- $1,050,0005 bd4 ba2.6k sqft236 Peabody St NW, Washington, DC 20011For SaleMLS ID #DCDC2289964, Steve Centrella, Compass. Bright MLS
- $875,0004 bd4 ba2k sqft8 Adams St NW, Washington, DC 20001For SaleMLS ID #DCDC2282888, Renee Peres, Compass. Bright MLS
- $865,0004 bd4 ba1.9k sqft517 Florida Ave NE, Washington, DC 20002For SaleMLS ID #DCDC2272828, Natasha Uppal, Samson Properties. Bright MLS
- $925,0003 bd4 ba1.6k sqft907 L St NE, Washington, DC 20002For SaleMLS ID #DCDC2285070, Errick Harrell, Redfin Corp. Bright MLS
- $1,175,0004 bd4 ba2k sqft600 U St NW, Washington, DC 20001For SaleMLS ID #DCDC2272398, Larry McAdoo, KL Associates, Inc.. Bright MLS
- $975,0005 bd4 ba2.4k sqft5019 Illinois Ave NW, Washington, DC 20011For SaleMLS ID #DCDC2288002, Mahamed Bushara, Real Broker, LLC. Bright MLS
- $1,000,0004 bd4 ba2.7k sqft1112 Monroe St NW, Washington, DC 20010For SaleMLS ID #DCDC2282068, Silvana Dias, RLAH @properties. Bright MLS
- $1,075,0004 bd4 ba1.9k sqft503 Randolph St NW, Washington, DC 20011For SaleMLS ID #DCDC2277350, John McCambridge, Samson Properties. Bright MLS
- $675,0004 bd3 ba1.6k sqft914 5th St NE, Washington, DC 20002For SaleMLS ID #DCDC2288256, Chris Jackson, Keller Williams Preferred Properties. Bright MLS
- $1,249,9004 bd5 ba2.7k sqftColumbia Heights, Washington, DC 20011For SaleMLS ID #DCDC2282224, Mike Aubrey, Berkshire Hathaway HomeServices PenFed Realty. Bright MLS
- $719,9004 bd3 ba2k sqftEckington, Washington, DC 20002For SaleMLS ID #DCDC2282824, Barak Sky, Serhant. Bright MLS
- $1,230,0004 bd4 ba1.8k sqft1812 Bay St SE, Washington, DC 20003For SaleMLS ID #DCDC2285182, M. Cameron Shosh, Century 21 Redwood Realty. Bright MLS
