Step into a space where modern design meets effortless urban living. This stunning contemporary renovation offers a fresh, sophisticated aesthetic tucked away on a wide, tree-lined street. From the moment you arrive, the curb appeal sets the tone for the high-end finishes and thoughtful layout found within. The interior is a showcase of clean lines and premium materials, flooded with natural light that highlights the open-concept flow. Whether you’re hosting a dinner party or enjoying a quiet evening in, the seamless transition between the living and dining areas creates an atmosphere that is both airy and intimate. The kitchen serves as a true centerpiece, boasting sleek cabinetry and top-tier appliances that make every meal feel like an event. Dining area features built-in seating and serving console, wet bar +BONUS MUD ROOM WITH PET SPA! The upper level features a primary suite designed as a private sanctuary for relaxation, along with two additional bedrooms offering ample closet space and a stylish full hall bath. The living space extends to the finished lower level, which is equally well-appointed with a recreation room, a full bath, and a wet bar—perfect for entertaining or versatile use. A dedicated utility room provides extra storage to keep the home feeling organized and clutter-free. Outside, the rear balcony overlooks a deep backyard, offering a peaceful spot to enjoy the surrounding greenery. The property also includes a convenient parking pad, where an electronic garage door will be installed. This home offers the perfect balance of a residential feel while being incredibly connected—located just three blocks from the Metro, your commute and access to the city’s dining and retail are just moments away. It’s rare to find a renovation of this caliber that captures such a perfect blend of style and convenience.
For sale
$1,275,000
552 Shepherd St NW, Washington, DC 20011
3beds
2,304sqft
Townhouse
Built in 1912
2,509 Square Feet Lot
$1,241,300 Zestimate®
$553/sqft
$-- HOA
What's special
Stunning contemporary renovationModern designClean linesWide tree-lined streetConvenient parking padWet barStylish full hall bath
- 5 days
- 108
- 14
Likely to sell faster than
Zillow last checked:
Listing updated:
Listed by:
Ethan Carson 202-302-0438,
Compass
Source: Bright MLS,MLS#: DCDC2277078
Facts & features
Interior
Bedrooms & bathrooms
- Bedrooms: 3
- Bathrooms: 4
- Full bathrooms: 3
- 1/2 bathrooms: 1
- Main level bathrooms: 1
Basement
- Area: 846
Heating
- Forced Air, Natural Gas
Cooling
- Central Air, Electric
Appliances
- Included: Microwave, Dishwasher, Disposal, Oven/Range - Gas, Range Hood, Refrigerator, Gas Water Heater
- Laundry: Hookup
Features
- Flooring: Engineered Wood
- Basement: Full,Interior Entry,Rear Entrance,Finished
- Number of fireplaces: 1
Interior area
- Total structure area: 2,538
- Total interior livable area: 2,304 sqft
- Finished area above ground: 1,692
- Finished area below ground: 612
Property
Parking
- Parking features: Driveway, Off Street
- Has uncovered spaces: Yes
Accessibility
- Accessibility features: None
Features
- Levels: Three
- Stories: 3
- Pool features: None
Lot
- Size: 2,509 Square Feet
- Features: Unknown Soil Type
Details
- Additional structures: Above Grade, Below Grade
- Parcel number: 3232//0064
- Zoning: RF-1
- Special conditions: Standard
Construction
Type & style
- Home type: Townhouse
- Architectural style: Traditional
- Property subtype: Townhouse
Materials
- Brick
- Foundation: Permanent
Condition
- New construction: No
- Year built: 1912
Utilities & green energy
- Sewer: Public Sewer
- Water: Public
Community & HOA
Community
- Subdivision: Petworth
HOA
- Has HOA: No
Location
- Region: Washington
Financial & listing details
- Price per square foot: $553/sqft
- Tax assessed value: $779,680
- Annual tax amount: $39,532
- Date on market: 10/29/2026
- Listing agreement: Exclusive Right To Sell
- Ownership: Fee Simple
Estimated market value
$1,241,300
$1.18M - $1.30M
$3,167/mo
Price history
| Date | Event | Price |
|---|---|---|
| 10/30/2026 | Listed for sale | $1,275,000$553/sqft |
Source:  Bright MLS #DCDC2277078 Report a problem | ||
Public tax history
| Year | Property taxes | Tax assessment |
|---|---|---|
| 2026 | $39,532 -49.3% | $790,640 +1.5% |
| 2025 | $77,927 +102.4% | $779,270 +1.2% |
| 2024 | $38,505 +586.7% | $770,100 +3.1% |
| 2023 | $5,607 +9.1% | $747,150 +7.6% |
| 2022 | $5,138 +9.6% | $694,660 +4.6% |
| 2021 | $4,689 +9.9% | $664,130 +3.3% |
| 2020 | $4,268 +20.4% | $642,980 +9.1% |
| 2018 | $3,545 +9.8% | $589,080 +14.5% |
| 2017 | $3,230 +9.8% | $514,520 +10.9% |
| 2016 | $2,942 +9.9% | $463,940 +11% |
| 2015 | $2,677 +9.5% | $418,010 +16.9% |
| 2014 | $2,444 -4.9% | $357,670 +6.1% |
| 2013 | $2,571 -11.9% | $336,970 -1.8% |
| 2012 | $2,917 | $343,210 |
| 2011 | $2,917 -7.8% | $343,210 -7.8% |
| 2010 | $3,163 -14% | $372,100 -14% |
| 2009 | $3,677 +14.1% | $432,580 +18.1% |
| 2007 | $3,224 +20.8% | $366,340 +26.3% |
| 2006 | $2,669 +32.3% | $290,070 +38% |
| 2005 | $2,017 +12.2% | $210,140 +12.2% |
| 2004 | $1,798 +46.5% | $187,250 +46.5% |
| 2003 | $1,227 +4.2% | $127,816 +4.2% |
| 2002 | $1,177 -12.8% | $122,616 +4.4% |
| 2001 | $1,350 | $117,417 |
Find assessor info on the county website
Monthly payment
Est. payment
Payment breakdown
Explore the cost of this home by adjusting the details. Changes won't be saved.Climate risks
Neighborhood: Petworth
Nearby schools
Schools provided by the listing agent
- District: District Of Columbia Public Schools
Source: Bright MLS. This data may not be complete. We recommend contacting the local school district to confirm school assignments for this home.

Similar homes
- $1,050,0004 bd3 ba2.6k sqft927 Shepherd St NW, Washington, DC 20011For Sale
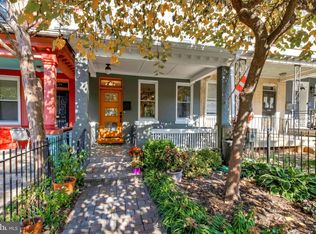
 MLS ID #DCDC2289760, Thomas Kolker, TTR Sotheby's International Realty. Bright MLS
- $1,249,9004 bd5 ba2.7k sqftColumbia Heights, Washington, DC 20011For Sale
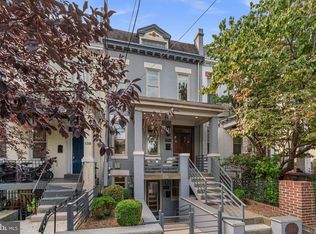 MLS ID #DCDC2282224, Mike Aubrey, Berkshire Hathaway HomeServices PenFed Realty. Bright MLS
- $1,149,0004 bd3 ba2.6k sqft519 Quincy St NW, Washington, DC 20011For Sale
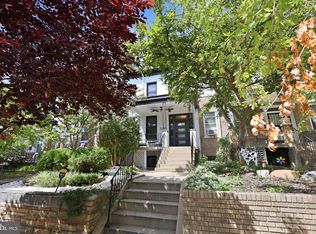 MLS ID #DCDC2281756, Kimberly Cestari, Long & Foster Real Estate, Inc.. Bright MLS
- $1,150,0004 bd4 ba1.6k sqft443 Jefferson St NW, Washington, DC 20011For Sale
 MLS ID #DCDC2289816, Safuru Alli, Long & Foster Real Estate, Inc.. Bright MLS
- $1,124,9004 bd4 ba2.7k sqft54 Rhode Island Ave NE, Washington, DC 20002For SaleMLS ID #DCDC2290092, Mikhael Noufal, EXP Realty, LLC. Bright MLS
- $1,299,0005 bd4 ba2.8k sqft3521 16th St NW, Washington, DC 20010For SaleMLS ID #DCDC2282508, Nurit Coombe, The Agency DC. Bright MLS
- $985,0004 bd4 ba2.6k sqft418 Allison St NW, Washington, DC 20011New ConstructionMLS ID #DCDC2289414, Tumi Demuren, TTR Sotheby's International Realty. Bright MLS
- $999,0004 bd4 ba2.1k sqft4012 13th St NW, Washington, DC 20011For SaleMLS ID #DCDC2278396, Nathan Julian Guggenheim, Washington Fine Properties, LLC. Bright MLS
- $1,195,0004 bd4 ba2.4k sqft2022 N Capitol St NW, Washington, DC 20002New ConstructionMLS ID #DCDC2288914, Kira Epstein Begal, Washington Fine Properties, LLC. Bright MLS
- $1,050,0004 bd4 ba2.3k sqft4820 5th St NW, Washington, DC 20011For SaleMLS ID #DCDC2258072, Robert Allocca, Spring Hill Real Estate, LLC.. Bright MLS
- $1,050,0005 bd4 ba2.6k sqft236 Peabody St NW, Washington, DC 20011For SaleMLS ID #DCDC2289964, Steve Centrella, Compass. Bright MLS
- $1,099,9005 bd4 ba2.4k sqft702 Randolph St NW #2, Washington, DC 20011New ConstructionMLS ID #DCDC2282522, Sam Medvene, Samson Properties. Bright MLS
- $1,395,0003 bd3 ba1.7k sqft3820 Van Ness St NW, Washington, DC 20016For SaleMLS ID #DCDC2289718, Karolina Chapman, Real Broker, LLC. Bright MLS
- $925,0004 bd4 ba1.7k sqft5317 7th St NW, Washington, DC 20011For SaleMLS ID #DCDC2287798, Rick Woler, Compass. Bright MLS
- $1,350,0005 bd4 ba3.3k sqft4920 Piney Branch Rd NW, Washington, DC 20011For SaleMLS ID #DCDC2285342, Sam Medvene, Samson Properties. Bright MLS
- $1,585,0003 bd4 ba2.9k sqftOld City 2, Washington, DC 20009For SaleMLS ID #DCDC2290036, Roberta Theis, Compass. Bright MLS
- $925,0004 bd4 ba2.5k sqft158 W St NW, Washington, DC 20001For SaleMLS ID #DCDC2289532, Omer RESHID, Real Broker, LLC - Gaithersburg. Bright MLS
- $1,250,0004 bd4 ba1.5k sqft112 V St NE, Washington, DC 20002For SaleMLS ID #DCDC2256764, Jacalyn LashleyWard, Trammell Real Estate Group. Bright MLS
- $895,9994 bd4 ba2.1k sqft413 Hamilton St NW, Washington, DC 20011For SaleMLS ID #DCDC2267958, Joe Martin, Keller Williams Capital Properties. Bright MLS
- $949,9005 bd4 ba2.2k sqft702 Randolph St NW #1, Washington, DC 20011New ConstructionMLS ID #DCDC2282660, Sam Medvene, Samson Properties. Bright MLS
