NEW PRICE! $1,050,000 — Turnkey 2026 Luxury Rowhome in Petworth! Welcome to 443 Jefferson St NW, a reimagined 4-bedroom, 3.5-bath Federal rowhome offering three full levels of finished living space, 2026 luxury craftsmanship. Live in Luxury, Offset Your Mortgage: Unlike typical Petworth rowhomes, this home features a walkout lower-level with a private entrance, bedroom, full bath, living area, kitchenette, and dedicated laundry. Projected to generate $1,800–$2,200/month in rent, this can offset over $300,000 in mortgage purchasing power—or serves as an ideal private space for home office, guests or multi-generational living. Designer Main & Upper Levels: • Chef’s Kitchen & Open Living: Engineered white-oak floors flow across an airy main level anchored by a custom kitchen with quartz countertops, stainless steel appliances, a walk-in pantry, and tailored cabinetry. • Primary Suite Retreat: Upstairs, 3 bedrooms and 2 full baths include a serene primary suite boasting a private rear deck and a spa bath with a soaking tub, glass-enclosed shower, double vanity, and built-in smart TV. A second dedicated laundry room on the upper level adds daily convenience. • Smart & Connected: Pre-wired with a video doorbell, smart intercom, multi-room sound system, and high-efficiency heat pump HVAC with central air. Outdoor Oasis & Secure EV Parking: Enjoy indoor-outdoor living across a covered front porch, new rear deck, expansive brick patio, and fully fenced backyard. Out back, a secure roll-up door opens to dedicated off-street parking with a built-in EV charger—and zero HOA fees. Minutes from Petworth dining, parks, and Metro, 443 Jefferson St NW delivers unmatched value and payment flexibility at $1,050,000. Schedule your tour
For sale
Price cut: $100K (11/18)
$1,050,000
443 Jefferson St NW, Washington, DC 20011
4beds
1,632sqft
Townhouse
Built in 1929
2,380 Square Feet Lot
$1,028,200 Zestimate®
$643/sqft
$-- HOA
What's special
Convenient laundry roomTwo bathroomsThree bedroomsFront porchPrivate yardWalkout lower levelSeparate shower
- 22 days
- 263
- 25
Likely to sell faster than
Zillow last checked:
Listing updated:
Listed by:
Safuru Alli 240-441-8686,
Long & Foster Real Estate, Inc.
Source: Bright MLS,MLS#: DCDC2289816
Facts & features
Interior
Bedrooms & bathrooms
- Bedrooms: 4
- Bathrooms: 4
- Full bathrooms: 3
- 1/2 bathrooms: 1
- Main level bathrooms: 1
Basement
- Area: 544
Heating
- Heat Pump, Forced Air, Electric
Cooling
- Central Air, Electric
Appliances
- Included: Microwave, Cooktop, Dishwasher, Disposal, Dryer, Exhaust Fan, Extra Refrigerator/Freezer, Intercom, Oven/Range - Gas, Refrigerator, Stainless Steel Appliance(s), Washer, Gas Water Heater
- Laundry: Dryer In Unit, In Basement, Has Laundry, Main Level, Lower Level, Upper Level, Washer In Unit
Features
- 2nd Kitchen, Combination Dining/Living, Combination Kitchen/Dining, Open Floorplan, Kitchen - Country, Eat-in Kitchen, Kitchen - Gourmet, Kitchen Island, Pantry, Primary Bath(s), Recessed Lighting, Sound System, Walk-In Closet(s), Wine Storage, Dry Wall
- Flooring: Wood, Vinyl
- Basement: Full,Finished,Interior Entry,Exterior Entry,Side Entrance,Walk-Out Access
- Has fireplace: No
Interior area
- Total structure area: 1,632
- Total interior livable area: 1,632 sqft
- Finished area above ground: 1,088
- Finished area below ground: 544
Video & virtual tour
Property
Parking
- Total spaces: 1
- Parking features: Private, Secured, Driveway
- Uncovered spaces: 1
Accessibility
- Accessibility features: None
Features
- Levels: Three
- Stories: 3
- Pool features: None
- Fencing: Wood
Lot
- Size: 2,380 Square Feet
- Features: Unknown Soil Type
Details
- Additional structures: Above Grade, Below Grade
- Parcel number: 3259//0025
- Zoning: R2
- Special conditions: Standard
Construction
Type & style
- Home type: Townhouse
- Architectural style: Federal
- Property subtype: Townhouse
Materials
- Brick
- Foundation: Slab
- Roof: Architectural Shingle
Condition
- Excellent
- New construction: No
- Year built: 1929
- Major remodel year: 2026
Utilities & green energy
- Electric: 120/240V
- Sewer: Public Sewer
- Water: Public
Community & HOA
Community
- Security: Carbon Monoxide Detector(s), Electric Alarm, Motion Detectors, Smoke Detector(s)
- Subdivision: Petworth
HOA
- Has HOA: No
Location
- Region: Washington
Financial & listing details
- Price per square foot: $643/sqft
- Tax assessed value: $665,540
- Annual tax amount: $1,613
- Date on market: 10/28/2026
- Listing agreement: Exclusive Right To Sell
- Listing terms: Cash,Conventional,VA Loan
- Ownership: Fee Simple
Estimated market value
$1,028,200
$977,000 - $1.08M
$5,329/mo
Price history
| Date | Event | Price |
|---|---|---|
| 11/18/2026 | Price change | $1,050,000-8.7%$643/sqft |
Source:  Bright MLS #DCDC2289816 Report a problem | ||
| 10/28/2026 | Listed for sale | $1,150,000+167.4%$705/sqft |
Source: Bright MLS #DCDC2289816 Report a problem | ||
| 12/23/2025 | Sold | $430,000-16.5%$263/sqft |
Source: Bright MLS #DCDC2226874 Report a problem | ||
| 12/9/2025 | Pending sale | $515,000$316/sqft |
Source: Bright MLS #DCDC2226874 Report a problem | ||
| 10/16/2025 | Listed for sale | $515,000+552.9%$316/sqft |
Source: Bright MLS #DCDC2226874 Report a problem | ||
| 3/31/2005 | Sold | $78,875$48/sqft |
Source: Public Record Report a problem | ||
Public tax history
| Year | Property taxes | Tax assessment |
|---|---|---|
| 2026 | $1,636 +1.4% | $665,540 +0.5% |
| 2025 | $1,613 +1.3% | $662,140 +0.6% |
| 2024 | $1,593 +6.1% | $658,020 +1.7% |
| 2023 | $1,501 +0.5% | $646,880 +9.8% |
| 2022 | $1,494 +4.3% | $588,940 +5.7% |
| 2021 | $1,432 -50% | $556,990 +5.9% |
| 2020 | $2,864 +129.3% | $526,150 +15.8% |
| 2018 | $1,249 +9.7% | $454,180 +13.6% |
| 2017 | $1,139 +9.7% | $399,830 +10.1% |
| 2016 | $1,038 +9.9% | $363,280 +9.4% |
| 2015 | $945 +9.3% | $332,070 +21.4% |
| 2014 | $864 +4.4% | $273,550 +3.6% |
| 2013 | $828 -4.6% | $263,950 -2.9% |
| 2012 | $868 | $271,800 |
| 2011 | $868 -4.9% | $271,800 -20.8% |
| 2010 | $913 +10% | $343,140 -13.6% |
| 2009 | $830 -43.8% | $397,090 +21.7% |
| 2007 | $1,478 +5.2% | $326,350 +32.8% |
| 2006 | $1,405 -18.6% | $245,760 +23.6% |
| 2005 | $1,726 +81.2% | $198,810 +26% |
| 2004 | $953 +12% | $157,750 +33% |
| 2003 | $851 +4.1% | $118,612 +3% |
| 2002 | $817 +4.2% | $115,149 +3.1% |
| 2001 | $784 | $111,686 |
Find assessor info on the county website
Monthly payment
Est. payment
Payment breakdown
Explore the cost of this home by adjusting the details. Changes won't be saved.Climate risks
Neighborhood: Petworth
Nearby schools
Schools provided by the listing agent
- District: District Of Columbia Public Schools
Source: Bright MLS. This data may not be complete. We recommend contacting the local school district to confirm school assignments for this home.
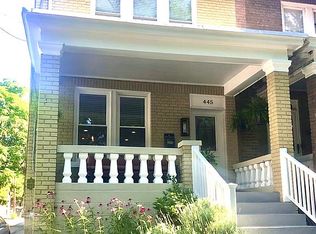
- $811,0003 bd4 ba2k sqft445 Jefferson St NW, Washington, DC 20011Off Market
- $549,0003 bd3 ba1.3k sqft441 Jefferson St NW, Washington, DC 20011Off Market
- $487,3003 bd1 ba1.3k sqft439 Jefferson St NW, Washington, DC 20011Off Market
- $517,9003 bd2 ba1.3k sqft437 Jefferson St NW, Washington, DC 20011Off Market
Similar homes
- $1,050,0004 bd4 ba1.6k sqft443 Jefferson St, Washington, DC 20011For Sale
 MLS ID #DCDC2289816, Safuru Alli. Long & Foster Broker Feed
- $1,050,0004 bd4 ba2.3k sqft4820 5th St NW, Washington, DC 20011For Sale
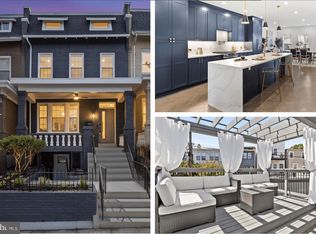
 MLS ID #DCDC2258072, Robert Allocca, Spring Hill Real Estate, LLC.. Bright MLS
- $949,9995 bd4 ba2.4k sqft5019 Illinois Ave NW, Washington, DC 20011For Sale
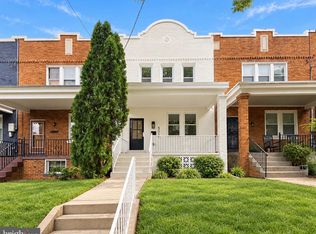 MLS ID #DCDC2288002, Mahamed Bushara, Real Broker, LLC. Bright MLS
- $899,0003 bd4 ba1.6k sqft829 Longfellow St NW, Washington, DC 20011For Sale
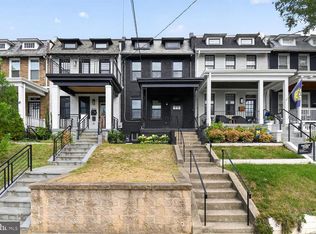 MLS ID #DCDC2286366, Peg Mancuso, TTR Sotheby's International Realty. Bright MLS
- $849,9994 bd4 ba2.1k sqft413 Hamilton St NW, Washington, DC 20011For SaleMLS ID #DCDC2267958, Joe Martin, Keller Williams Capital Properties. Bright MLS
- $939,0004 bd4 ba2.2k sqft4516 Illinois Ave NW, Washington, DC 20011For SaleMLS ID #DCDC2284360, Nelson Marban, Washington Fine Properties, LLC. Bright MLS
- $799,9994 bd4 ba1.6k sqft219 Jefferson St NW, Washington, DC 20011For SaleMLS ID #DCDC2283118, Phillip Gentile, Vylla Home. Bright MLS
- $999,0004 bd4 ba2.1k sqft4012 13th St NW, Washington, DC 20011For SaleMLS ID #DCDC2278396, Nathan Julian Guggenheim, Washington Fine Properties, LLC. Bright MLS
- $875,0004 bd4 ba2.3k sqft301 Riggs Park Pl NE, Washington, DC 20011For SaleMLS ID #DCDC2290346, Jonathan Karpa, Compass. Bright MLS
- $1,249,9904 bd4 ba2.4k sqft301 Gallatin St NW, Washington, DC 20011For SaleMLS ID #DCDC2274072, Cameron Goodman, Thos D. Walsh, Inc.. Bright MLS
- $1,075,0003 bd3 ba1.6k sqft29 Todd Pl NE #2, Washington, DC 20002For SaleMLS ID #DCDC2285880, Seth Haskins, Realty of America LLC. Bright MLS
- $1,275,0003 bd4 ba2.3k sqft552 Shepherd St NW, Washington, DC 20011For SaleMLS ID #DCDC2277078, Ethan Carson, Compass. Bright MLS
- $925,0004 bd4 ba2k sqft1428 Parkwood Pl NW, Washington, DC 20010For SaleMLS ID #DCDC2283110, Mitch Curtis, KW United. Bright MLS
- $1,149,0004 bd4 ba2.4k sqft2022 N Capitol St NW, Washington, DC 20002New ConstructionMLS ID #DCDC2288914, Kira Epstein Begal, Washington Fine Properties, LLC. Bright MLS
- $1,099,9005 bd4 ba2.4k sqft702 Randolph St NW #2, Washington, DC 20011New ConstructionMLS ID #DCDC2282522, Sam Medvene, Samson Properties. Bright MLS
- $774,8884 bd4 ba2k sqft1024 Spring Rd NW, Washington, DC 20010For SaleMLS ID #DCDC2290910, Jeffrey Stahle, Samson Properties. Bright MLS
- $949,0004 bd4 ba2.2k sqft3569 Warder St NW #5, Washington, DC 20010For SaleMLS ID #DCDC2283308, Andrew Smith, TTR Sotheby's International Realty. Bright MLS
- $675,0003 bd4 ba1.6k sqft5521 S South Dakota Ave NE, Washington, DC 20011For SaleMLS ID #DCDC2286578, Ilham El Adlani, Compass. Bright MLS
- $925,0004 bd3 ba2k sqft615 Irving St NW #2, Washington, DC 20010New ConstructionMLS ID #DCDC2284702, Paloma Costa, Compass. Bright MLS
- $975,0004 bd4 ba2k sqft406 Brookland Grove Dr NE, Washington, DC 20017For SaleMLS ID #DCDC2285964, Donnell Kearney, Compass. Bright MLS
