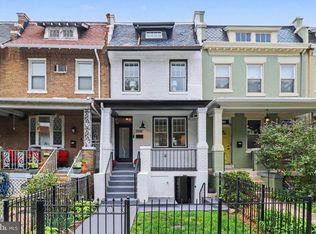
Modern Luxury Home with Premium Outdoor Living. Experience contemporary living in this stunning, fully renovated home designed with comfort, style, and functionality in mind. The openconcept main level features a sleek kitchen with stainless steel appliances, quartz countertops, a spacious pantry, and abundant cabinet storage. Enjoy seamless indooroutdoor living with a rear deck, patio, front porch, private yard and offstreet parking with a rollup gate. The second floor offers three bedrooms, two bathrooms, a convenient laundry room, and a beautiful primary suite with a spainspired bath featuring a soaking tub, separate shower, double vanity, and smart TV. A private deck completes the retreat. The walkout lower level provides a bedroom, full bath, family room, kitchenette, and inunit washer/dryerideal for guests, rental income, or multigenerational living. Highend finishes include engineered whiteoak hardwood floors, recessed lighting, designer fixtures, a video doorbell, security camera, wired sound system, smart integration and an EV charger. A truly exceptional modern home offering luxury, versatility, and thoughtful design throughout
For sale
$1,150,000
443 Jefferson St, Washington, DC 20011
4beds
1,632sqft
Townhouse
Built in 1929
2,178 Square Feet Lot
$-- Zestimate®
$705/sqft
$-- HOA
What's special
Convenient laundry roomFamily roomTwo bathroomsThree bedroomsFront porchPrivate yardWalkout lower level
- 6 days
- 48
- 0
Zillow last checked:
Listing updated:
Listed by:
Safuru Alli,
Long & Foster Real Estate, Inc.
Source: Long & Foster Broker Feed,MLS#: DCDC2289816
Facts & features
Interior
Bedrooms & bathrooms
- Bedrooms: 4
- Bathrooms: 4
- Full bathrooms: 3
- 1/2 bathrooms: 1
Heating
- Heat Pump - Electric BackUp, Forced Air
Cooling
- Central A/C
Appliances
- Included: Built-In Microwave, Cooktop, Dishwasher, Disposal, Dryer, Exhaust Fan, Extra Refrigerator/Freezer, Intercom, Microwave, Oven/Range - Gas, Refrigerator, Stainless Steel Appliances, Stove, Washer
Features
- 2nd Kitchen, Combination Dining/Living, Combination Kitchen/Dining, Floor Plan -
- Flooring: Wood, Vinyl
- Basement: Full,Fully Finished,Interior Access,Outside Entrance,Side Entrance,Walkout Leve
Interior area
- Total structure area: 1,632
- Total interior livable area: 1,632 sqft
Video & virtual tour
Property
Parking
- Parking features: Driveway
- Has uncovered spaces: Yes
Features
- Levels: Three Or More
- Stories: 3
Lot
- Size: 2,178 Square Feet
Construction
Type & style
- Home type: Townhouse
- Architectural style: Federal
- Property subtype: Townhouse
Materials
- Brick
- Roof: Architectural Shingle
Condition
- New construction: No
- Year built: 1929
Utilities & green energy
- Sewer: Public Sewer
- Water: Public
Community & HOA
Community
- Subdivision: Petworth
Location
- Region: Washington
Financial & listing details
- Price per square foot: $705/sqft
- Annual tax amount: $1,613
- Date on market: 10/29/2026
- Ownership: Fee Simple
Estimated market value
Not available
Estimated sales range
Not available
Not available
Price history
| Date | Event | Price |
|---|---|---|
| 10/29/2026 | Listed for sale | $1,150,000$705/sqft |
Source:  Long & Foster Broker Feed #DCDC2289816 Report a problem | ||
Public tax history
Tax history is unavailable.
Monthly payment
Est. payment
Payment breakdown
Explore the cost of this home by adjusting the details. Changes won't be saved.Climate risks
Neighborhood: Petworth
Nearby schools
Schools provided by the listing agent
- District: District Of Columbia Public Schools
Source: Long & Foster Broker Feed. This data may not be complete. We recommend contacting the local school district to confirm school assignments for this home.
- $1,830,5004 bd4 ba2.1k sqft1416 Quincy St NW, Washington, DC 20011Off Market
- $693,5003 bd1 ba1.3k sqft1369 Parkwood Pl NW, Washington, DC 20011Off Market
- $997,900-- bd-- ba2.6k sqft4014 Georgia Ave NW, Washington, DC 20011Off Market
- $490,0803 bd2 ba1.4k sqft927 Kennedy St NW, Washington, DC 20011Off Market

Similar homes
- $1,150,0004 bd4 ba1.6k sqft443 Jefferson St NW, Washington, DC 20011For Sale

 MLS ID #DCDC2289816, Safuru Alli, Long & Foster Real Estate, Inc.. Bright MLS
- $1,150,0005 bd5 ba2.4k sqft3916 Kansas Ave NW, Washington, DC 20011For Sale
 MLS ID #DCDC2280750, Bic DeCaro, EXP Realty, LLC. Bright MLS
- $1,049,0004 bd4 ba1.9k sqft4706 9th St NW, Washington, DC 20011For Sale
 MLS ID #DCDC2286352, John McCambridge, Samson Properties. Bright MLS
- $1,200,0004 bd4 ba2.2k sqft4213 8th St, Washington, DC 20011For Sale
 MLS ID #DCDC2288852, Joe DeFilippo, Compass. Bright MLS
- $975,0005 bd4 ba2.4k sqft5019 Illinois Ave NW, Washington, DC 20011For SaleMLS ID #DCDC2288002, Mahamed Bushara, Real Broker, LLC. Bright MLS
- $775,9955 bd3 ba1.9k sqft4617 Georgia Ave NW, Washington, DC 20011For SaleMLS ID #DCDC2290158, EDWIN UKAEGBU, Long & Foster Real Estate, Inc.. Bright MLS
- $749,0003 bd2 ba1.6k sqft624 Emerson St NW, Washington, DC 20011For SaleMLS ID #DCDC2289370, Eddie Dugas, Coldwell Banker Realty - Washington. Bright MLS
- $1,050,0004 bd4 ba2.3k sqft4820 5th St NW, Washington, DC 20011For SaleMLS ID #DCDC2258072, Robert Allocca, Spring Hill Real Estate, LLC.. Bright MLS
- $1,275,0003 bd4 ba2.3k sqft552 Shepherd St NW, Washington, DC 20011For SaleMLS ID #DCDC2277078, Ethan Carson, Compass. Bright MLS
- $925,0004 bd4 ba1.7k sqft5317 7th St NW, Washington, DC 20011For SaleMLS ID #DCDC2287798, Rick Woler, Compass. Bright MLS
- $930,0004 bd4 ba2.3k sqft641 Gallatin St NW, Washington, DC 20011For SaleMLS ID #DCDC2281788, Lisa Gilmore, Keller Williams Flagship. Bright MLS
- $575,0003 bd3 ba2k sqft916 Emerson St NW, Washington, DC 20011For SaleMLS ID #DCDC2289460, Pamela Debnam, Houwzer, LLC. Bright MLS
- $1,249,9904 bd4 ba2.4k sqft301 Gallatin St NW, Washington, DC 20011For SaleMLS ID #DCDC2274072, Cameron Goodman, Thos D. Walsh, Inc.. Bright MLS
- $1,075,0004 bd4 ba1.9k sqft503 Randolph St NW, Washington, DC 20011For SaleMLS ID #DCDC2277350, John McCambridge, Samson Properties. Bright MLS
- $939,0004 bd4 ba2.2k sqft4516 Illinois Ave NW, Washington, DC 20011For SaleMLS ID #DCDC2284360, Nelson Marban, Washington Fine Properties, LLC. Bright MLS
- $895,9994 bd4 ba2.1k sqft413 Hamilton St NW, Washington, DC 20011For SaleMLS ID #DCDC2267958, Joe Martin, Keller Williams Capital Properties. Bright MLS
- $899,0004 bd4 ba1.8k sqft4721 9th St NW, Washington, DC 20011For SaleMLS ID #DCDC2262934, Larry Lessin, Homes By Owner. Bright MLS
- $885,0004 bd4 ba2.1k sqft1324 Buchanan St NW, Washington, DC 20011For SaleMLS ID #DCDC2288218, Adam Isaacson, TTR Sotheby's International Realty. Bright MLS
- $825,0004 bd4 ba2k sqft4902 4th St NW, Washington, DC 20011For SaleMLS ID #DCDC2283824, Ben Puchalski, Compass. Bright MLS
- $895,9994 bd4 ba1.7k sqft5317 9th St NW, Washington, DC 20011For SaleMLS ID #DCDC2259508, Joe Martin, Keller Williams Capital Properties. Bright MLS
