Charming 1923 brick row house in the heart of Petworth offering 3 bedrooms, 2 bathrooms, and approximately 1,600 square feet of living space plus a spacious finished lower level. Set on a 1,800 sq ft lot with classic DC curb appeal—brick facade, stone foundation, front porch, and mature trees.
Inside you’ll find original hardwood floors running through much of the home, a functional kitchen with generous cabinetry, and comfortable living areas filled with natural light. The real standout is the large, open finished basement featuring warm wood flooring, white paneling, built-in seating, and flexible space ideal for a recreation room, home office, media lounge, or potential additional living area. Multiple bedrooms provide solid, usable space ready for your personal vision.
Located on a quiet stretch of Emerson Street in one of Northwest DC’s most vibrant and convenient neighborhoods. Walk or short hop to Georgia Avenue shops, restaurants, and the Georgia Ave-Petworth Metro station. Parks, community amenities, and the energy of Petworth are right at your doorstep.
This home has good bones and meaningful finished square footage in a location that continues to strengthen. Ideal for a buyer who wants classic DC character with room to update and customize—or an investor seeking solid value in a desirable zip code.
Offered for sale by owner.
Private showings available. Sold as-is.
For sale by owner
$650,000
916 Emerson St NW, Washington, DC 20011
3beds
1,600sqft
Townhouse
Built in 1923
1,800 Square Feet Lot
$667,200 Zestimate®
$406/sqft
$-- HOA
What's special
Brick row houseWhite panelingStone foundationOriginal hardwood floorsFront porchMature treesSpacious finished lower level
- 4 days
- 343
- 20
Listed by:
Property Owner (240) 547-9333
Facts & features
Interior
Bedrooms & bathrooms
- Bedrooms: 3
- Bathrooms: 3
- Full bathrooms: 2
- 1/2 bathrooms: 1
Heating
- Heat pump, Other, Gas, Other
Cooling
- None
Appliances
- Included: Dishwasher, Dryer, Microwave, Range / Oven, Refrigerator, Washer
Features
- Flooring: Hardwood
- Basement: Finished
Interior area
- Total interior livable area: 1,600 sqft
Property
Parking
- Total spaces: 2
- Parking features: Off-street, On-street
Features
- Exterior features: Vinyl, Wood, Brick, Cement / Concrete
- Has view: Yes
- View description: City
Lot
- Size: 1,800 Square Feet
Details
- Parcel number: 30110093
Construction
Type & style
- Home type: Townhouse
Materials
- Roof: Metal
Condition
- New construction: No
- Year built: 1923
Community & HOA
Location
- Region: Washington
Financial & listing details
- Price per square foot: $406/sqft
- Tax assessed value: $682,970
- Annual tax amount: $1,761
- Date on market: 9/14/2026
Estimated market value
$667,200
$600,000 - $734,000
$3,736/mo
Price history
| Date | Event | Price |
|---|---|---|
| 9/14/2026 | Listed for sale | $650,000+616.6%$406/sqft |
Source: Owner Report a problem | ||
| 9/20/2002 | Sold | $90,705$57/sqft |
Source: Public Record Report a problem | ||
Public tax history
| Year | Property taxes | Tax assessment |
|---|---|---|
| 2026 | $1,761 +1.5% | $682,970 +0.9% |
| 2025 | $1,735 +1.3% | $677,160 -0.7% |
| 2024 | $1,713 +1.2% | $681,700 +2.2% |
| 2023 | $1,692 +0.7% | $666,890 +11.5% |
| 2022 | $1,681 +4.4% | $597,910 +5.3% |
| 2021 | $1,610 +4.8% | $567,820 +3.4% |
| 2020 | $1,536 +9.5% | $549,300 +15% |
| 2018 | $1,403 +9.7% | $477,490 +13.4% |
| 2017 | $1,279 +9.7% | $420,920 +8.2% |
| 2016 | $1,165 +9.9% | $389,170 +6.4% |
| 2015 | $1,060 +9.4% | $365,660 +22.6% |
| 2014 | $969 +3.5% | $298,240 +3.1% |
| 2013 | $936 -7% | $289,400 -5% |
| 2012 | $1,007 | $304,480 |
| 2011 | $1,007 -59.2% | $304,480 -14.9% |
| 2010 | $2,468 -18.7% | $357,800 -15.7% |
| 2009 | $3,035 +245.6% | $424,520 +22.1% |
| 2007 | $878 +5.2% | $347,770 +24.4% |
| 2006 | $835 -15.2% | $279,610 +21.5% |
| 2005 | $984 +12% | $230,190 +35.1% |
| 2004 | $878 +12% | $170,330 +52.5% |
| 2003 | $784 +2.2% | $111,693 +1.6% |
| 2002 | $767 +2.3% | $109,920 +1.6% |
| 2001 | $750 | $108,147 |
Find assessor info on the county website
Monthly payment
Est. payment
Payment breakdown
Explore the cost of this home by adjusting the details. Changes won't be saved.Climate risks
Neighborhood: Petworth


Similar homes
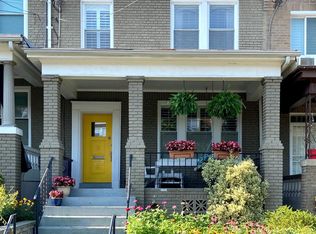
- $589,9003 bd2 ba1.9k sqft3927 13th St NW, Washington, DC 20011For Sale
 MLS ID #DCDC2283044, Floretta Davis, Samson Properties. Bright MLS
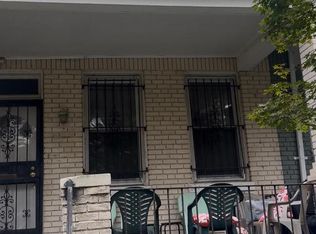
 - $600,0004 bd4 ba1.6k sqft224 Longfellow St NW, Washington, DC 20011For Sale
 MLS ID #DCDC2283786, Rosemarie Singletary, Dudley Pro Homes. Bright MLS
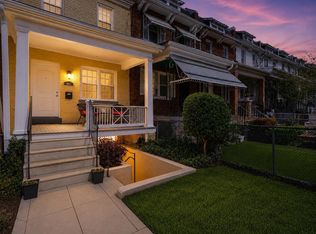
 - $660,0003 bd3 ba1.6k sqft441 Delafield Pl NW, Washington, DC 20011For Sale
 MLS ID #DCDC2280374, Tiyawna Duncan, Pearson Smith Realty, LLC. Bright MLS
 - $680,0003 bd2 ba1.6k sqft4709 9th St NW, Washington, DC 20011For Sale
 MLS ID #DCDC2277268, Alex Burrell-Hodges, Cottage Street Realty LLC. Bright MLS
 - $615,0003 bd3 ba1.8k sqft241 Ingraham St NW, Washington, DC 20011For SaleMLS ID #DCDC2280500, Rebecca Love, Redfin Corp. Bright MLS
- $775,0005 bd3 ba1.9k sqft504 Buchanan St NW, Washington, DC 20011For SaleMLS ID #DCDC2283616, Parker McCarthy, Compass. Bright MLS
- $625,0003 bd2 ba1.6k sqft11 Hamilton St NE, Washington, DC 20011For SaleMLS ID #DCDC2280496, Kevin Lee, Compass. Bright MLS
- $510,0003 bd3 ba2.1k sqft35 Gallatin St NW, Washington, DC 20011For SaleMLS ID #DCDC2283796, Evelyn Branic, Coldwell Banker Realty - Washington. Bright MLS
- $675,0004 bd3 ba1.8k sqft718 Varnum St NW, Washington, DC 20011For SaleMLS ID #DCDC2268414, Mark McNeill, Long & Foster Real Estate, Inc.. Bright MLS
- $839,0004 bd4 ba2k sqft4902 4th St NW, Washington, DC 20011For SaleMLS ID #DCDC2283824, Ben Puchalski, Compass. Bright MLS
- $624,9003 bd2 ba2.2k sqft4527 9th St NW, Washington, DC 20011For SaleMLS ID #DCDC2269550, Mr. Tom S Hennerty, NetRealtyNow.com, LLC. Bright MLS
- $660,0003 bd2 ba1.2k sqft5619 3rd St NW, Washington, DC 20011For SaleMLS ID #DCDC2275874, Tanya Slade, Long & Foster Real Estate, Inc.. Bright MLS
- $629,0003 bd3 ba1.7k sqftNone Available, Washington, DC 20011For SaleMLS ID #DCDC2274594, Sharee Body, EXIT ESSENTIALS REALTY, LLC. Bright MLS
- $699,0003 bd2 ba1.9k sqft931 Farragut St NW, Washington, DC 20011For SaleMLS ID #DCDC2257312, Mark Melikan, Long & Foster Real Estate, Inc.. Bright MLS
- $589,9003 bd2 ba2.3k sqft4429 3rd St NW, Washington, DC 20011For SaleMLS ID #DCDC2252178, Thomas Welch, Long & Foster Real Estate, Inc.. Bright MLS
- $730,0003 bd3 ba2k sqft5218 1st St NW, Washington, DC 20011For SaleMLS ID #DCDC2281702, Ressie Wallace Wilson, RE/MAX Allegiance. Bright MLS
- $725,0003 bd3 ba1.8k sqft129 Ingraham St NW, Washington, DC 20011For SaleMLS ID #DCDC2280290, John Lesniewski, RE/MAX United Real Estate. Bright MLS
- $625,0002 bd2 ba1k sqft5106 7th St NW, Washington, DC 20011For SaleMLS ID #DCDC2272384, Ricardo C Toye, Keller Williams Preferred Properties. Bright MLS
- $679,0003 bd3 ba1.7k sqft4421 5th St NW, Washington, DC 20011For SaleMLS ID #DCDC2222728, Tammey Drummond, Bennett Realty Solutions. Bright MLS
