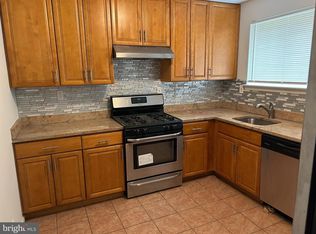
Welcome to 3330 Brothers Place, SE, Washington DC 20032, where modern elegance meets suburban comfort. This excellent renovated stunning property boasts 4 bedrooms and 3 baths, offering ample space for comfortable living. Step inside to discover magnificent interior, adorned with luxurious finishes and thoughtful touches. The kitchen is a chef's dream, featuring sleek stainless-steel appliances that blend style with functionality. Prepare gourmet meals with ease, surrounded by the beauty of contemporary design. As you move through the home, you'll notice the gleaming new hardwood flooring throughout the entire home that adds warmth and sophistication to every room. Whether hosting gatherings or enjoying quiet evenings in, the spacious living areas and open kitchen provide the perfect backdrop for making lasting memories. Step outside onto the back of the house and enjoy yourself, you can soak up the sun or entertain guests in style. It is the ideal spot for summer barbecues or simply unwinding after a long day. This property offers easy access to a wealth of amenities. From shopping and dining to parks and recreation, everything you need is just moments away. Plus, with quick access to major highways, commuting to nearby cities is a breeze. Don't miss your chance to experience luxury living at its finest.
For sale
$529,900
3330 Brothers Pl SE, Washington, DC 20032
4beds
1,256sqft
Single Family Residence
Built in 1905
1,950 Square Feet Lot
$-- Zestimate®
$422/sqft
$-- HOA
What's special
Contemporary designLuxurious finishesOpen kitchenSleek stainless-steel appliancesMagnificent interior
- 33 days
- 407
- 39
Zillow last checked:
Listing updated:
Listed by:
Mr. Tom S Hennerty 703-581-8605,
NetRealtyNow.com, LLC
Source: Bright MLS,MLS#: DCDC2287558
Facts & features
Interior
Bedrooms & bathrooms
- Bedrooms: 4
- Bathrooms: 3
- Full bathrooms: 3
- Main level bathrooms: 1
- Main level bedrooms: 1
Basement
- Area: 0
Heating
- Forced Air, Electric
Cooling
- Central Air, Electric
Appliances
- Included: Microwave, Dishwasher, Disposal, Dryer, Ice Maker, Oven/Range - Electric, Refrigerator, Stainless Steel Appliance(s), Electric Water Heater
- Laundry: Washer In Unit, Dryer In Unit
Features
- Bathroom - Stall Shower, Bathroom - Walk-In Shower, Breakfast Area, Combination Kitchen/Dining, Dining Area, Entry Level Bedroom, Open Floorplan, Eat-in Kitchen, Kitchen - Gourmet, Primary Bath(s), Recessed Lighting, Upgraded Countertops, Walk-In Closet(s), Other, Dry Wall
- Flooring: Ceramic Tile, Wood
- Has basement: No
- Number of fireplaces: 1
Interior area
- Total structure area: 1,256
- Total interior livable area: 1,256 sqft
- Finished area above ground: 1,256
Property
Parking
- Total spaces: 2
- Parking features: Lighted, Driveway, Paved, Private, On Street, Off Street, Attached Carport
- Carport spaces: 2
- Has uncovered spaces: Yes
Accessibility
- Accessibility features: >84" Garage Door, Accessible Kitchen, Other
Features
- Levels: Two
- Stories: 2
- Exterior features: Lighting
- Pool features: None
Lot
- Size: 1,950 Square Feet
- Features: Unknown Soil Type
Details
- Additional structures: Above Grade
- Parcel number: 6004/E/0026
- Zoning: RESIDENTIAL
- Special conditions: Standard
Construction
Type & style
- Home type: SingleFamily
- Architectural style: Traditional
- Property subtype: Single Family Residence
Materials
- Vinyl Siding, Frame, Brick, Concrete
- Foundation: Crawl Space
- Roof: Shingle
Condition
- New construction: No
- Year built: 1905
- Major remodel year: 2026
Utilities & green energy
- Electric: Photovoltaics Seller Owned
- Sewer: Public Sewer
- Water: Public
Community & HOA
Community
- Subdivision: Congress Heights
HOA
- Has HOA: No
Location
- Region: Washington
Financial & listing details
- Price per square foot: $422/sqft
- Tax assessed value: $552,210
- Annual tax amount: $2,542
- Date on market: 10/12/2026
- Listing agreement: Exclusive Agency
- Ownership: Fee Simple
Estimated market value
Not available
Estimated sales range
Not available
$4,621/mo
Price history
| Date | Event | Price |
|---|---|---|
| 10/12/2026 | Listed for sale | $529,900+231.2%$422/sqft |
Source:  Bright MLS #DCDC2287558 Report a problem | ||
| 5/11/2026 | Sold | $160,000-72.3%$127/sqft |
Source: Bright MLS #DCDC2216276 Report a problem | ||
| 12/20/2024 | Sold | $577,300$460/sqft |
Source: Public Record Report a problem | ||
Public tax history
| Year | Property taxes | Tax assessment |
|---|---|---|
| 2026 | $2,542 +352.9% | $299,110 +2.7% |
| 2025 | $561 -0.1% | $291,290 +3.2% |
| 2024 | $562 -0.3% | $282,250 +3.4% |
| 2023 | $564 -1.9% | $273,030 +9.5% |
| 2022 | $575 +3.2% | $249,250 +5.4% |
| 2021 | $557 +4.5% | $236,370 +2.9% |
| 2020 | $533 +8.2% | $229,690 +5.6% |
| 2018 | $493 +9.2% | $217,590 +0.2% |
| 2017 | $452 +9.2% | $217,120 +18.7% |
| 2016 | $413 +9.6% | $182,970 +14.3% |
| 2015 | $377 +7.2% | $160,120 +4.7% |
| 2014 | $352 -4.4% | $152,950 -1.7% |
| 2013 | $368 -10.3% | $155,650 -5.1% |
| 2012 | $410 | $164,030 |
| 2011 | $410 +14.8% | $164,030 -22% |
| 2010 | $357 +23.3% | $210,260 -6% |
| 2009 | $290 +4.7% | $223,600 +26.8% |
| 2007 | $277 +5.2% | $176,290 +37.6% |
| 2006 | $263 -63.2% | $128,110 +14.4% |
| 2005 | $715 -23.8% | $111,980 +14.6% |
| 2004 | $938 -4.3% | $97,700 -4.3% |
| 2003 | $980 +6% | $102,120 +6% |
| 2002 | $925 -17.4% | $96,340 -1.1% |
| 2001 | $1,120 | $97,412 |
Find assessor info on the county website
Monthly payment
Est. payment
Payment breakdown
Explore the cost of this home by adjusting the details. Changes won't be saved.Climate risks
Neighborhood: Congress Heights
Nearby schools
Schools provided by the listing agent
- District: District Of Columbia Public Schools
Source: Bright MLS. This data may not be complete. We recommend contacting the local school district to confirm school assignments for this home.
- $343,1005 bd2 ba1.6k sqft3332 Brothers Pl SE, Washington, DC 20032Off Market
- $332,5003 bd1 ba1.5k sqft3328 Brothers Pl SE, Washington, DC 20032Off Market
- $456,6003 bd2 ba2k sqft3336 Brothers Pl SE, Washington, DC 20032Off Market
- $321,5004 bd1 ba1.6k sqft3324 Brothers Pl SE, Washington, DC 20032Off Market
Similar homes
- $425,0004 bd3 ba1.7k sqft3319 6th St SE, Washington, DC 20032For Sale
 MLS ID #DCDC2242050, Joe Skariah, Samson Properties. Bright MLS
- $499,9994 bd2 ba1.6k sqft2214 Martin Luther King Jr Ave SE, Washington, DC 20020For Sale
 MLS ID #DCDC2289968, Amad Iftikhar, LPT Realty, LLC. Bright MLS
- $405,0004 bd3 ba1.8k sqft3837 1st St SE, Washington, DC 20032For Sale
 MLS ID #DCDC2284564, Christine Jackson, CJ Real Estate Solutions, LLC. Bright MLS
- $379,9003 bd2 ba1.8k sqft3210 9th Pl SE, Washington, DC 20032For Sale
 MLS ID #DCDC2288726, Norman Domingo, XRealty.NET LLC. Bright MLS
- $525,0006 bd3 ba1.3k sqft7502 Grange Hall Dr, Fort Washington, MD 20744For SaleMLS ID #MDPG2222776, Cristian Sams, Samson Properties. Bright MLS
- $480,1006 bd3 ba1.3k sqft5026 Leland Dr, Oxon Hill, MD 20745For SaleMLS ID #MDPG2211480, Eliseo Morales, Deausen Realty. Bright MLS
- $550,0003 bd2 ba1.4k sqft2727 11th St NW, Washington, DC 20001For SaleMLS ID #DCDC2291024, Brian Gormley, Cornerstone Properties and Financial Services LLC. Bright MLS
- $530,0003 bd3 ba1.4k sqft4619 Burlington Rd, Hyattsville, MD 20781For SaleMLS ID #MDPG2224784, Le'Donna Cooper, Adcore Realty. Bright MLS
- $465,0004 bd3 ba1.8k sqft12218 Brolass Rd, Clinton, MD 20735For SaleMLS ID #MDPG2225388, Steve Patten, KW Metro Center. Bright MLS
- $268,0002 bd3 ba1.2k sqft701 Atlantic St SE, Washington, DC 20032For SaleMLS ID #DCDC2251080, Verria Hairston, Open Door Brokerage, LLC. Bright MLS
- $599,9995 bd2 ba1.4k sqft2137 30th St NE, Washington, DC 20018For SaleMLS ID #DCDC2283272, Tina Marie Marshall, DC Prime Realty, Co.. Bright MLS
- $405,0007 bd-- ba1.8k sqft3839 1st St SE, Washington, DC 20032For SaleMLS ID #DCDC2256800, Christine Jackson, CJ Real Estate Solutions, LLC. Bright MLS
- $309,0004 bd2 ba1.6k sqft4613 6th St SE, Washington, DC 20032For SaleMLS ID #DCDC2279090, David Conforti, AEGIS REALTY COMPANY, LLC. Bright MLS
- $620,0004 bd2 ba1k sqft6205 Telegraph Rd, Alexandria, VA 22310For SaleMLS ID #VAFX2349172, Joan Huang, Evergreen Properties. Bright MLS
- $514,9003 bd2 ba1.3k sqft6301 The Pkwy, Alexandria, VA 22310For SaleMLS ID #VAFX2322420, Brad Kintz, Long & Foster Real Estate, Inc.. Bright MLS
- $582,9003 bd1 ba1k sqft2414 Fairview Dr, Alexandria, VA 22306For SaleMLS ID #VAFX2328526, William Ibarra, W Realty Services, LLC. Bright MLS
- $515,5004 bd2 ba1.1k sqft2913 Dunbar St, Alexandria, VA 22306For SaleMLS ID #VAFX2313318, CARMEN POSTIGO, Golden Eagle Realty. Bright MLS
- $465,0005 bd3 ba1.2k sqft6001 Edward Dr, Clinton, MD 20735For SaleMLS ID #MDPG2222402, Emmanuel Nwude, Great American Real Estate Inc. Bright MLS
