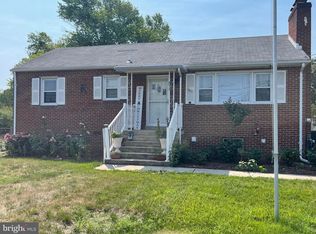
Investor's Delight! Sits on .5 acres of land! Huge backyard! Charming 3-bedroom, 1-bath single-family home located in Alexandria! This property offers comfortable living with a functional layout and abundant natural light throughout. Spacious living area flows into an eat-in kitchen, perfect for everyday living and entertaining. Generous bedrooms provide flexibility, Enjoy a huge backyard — ideal for outdoor gatherings, gardening, pets.. No HOA, giving you added freedom and flexibility. Conveniently located near shopping, dining, parks, and commuter routes. Sunroom can be extended with Half bath, Basement can have another room and full bath. Total of 4Bedroom,2fullbath and 1Hallbath. Good for investors! SOLD COMPS at $785,000.
For sale
$619,900
2414 Fairview Dr, Alexandria, VA 22306
3beds
1,008sqft
:
Get pre-qualified$3,965/mo
Single Family Residence
Built in 1941
0.5 Acres Lot
$608,600 Zestimate®
$615/sqft
$-- HOA
What's special
Huge backyardEat-in kitchenAbundant natural light throughoutGenerous bedrooms provide flexibility
- 10 days |
- 306 |
- 17 |
Zillow last checked:
Listing updated:
Listed by:
William Ibarra 301-675-9575,
W Realty Services, LLC 800-518-9288
Source: Bright MLS,MLS#: VAFX2328526
Facts & features
Interior
Bedrooms & bathrooms
- Bedrooms: 3
- Bathrooms: 1
- Full bathrooms: 1
- Main level bedrooms: 1
Basement
- Area: 0
Heating
- Hot Water, Natural Gas
Cooling
- None
Appliances
- Included: Gas Water Heater
Features
- Basement: Connecting Stairway,Exterior Entry,Rear Entrance,Partially Finished
- Number of fireplaces: 1
Interior area
- Total structure area: 1,008
- Total interior livable area: 1,008 sqft
- Finished area above ground: 1,008
- Finished area below ground: 0
Property
Parking
- Parking features: Driveway
- Has uncovered spaces: Yes
Accessibility
- Accessibility features: None
Features
- Levels: Three
- Stories: 3
- Pool features: None
Lot
- Size: 0.5 Acres
Details
- Additional structures: Above Grade, Below Grade
- Parcel number: 0833 06 0003
- Zoning: 140
- Special conditions: Standard
Construction
Type & style
- Home type: SingleFamily
- Architectural style: Cape Cod
- Property subtype: Single Family Residence
Materials
- Other
- Foundation: Other
Condition
- New construction: No
- Year built: 1941
Utilities & green energy
- Sewer: Public Sewer
- Water: Public
Community & HOA
Community
- Subdivision: None Available
HOA
- Has HOA: No
Location
- Region: Alexandria
Financial & listing details
- Price per square foot: $615/sqft
- Tax assessed value: $681,910
- Annual tax amount: $8,496
- Date on market: 7/14/2026
- Listing agreement: Exclusive Right To Sell
- Listing terms: Conventional,FHA,Cash
- Ownership: Fee Simple
Estimated market value
$608,600
$578,000 - $639,000
$2,954/mo
Price history
| Date | Event | Price |
|---|---|---|
| 7/14/2026 | Listed for sale | $619,900+8.8%$615/sqft |
Source:  Bright MLS #VAFX2328526 Report a problem Bright MLS #VAFX2328526 Report a problem | ||
| 7/1/2026 | Sold | $570,000-0.9%$565/sqft |
Source: Bright MLS #VAFX2293736 Report a problem | ||
| 3/27/2026 | Pending sale | $575,000$570/sqft |
Source: Bright MLS #VAFX2293736 Report a problem | ||
| 3/4/2026 | Listed for sale | $575,000-5.5%$570/sqft |
Source: Bright MLS #VAFX2293736 Report a problem | ||
| 1/28/2026 | Sold | $608,562$604/sqft |
Source: Public Record Report a problem | ||
Public tax history
| Year | Property taxes | Tax assessment |
|---|---|---|
| 2025 | $2,535 +12.1% | $666,030 +13.1% |
| 2024 | $2,261 -70.1% | $589,110 -6.2% |
| 2023 | $7,575 +109.7% | $627,810 +14.4% |
| 2022 | $3,613 | $548,820 +8% |
| 2021 | -- | $508,290 +6.5% |
| 2020 | $6,020 -0.2% | $477,360 |
| 2019 | $6,035 +98.6% | $477,360 +5.1% |
| 2018 | $3,039 +4.6% | $454,340 +3.1% |
| 2017 | $2,904 +0.2% | $440,760 |
| 2016 | $2,898 +5.2% | $440,760 +2.1% |
| 2015 | $2,754 +6.7% | $431,800 +7.5% |
| 2014 | $2,581 | $401,590 +9% |
| 2013 | -- | $368,470 +6.1% |
| 2012 | -- | $347,280 +2.1% |
| 2011 | -- | $340,240 |
| 2010 | -- | $340,240 |
| 2009 | -- | $340,240 -21.3% |
| 2008 | -- | $432,160 -1.1% |
| 2007 | -- | $437,180 +114.3% |
| 2003 | -- | $203,965 +30% |
| 2002 | -- | $156,895 +12.3% |
| 2001 | -- | $139,685 |
Find assessor info on the county website
Monthly payment
Est. payment
Payment breakdown
Explore the cost of this home by adjusting the details. Changes won't be saved.Climate risks
Neighborhood: 22306
Nearby schools
GreatSchools rating
- 6/10Belle View Elementary SchoolGrades: PK-6Distance: 0.8 mi
- 5/10Sandburg Middle SchoolGrades: 7-8Distance: 3.5 mi
- 4/10West Potomac High SchoolGrades: 9-12Distance: 0.3 mi
Schools provided by the listing agent
- District: Fairfax County Public Schools
Source: Bright MLS. This data may not be complete. We recommend contacting the local school district to confirm school assignments for this home.
- $735,0003 bd1 ba1.2k sqft2412 Fairview Dr, Alexandria, VA 22306Off Market
- $715,0003 bd3 ba1.7k sqft2500 Fairview Dr, Alexandria, VA 22306Off Market

- $746,4003 bd2 ba1.9k sqft2504 Fairview Dr, Alexandria, VA 22306Off Market
- $755,9004 bd3 ba2k sqft2410 Fairview Dr, Alexandria, VA 22306Off Market
- $639,7003 bd2 ba2.8k sqft2408 Fairview Dr, Alexandria, VA 22306Off Market
- $904,1004 bd4 ba2.6k sqft2508 Fairview Dr, Alexandria, VA 22306Off Market
- $594,2002 bd2 ba1.2k sqft2413 Fairview Dr, Alexandria, VA 22306Off Market
- $711,3003 bd2 ba1.6k sqft2501 Fairview Dr, Alexandria, VA 22306Off Market
A local agent can set up tours, give advice and negotiate with sellers.
Similar homes
- $625,0003 bd2 ba1k sqft6410 Cavalier Dr, Alexandria, VA 22307For Sale

 MLS ID #VAFX2318680, Geoff Schwartzman, SGS Real Estate. Bright MLS
 - $589,9004 bd2 ba1.1k sqft2913 Dunbar St, Alexandria, VA 22306For Sale
 MLS ID #VAFX2313318, CARMEN POSTIGO, Golden Eagle Realty. Bright MLS
 - $648,0005 bd2 ba1.2k sqft6711 Swarthmore Dr, Alexandria, VA 22307For Sale By Owner

- $499,9006 bd2 ba1.4k sqft6512 Allentown Rd, Temple Hills, MD 20748For Sale
 MLS ID #MDPG2211780, Itza Flores, Fairfax Realty Premier. Bright MLS
 - $685,0004 bd3 ba1.1k sqft6515 Carriage Dr, Alexandria, VA 22310For SaleMLS ID #VAFX2288468, Verria Hairston, Open Door Brokerage, LLC. Bright MLS
- $649,0003 bd1 ba1k sqft2949 Rosemary Ln, Falls Church, VA 22042For SaleMLS ID #VAFX2322194, Jason Saphire, HomeZu.com of Virginia. Bright MLS
- $520,0005 bd3 ba1.4k sqft12521 Macduff Dr, Fort Washington, MD 20744For SaleMLS ID #MDPG2210014, Carrie Lambert-Nicholson, Long & Foster Real Estate, Inc.. Bright MLS
- $325,0002 bd2 ba1k sqft3229 12th Pl SE, Washington, DC 20032For SaleMLS ID #DCDC2263056, Roger Taylor, Compass. Bright MLS
- $669,0003 bd2 ba1.2k sqft3601 Crest Dr, Annandale, VA 22003For SaleMLS ID #VAFX2292620, Tiffany Bram, e Venture LLC. Bright MLS
- $580,0003 bd2 ba1k sqft13223 Armstead St, Woodbridge, VA 22191For Sale By Owner
- $329,9502 bd1 ba1k sqft9009 Allentown Rd, Fort Washington, MD 20744For SaleMLS ID #MDPG2210396, Donald Frederick, RE/MAX United Real Estate. Bright MLS
- $495,0003 bd3 ba1.2k sqft12708 Lampton Ln, Fort Washington, MD 20744For SaleMLS ID #MDPG2200006, Verria Hairston, Open Door Brokerage, LLC. Bright MLS
- $615,0003 bd2 ba1k sqft1154 1st St NW, Washington, DC 20001For SaleMLS ID #DCDC2270216, DEBBIE Morris, Real Broker, LLC. Bright MLS
- $459,9993 bd2 ba1.1k sqft3918 Allison St, Brentwood, MD 20722For SaleMLS ID #MDPG2210580, Gabriela Kountouras, Argent Realty, LLC. Bright MLS
- $645,0004 bd3 ba1.2k sqft10103 Meredith Ave, Silver Spring, MD 20910For SaleMLS ID #MDMC2212614, Verria Hairston, Open Door Brokerage, LLC. Bright MLS
- $395,0004 bd3 ba1.3k sqft7612 Moores Rd, Brandywine, MD 20613For SaleMLS ID #MDPG2204880, Mike Sykes, Samson Properties. Bright MLS
- $439,9004 bd3 ba1.4k sqft7610 Harpers Dr, Fort Washington, MD 20744For SaleMLS ID #MDPG2204564, Mr. Alexander Lyles, Republic Real Estate Group. Bright MLS
- $520,0004 bd2 ba982 sqft1412 Torrey Pl, Hyattsville, MD 20782For SaleMLS ID #MDPG2209668, Lina Guerra Flores, Elite Properties, Inc.. Bright MLS
- $498,0003 bd2 ba1.4k sqft2655 Laurel Branch Dr, Waldorf, MD 20603For SaleMLS ID #MDCH2056082, Regina Wood, Samson Properties. Bright MLS
- $429,9905 bd2 ba1.1k sqft6912 Furness Ave, Oxon Hill, MD 20745For SaleMLS ID #MDPG2206118, J.C. Iparraguirre, First Decision Realty LLC. Bright MLS
