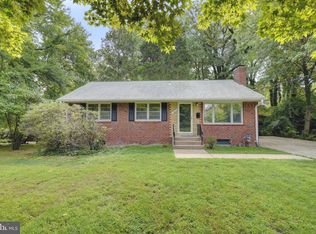
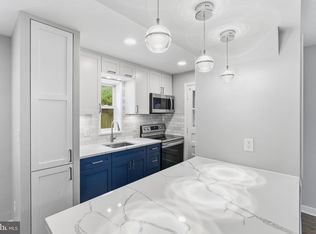
***OPEN HOUSE Sunday 7/26 @1-3pm*** Ideally located in the Broyhill Crest community, this well maintained raised ranch home offers an ideal combination of old charm, comfort updates and daily convenience. Featuring 3 bedrooms and 2 fully updated baths, this home is newly painted throughout and new LVP flooring throughout. The finished basement features new LVP flooring and lights for the recreation room & the bonus room ideal as home gym/home office to meet today’s modern living standards while maintaining its welcoming charm. The living room serves as a perfect gathering space with a cozy wood burning fireplace creating an inviting atmosphere for either quiet nights or entertaining guests. The charming kitchen opens to the spacious deck that is perfect for al fresco dining or an evening of relaxation that over looks the yard graced with grand old trees on the 0.23 acre lot. The rear storage shed offers additional space for tools and outdoor equipment. The newly renovated basement offers additional living space, including the recreation room with a bar area, a spacious bonus room & laundry room with ample storage area. Conveniently located near schools, grocery stores, shopping centers, and public services, this home offers a lifestyle of ease and convenience. With East Falls Church Metro Station and DCA just a short drive away, commuting to work or exploring the city is a breeze. This inside the beltway gem with 1240 finished square feet of living space is perfect as a starter home or ideal to those downsizing to a more relaxing living. For outdoor enthusiasts an added bonus is the Roundtree Park, a 73-acre green space is a little over a mile from the home. Welcome home to 3601 Crest Dr!
For sale
Price cut: $31K (6/13)
$669,000
3601 Crest Dr, Annandale, VA 22003
3beds
1,240sqft
:
Get pre-qualified$4,279/mo
Single Family Residence
Built in 1951
10,019 Square Feet Lot
$-- Zestimate®
$540/sqft
$-- HOA
What's special
Finished basementNew lvp flooring throughoutNewly painted throughoutCharming kitchen
- 132 days |
- 702 |
- 17 |
Zillow last checked:
Listing updated:
Listed by:
Tiffany Bram 703-624-5586,
e Venture LLC (703) 346-4133,
Co-Listing Agent: Elizabeth J Millett-Yesford 703-346-4133,
e Venture LLC
Source: Bright MLS,MLS#: VAFX2292620
Facts & features
Interior
Bedrooms & bathrooms
- Bedrooms: 3
- Bathrooms: 2
- Full bathrooms: 2
- Main level bathrooms: 1
- Main level bedrooms: 3
Rooms
- Room types: Living Room, Dining Room, Bedroom 2, Bedroom 3, Kitchen, Den, Bedroom 1, Laundry, Recreation Room, Bathroom 1
Bedroom 1
- Features: Flooring - Luxury Vinyl Plank
- Level: Main
Bedroom 2
- Features: Flooring - HardWood
- Level: Main
Bedroom 3
- Features: Flooring - HardWood
- Level: Main
Bathroom 1
- Level: Main
Bathroom 1
- Level: Lower
Den
- Features: Flooring - Luxury Vinyl Plank
- Level: Lower
Dining room
- Features: Flooring - Luxury Vinyl Plank
- Level: Main
Kitchen
- Features: Flooring - Luxury Vinyl Plank
- Level: Main
Laundry
- Level: Lower
Living room
- Features: Fireplace - Wood Burning, Flooring - Luxury Vinyl Plank
- Level: Main
Recreation room
- Features: Flooring - Luxury Vinyl Plank
- Level: Lower
Heating
- Forced Air, Natural Gas
Cooling
- Central Air, Electric
Appliances
- Included: Electric Water Heater
- Laundry: In Basement, Laundry Room
Features
- Flooring: Hardwood, Luxury Vinyl, Ceramic Tile
- Basement: Full,English,Connecting Stairway
- Number of fireplaces: 1
Interior area
- Total structure area: 1,240
- Total interior livable area: 1,240 sqft
- Finished area above ground: 910
- Finished area below ground: 330
Video & virtual tour
Property
Parking
- Parking features: Driveway
- Has uncovered spaces: Yes
Accessibility
- Accessibility features: None
Features
- Levels: One
- Stories: 1
- Patio & porch: Deck
- Pool features: None
- Fencing: Full
Lot
- Size: 10,019 Square Feet
Details
- Additional structures: Above Grade, Below Grade
- Parcel number: 0603 21 0144
- Zoning: 130
- Special conditions: Standard
Construction
Type & style
- Home type: SingleFamily
- Architectural style: Raised Ranch/Rambler
- Property subtype: Single Family Residence
Materials
- Brick
- Foundation: Concrete Perimeter
Condition
- Excellent
- New construction: No
- Year built: 1951
- Major remodel year: 2025
Utilities & green energy
- Sewer: Private Sewer
- Water: Public
Community & HOA
Community
- Subdivision: Broyhill Crest
HOA
- Has HOA: No
- Amenities included: None
- Services included: None
Location
- Region: Annandale
Financial & listing details
- Price per square foot: $540/sqft
- Tax assessed value: $637,660
- Annual tax amount: $7,750
- Date on market: 3/26/2026
- Listing agreement: Exclusive Right To Sell
- Ownership: Fee Simple
Estimated market value
Not available
Estimated sales range
Not available
Not available
Price history
| Date | Event | Price |
|---|---|---|
| 6/13/2026 | Price change | $669,000-4.4%$540/sqft |
Source:  Bright MLS #VAFX2292620 Report a problem Bright MLS #VAFX2292620 Report a problem | ||
| 3/26/2026 | Listed for sale | $699,990+379.4%$565/sqft |
Source: Bright MLS #VAFX2292620 Report a problem | ||
| 12/4/1987 | Sold | $146,000$118/sqft |
Source: Agent Provided Report a problem | ||
Public tax history
| Year | Property taxes | Tax assessment |
|---|---|---|
| 2025 | $7,750 +5.7% | $607,660 +5.6% |
| 2024 | $7,331 +5.6% | $575,440 +1.8% |
| 2023 | $6,939 +4.6% | $565,440 +6.1% |
| 2022 | $6,636 | $533,150 +15.3% |
| 2021 | -- | $462,280 +1.7% |
| 2020 | $5,806 +4.7% | $454,730 +5.4% |
| 2019 | $5,545 +1.4% | $431,600 +0.9% |
| 2018 | $5,466 +4.9% | $427,600 +3.1% |
| 2017 | $5,212 +1.6% | $414,600 +1.7% |
| 2016 | $5,128 +5.4% | $407,600 +2% |
| 2015 | $4,864 +9.8% | $399,600 +10.4% |
| 2014 | $4,430 | $361,960 +10.7% |
| 2013 | -- | $326,860 +3.6% |
| 2012 | -- | $315,470 |
| 2011 | -- | $315,470 +10.2% |
| 2010 | -- | $286,390 |
| 2009 | -- | $286,390 -35.5% |
| 2008 | -- | $444,310 |
| 2007 | -- | $444,310 +94.2% |
| 2003 | -- | $228,805 +15% |
| 2002 | -- | $198,960 +19.6% |
| 2001 | -- | $166,355 |
Find assessor info on the county website
Monthly payment
Est. payment
Payment breakdown
Explore the cost of this home by adjusting the details. Changes won't be saved.Climate risks
Neighborhood: 22003
Nearby schools
GreatSchools rating
- 4/10Mason Crest Elementary SchoolGrades: PK-5Distance: 0.3 mi
- 2/10Poe Middle SchoolGrades: 6-8Distance: 1.9 mi
- 4/10Falls Church High SchoolGrades: 9-12Distance: 1.1 mi
Schools provided by the listing agent
- Elementary: Beech Tree
- Middle: Poe
- High: Annandale
- District: Fairfax County Public Schools
Source: Bright MLS. This data may not be complete. We recommend contacting the local school district to confirm school assignments for this home.
- $674,9003 bd1 ba1.1k sqft7308 Franklin Rd, Annandale, VA 22003Off Market
- $579,5003 bd1 ba910 sqft7306 Franklin Rd, Annandale, VA 22003Off Market
- $601,1003 bd1 ba910 sqft7310 Franklin Rd, Annandale, VA 22003Off Market
- $695,0003 bd2 ba2.2k sqft7317 Masonville Dr, Annandale, VA 22003Sold
- $619,9004 bd2 ba910 sqft7304 Franklin Rd, Annandale, VA 22003Off Market
- $706,6004 bd1 ba910 sqft7312 Franklin Rd, Annandale, VA 22003Off Market
- $644,600-- bd1 ba1.1k sqft7319 Masonville Dr, Annandale, VA 22003Off Market
- $650,6004 bd2 ba1k sqft7305 Franklin Rd, Annandale, VA 22003Off Market
A local agent can set up tours, give advice and negotiate with sellers.
Similar homes
- $745,0003 bd2 ba1.3k sqft7222 Wayne Dr, Annandale, VA 22003For Sale

 MLS ID #VAFX2318268, Pam Martin, Conley Real Estate, LLC.. Bright MLS
 - $649,9003 bd3 ba1.2k sqft7410 Dickenson St, Springfield, VA 22150For Sale
 MLS ID #VAFX2331272, Lloyd Rittiner, Pearson Smith Realty LLC. Bright MLS
 - $649,0003 bd2 ba1.1k sqft829 S Irving St, Arlington, VA 22204For Sale
 MLS ID #VAAR2076074, Katja Hom, Golden Real Estate Services LLC. Bright MLS
 - $685,0003 bd2 ba1.4k sqft3304 Piper Ln, Alexandria, VA 22306For Sale
 MLS ID #VAFX2303774, Khalil El-Ghoul, Glass House Real Estate. Bright MLS
 - $750,0004 bd2 ba1.7k sqft5002 Eastchester Cir, Alexandria, VA 22310For SaleMLS ID #VAFX2324184, Bobby Mahoney, Corcoran McEnearney. Bright MLS
- $679,9503 bd3 ba1.2k sqft4312 Rolling Stone Way, Alexandria, VA 22306For SaleMLS ID #VAFX2323036, Cindy Schneider, Long & Foster Real Estate, Inc.. Bright MLS
- $650,0003 bd4 ba1.6k sqft2213 S Pollard St, Arlington, VA 22204For SaleMLS ID #VAAR2076874, Cheryl Wood, Redfin Corporation. Bright MLS
- $750,0003 bd3 ba1.2k sqft8208 Mount Vernon Hwy, Alexandria, VA 22309For SaleMLS ID #VAFX2330080, Tammy Le, Redfin Corporation. Bright MLS
- $699,9002 bd1 ba1.5k sqft10632 Old Colchester Rd, Lorton, VA 22079For SaleMLS ID #VAFX2322464, Lori Jung, Galaxy Realty LLC. Bright MLS
- $644,9993 bd2 ba1k sqft7916 Frye Rd, Alexandria, VA 22309For SaleMLS ID #VAFX2323162, Frank Schofield, Compass. Bright MLS
- $599,9003 bd2 ba1k sqft6410 Cavalier Dr, Alexandria, VA 22307For SaleMLS ID #VAFX2318680, Geoff Schwartzman, SGS Real Estate. Bright MLS
- $789,9003 bd2 ba1.6k sqft8808 McNair Dr, Alexandria, VA 22309For SaleMLS ID #VAFX2329130, Jennifer Campos, Pearson Smith Realty, LLC. Bright MLS
- $700,0004 bd3 ba1.8k sqft8403 Felton Ln, Alexandria, VA 22308For SaleMLS ID #VAFX2320368, Lyssa Seward, TTR Sotheby's International Realty. Bright MLS
- $674,9004 bd2 ba1.1k sqft10511 Lorain Ave, Silver Spring, MD 20901For SaleMLS ID #MDMC2242948, Wendy Parde, The Exchange Real Estate Company LLC. Bright MLS
- $659,9003 bd4 ba1.3k sqft226 Commons Dr NW, Vienna, VA 22180For SaleMLS ID #VAFX2317168, Eve Thompson, Compass. Bright MLS
- $660,0004 bd4 ba1.6k sqft5420 Cabot Ridge Ct, Fairfax, VA 22032For SaleMLS ID #VAFX2329540, Fanny Bonilla, Bonilla and Associates LLC. Bright MLS
- $655,0003 bd2 ba1.4k sqft15204 General Stevens Ct, Chantilly, VA 20151For SaleMLS ID #VAFX2319732, Joseph Grzesiak, RE/MAX Real Estate Connections. Bright MLS
- $650,0003 bd2 ba1.6k sqft10913 Drumm Ave, Kensington, MD 20895For SaleMLS ID #MDMC2244730, GORDON YOUNG, Compass. Bright MLS
- $625,0004 bd3 ba1.4k sqft10313 Conover Dr, Silver Spring, MD 20902For SaleMLS ID #MDMC2244984, Steven Saucedo, Keller Williams Flagship. Bright MLS
- $800,0003 bd3 ba1.3k sqft29 N Bedford St, Arlington, VA 22201For SaleMLS ID #VAAR2073900, Claire Belcher, TTR Sotheby's International Realty. Bright MLS
