Just Listed!!! Welcome to 10913 Drumm Avenue, a charming 3-bedroom, 2 full bath rambler in the highly sought-after community of Kensington. Lovingly maintained by the same owners for over 18 years, this home has been meticulously cared for and is move-in ready. Freshly painted throughout, it offers comfortable one-level living with a finished walkout basement and endless potential to make it your own. Step outside to a fully fenced backyard that's a true retreat for gardeners and outdoor enthusiasts. Whether you have a green thumb or simply enjoy spending time outdoors, you'll appreciate the established landscaping, mature blackberry bushes, and persimmon trees that provide seasonal fruit and a beautiful natural setting. The spacious yard offers plenty of room for gardening, entertaining, pets, or relaxing in your own private oasis. Ideally located just minutes from Kensington's vibrant restaurants, shops, parks, and everyday conveniences, including Costco and Target, you'll enjoy the perfect blend of neighborhood charm and accessibility. With easy access to major commuter routes, Metro, and all that downtown Kensington and nearby Bethesda have to offer, this is an exceptional opportunity to own in one of Montgomery County's most desirable communities.
For sale
$650,000
10913 Drumm Ave, Kensington, MD 20895
3beds
1,690sqft
:
Get pre-qualified$3,978/mo
Single Family Residence
Built in 1959
6,600 Square Feet Lot
$636,300 Zestimate®
$385/sqft
$-- HOA
What's special
Finished walkout basementComfortable one-level livingMature blackberry bushesEstablished landscapingFreshly painted throughoutFully fenced backyard
- 27 days |
- 1,152 |
- 70 |
Likely to sell faster than
Zillow last checked:
Listing updated:
Listed by:
GORDON YOUNG 410-707-7722,
Compass (202) 386-6330
Source: Bright MLS,MLS#: MDMC2244730
Facts & features
Interior
Bedrooms & bathrooms
- Bedrooms: 3
- Bathrooms: 2
- Full bathrooms: 2
- Main level bathrooms: 1
- Main level bedrooms: 3
Basement
- Area: 1102
Heating
- Forced Air, Natural Gas
Cooling
- Ceiling Fan(s), Central Air, Electric
Appliances
- Included: Dishwasher, Disposal, Dryer, Oven/Range - Gas, Refrigerator, Cooktop, Washer, Gas Water Heater
- Laundry: Washer In Unit, Dryer In Unit, In Basement, Washer/Dryer Hookups Only
Features
- Combination Dining/Living, Chair Railings, Entry Level Bedroom, Wainscotting
- Flooring: Hardwood, Laminate, Tile/Brick, Wood
- Doors: Sliding Glass, Storm Door(s)
- Windows: Double Hung
- Basement: Side Entrance,Full,Finished
- Has fireplace: No
Interior area
- Total structure area: 2,242
- Total interior livable area: 1,690 sqft
- Finished area above ground: 1,140
- Finished area below ground: 550
Property
Parking
- Parking features: Driveway, Off Street, On Street
- Has uncovered spaces: Yes
Accessibility
- Accessibility features: None
Features
- Levels: Two
- Stories: 2
- Patio & porch: Deck
- Pool features: None
- Fencing: Full
Lot
- Size: 6,600 Square Feet
- Features: Backs to Trees, Landscaped, Premium
Details
- Additional structures: Above Grade, Below Grade
- Parcel number: 161301202226
- Zoning: R60
- Special conditions: Standard
Construction
Type & style
- Home type: SingleFamily
- Architectural style: Ranch/Rambler
- Property subtype: Single Family Residence
Materials
- Brick
- Foundation: Block
- Roof: Architectural Shingle
Condition
- Very Good
- New construction: No
- Year built: 1959
Utilities & green energy
- Sewer: Public Sewer
- Water: Public
Green energy
- Water conservation: Water-Smart Landscaping
Community & HOA
Community
- Subdivision: Kensington Heights
HOA
- Has HOA: No
Location
- Region: Kensington
Financial & listing details
- Price per square foot: $385/sqft
- Tax assessed value: $548,333
- Annual tax amount: $6,889
- Date on market: 7/9/2026
- Listing agreement: Exclusive Right To Sell
- Ownership: Fee Simple
Estimated market value
$636,300
$604,000 - $668,000
$3,230/mo
Price history
| Date | Event | Price |
|---|---|---|
| 7/9/2026 | Listed for sale | $650,000+62.5%$385/sqft |
Source:  Bright MLS #MDMC2244730 Report a problem Bright MLS #MDMC2244730 Report a problem | ||
| 1/1/2015 | Sold | $399,900$237/sqft |
Source:  Long & Foster Broker Feed #1005726742_100 Report a problem Long & Foster Broker Feed #1005726742_100 Report a problem | ||
| 4/25/2008 | Sold | $399,900$237/sqft |
Source: Public Record Report a problem | ||
| 3/14/2008 | Listed for sale | $399,900+122.3%$237/sqft |
Source: Visual Tour #MC6689239 Report a problem | ||
| 3/23/2000 | Sold | $179,900$106/sqft |
Source: Public Record Report a problem | ||
Public tax history
| Year | Property taxes | Tax assessment |
|---|---|---|
| 2025 | $6,197 +6.3% | $527,367 +4.1% |
| 2024 | $5,830 +3% | $506,400 +3.1% |
| 2023 | $5,662 +7.7% | $491,367 +3.2% |
| 2022 | $5,256 +3.4% | $476,333 +3.3% |
| 2021 | $5,086 +6.4% | $461,300 +6.5% |
| 2020 | $4,779 +15% | $433,200 +14.9% |
| 2019 | $4,157 -0.2% | $377,000 |
| 2018 | $4,165 -2% | $377,000 +1.2% |
| 2017 | $4,250 +19.8% | $372,467 +1.2% |
| 2016 | $3,547 | $367,933 +1.2% |
| 2015 | $3,547 | $363,400 +0.8% |
| 2014 | $3,547 | $360,400 +0.8% |
| 2013 | -- | $357,400 +0.8% |
| 2012 | -- | $354,400 |
| 2011 | -- | $354,400 |
| 2010 | -- | $354,400 -21.1% |
| 2009 | -- | $449,420 +14% |
| 2008 | -- | $394,272 +16.3% |
| 2007 | -- | $339,126 +19.4% |
| 2006 | -- | $283,980 +14.7% |
| 2005 | -- | $247,490 +17.3% |
| 2004 | -- | $211,000 +20.9% |
| 2003 | -- | $174,510 +4.3% |
| 2002 | -- | $167,360 |
| 2001 | -- | $167,360 |
Find assessor info on the county website
Monthly payment
Est. payment
Payment breakdown
Explore the cost of this home by adjusting the details. Changes won't be saved.Climate risks
Neighborhood: North Kensington
Nearby schools
GreatSchools rating
- 4/10Rock View Elementary SchoolGrades: PK-5Distance: 0.9 mi
- 5/10Newport Mill Middle SchoolGrades: 6-8Distance: 0.6 mi
- 7/10Albert Einstein High SchoolGrades: 9-12Distance: 0.5 mi
Schools provided by the listing agent
- District: Montgomery County Public Schools
Source: Bright MLS. This data may not be complete. We recommend contacting the local school district to confirm school assignments for this home.
- $634,8004 bd2 ba1.2k sqft10915 Drumm Ave, Kensington, MD 20895Off Market
- $642,5004 bd2 ba1.1k sqft10911 Drumm Ave, Kensington, MD 20895Off Market
- $593,5003 bd2 ba1.1k sqft10917 Drumm Ave, Kensington, MD 20895Off Market
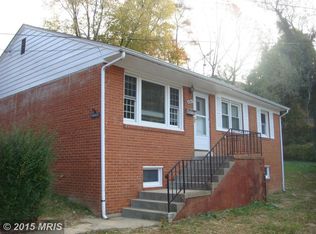
- $942,4005 bd5 ba2.8k sqft2919 Burtonhill Dr, Kensington, MD 20895Off Market
- $647,400-- bd2 ba1.3k sqft2917 Burtonhill Dr, Kensington, MD 20895Off Market
- $656,300-- bd2 ba1.4k sqft2921 Burtonhill Dr, Kensington, MD 20895Off Market
- $673,200-- bd2 ba2k sqft10905 Drumm Ave, Kensington, MD 20895Off Market
- $443,9003 bd1 ba1k sqft10901 Devin Pl, Kensington, MD 20895Off Market
A local agent can set up tours, give advice and negotiate with sellers.
Similar homes
- $625,0003 bd2 ba2k sqft3003 Findley Rd, Kensington, MD 20895For Sale

 MLS ID #MDMC2242624, Christina Miller, Compass. Bright MLS
 - $709,0004 bd2 ba1k sqft3105 Fayette Rd, Kensington, MD 20895For Sale
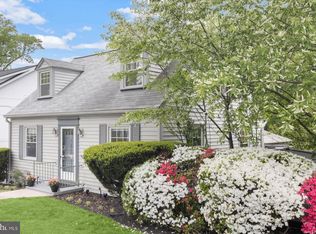 MLS ID #MDMC2228742, Gary Ditto, Long & Foster Real Estate, Inc.. Bright MLS
 - $640,0003 bd2 ba1.9k sqft11110 Rock Rd, Rockville, MD 20852For Sale
 MLS ID #MDMC2239390, Lenita Posin, HomeSmart. Bright MLS
 - $665,0004 bd2 ba2.3k sqft4806 Topping Rd, Rockville, MD 20852For Sale
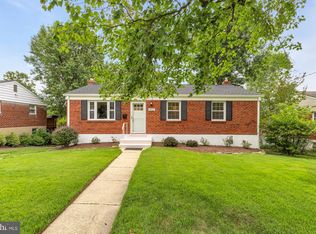 MLS ID #MDMC2248220, Anthony Mokabber, Compass. Bright MLS
 - $570,0006 bd2 ba1.8k sqft2704 Fenimore Rd, Silver Spring, MD 20902For SaleMLS ID #MDMC2248760, Carlos Rodriguez, Realty Connection. Bright MLS
- $629,0004 bd3 ba2k sqft811 Kenbrook Dr, Silver Spring, MD 20902For SaleMLS ID #MDMC2244332, Judi Shields, Perennial Real Estate. Bright MLS
- $719,0004 bd3 ba2.4k sqft2604 Plyers Mill Rd, Silver Spring, MD 20902For SaleMLS ID #MDMC2244432, Kira Epstein Begal, Washington Fine Properties, LLC. Bright MLS
- $674,9004 bd3 ba2.1k sqft10614 Glenwild Rd, Silver Spring, MD 20901For SaleMLS ID #MDMC2238032, Paola Lazo, Samson Properties. Bright MLS
- $895,0003 bd3 ba2k sqft4513 Puller Dr, Kensington, MD 20895For SaleMLS ID #MDMC2237852, Marc Dosik, Real Broker, LLC. Bright MLS
- $635,0006 bd2 ba1.9k sqft4417 Independence St, Rockville, MD 20853For SaleMLS ID #MDMC2243452, Eliseo Morales, Deausen Realty. Bright MLS
- $635,0004 bd2 ba1k sqft11414 Schuylkill Rd, Rockville, MD 20852For SaleMLS ID #MDMC2236500, Gary Floyd, Samson Properties. Bright MLS
- $595,0004 bd2 ba2k sqft4035 Adams Dr, Silver Spring, MD 20902For SaleMLS ID #MDMC2241170, Corey Savelson, Long & Foster Real Estate, Inc.. Bright MLS
- $600,0006 bd4 ba1.9k sqft10708 Meadowhill Rd, Silver Spring, MD 20901For SaleMLS ID #MDMC2242656, Cyrus Hailu, Fairfax Realty Premier. Bright MLS
- $674,9004 bd2 ba1.1k sqft10511 Lorain Ave, Silver Spring, MD 20901For SaleMLS ID #MDMC2242948, Wendy Parde, The Exchange Real Estate Company LLC. Bright MLS
- $599,9004 bd2 ba1.4k sqft1112 Kirklynn Ave, Takoma Park, MD 20912For SaleMLS ID #MDMC2248532, Philip Sturm, Long & Foster Real Estate, Inc.. Bright MLS
- $660,0004 bd3 ba1.8k sqft8712 Geren Rd, Silver Spring, MD 20901For SaleMLS ID #MDMC2238266, Anuzia Silverio De Leles, Century 21 Redwood Realty. Bright MLS
- $575,0005 bd2 ba1.5k sqft1000 Maple Ave, Rockville, MD 20851For SaleMLS ID #MDMC2246788, Doug Lunenfeld, Keller Williams Capital Properties. Bright MLS
- $549,0003 bd2 ba916 sqft1118 Allison Dr, Rockville, MD 20851For SaleMLS ID #MDMC2248978, Hong Cai, BMI REALTORS INC.. Bright MLS
- $799,0004 bd3 ba1.9k sqft4305 Bel Pre Rd, Rockville, MD 20853For SaleMLS ID #MDMC2240102, Mr. Reza Rofougaran, VMDC Realty LLC. Bright MLS
- $515,0005 bd2 ba1.5k sqft12405 Bushey Dr, Silver Spring, MD 20906For SaleMLS ID #MDMC2237802, Sadia Peal, Fairfax Realty Premier. Bright MLS
