Nestled in the heart of Rockville, this charming one-level rambler is a must-see! Featuring 3 bedrooms, 1 full bath, and 1 half bath, this well-maintained home offers comfortable, easy one-level living. The bright and inviting living area showcases brand-new flooring and newer windows (2024) that fill the home with abundant natural light. The kitchen features granite countertops, ample cabinet space, and a newer dishwasher (2025). Just off the kitchen is a versatile mudroom/laundry room with a brand-new Whirlpool all-in-one washer and dryer. Recent improvements provide peace of mind, including a new roof (2023), new windows (2024), brand-new hardwood flooring, freshly painted exterior siding, a brand-new Whirlpool all-in-one washer and dryer, and a newer dishwasher (2025), HVAC (2025). Outside, enjoy the convenience of a covered carport, an extended driveway with parking for up to four vehicles, and a private, fully fenced backyard—perfect for relaxing, entertaining, or gardening. Ideally located near shopping, restaurants, parks, schools, Metro, and major commuter routes, this move-in-ready home combines modern updates, everyday comfort, and an unbeatable Rockville location. Don't miss this wonderful opportunity!
For sale
$549,000
1118 Allison Dr, Rockville, MD 20851
3beds
916sqft
:
Get pre-qualified$3,359/mo
Single Family Residence
Built in 1951
7,099 Square Feet Lot
$553,100 Zestimate®
$599/sqft
$-- HOA
What's special
Private fully fenced backyardFreshly painted exterior sidingAbundant natural lightAmple cabinet spaceCovered carportBrand-new flooring
- 5 days |
- 635 |
- 37 |
Likely to sell faster than
Zillow last checked:
Listing updated:
Listed by:
Hong Cai 202-787-8969,
BMI REALTORS INC. 301-216-3998
Source: Bright MLS,MLS#: MDMC2248978
Facts & features
Interior
Bedrooms & bathrooms
- Bedrooms: 3
- Bathrooms: 2
- Full bathrooms: 1
- 1/2 bathrooms: 1
- Main level bathrooms: 2
- Main level bedrooms: 3
Basement
- Area: 0
Heating
- Central, Forced Air, Natural Gas
Cooling
- Other, Electric
Appliances
- Included: Gas Water Heater
Features
- Has basement: No
- Has fireplace: No
Interior area
- Total structure area: 916
- Total interior livable area: 916 sqft
- Finished area above ground: 916
- Finished area below ground: 0
Video & virtual tour
Property
Parking
- Total spaces: 4
- Parking features: Driveway, Off Street
- Uncovered spaces: 4
Accessibility
- Accessibility features: Accessible Entrance
Features
- Levels: One
- Stories: 1
- Pool features: None
Lot
- Size: 7,099 Square Feet
Details
- Additional structures: Above Grade, Below Grade
- Parcel number: 160400190942
- Zoning: R60
- Special conditions: Standard
Construction
Type & style
- Home type: SingleFamily
- Architectural style: Ranch/Rambler
- Property subtype: Single Family Residence
Materials
- Frame
- Foundation: Other
Condition
- New construction: No
- Year built: 1951
Utilities & green energy
- Sewer: Public Sewer
- Water: Public
Community & HOA
Community
- Subdivision: Rockcrest
HOA
- Has HOA: No
Location
- Region: Rockville
- Municipality: City of Rockville
Financial & listing details
- Price per square foot: $599/sqft
- Tax assessed value: $383,600
- Annual tax amount: $5,652
- Date on market: 7/31/2026
- Listing agreement: Exclusive Right To Sell
- Ownership: Fee Simple
Estimated market value
$553,100
$525,000 - $581,000
$2,771/mo
Price history
| Date | Event | Price |
|---|---|---|
| 7/31/2026 | Listed for sale | $549,000+14.4%$599/sqft |
Source:  Bright MLS #MDMC2248978 Report a problem Bright MLS #MDMC2248978 Report a problem | ||
| 7/9/2026 | Listing removed | $2,850$3/sqft |
Source: Bright MLS #MDMC2240400 Report a problem | ||
| 6/13/2026 | Listed for rent | $2,850$3/sqft |
Source: Bright MLS #MDMC2240400 Report a problem | ||
| 4/16/2025 | Listing removed | $2,850$3/sqft |
Source: Bright MLS #MDMC2173944 Report a problem | ||
| 4/7/2025 | Listed for rent | $2,850$3/sqft |
Source: Bright MLS #MDMC2173944 Report a problem | ||
| 5/31/2024 | Sold | $480,000+4.6%$524/sqft |
Source: Bright MLS #MDMC2126290 Report a problem | ||
| 4/5/2024 | Listed for sale | $459,000+112.5%$501/sqft |
Source: Bright MLS #MDMC2126290 Report a problem | ||
| 9/9/2003 | Sold | $216,000+106.9%$236/sqft |
Source: Public Record Report a problem | ||
| 9/25/1998 | Sold | $104,400$114/sqft |
Source: Public Record Report a problem | ||
Public tax history
| Year | Property taxes | Tax assessment |
|---|---|---|
| 2025 | $5,652 +23.4% | $363,733 +5.8% |
| 2024 | $4,578 +6.6% | $343,867 +6.1% |
| 2023 | $4,295 +8.5% | $324,000 +5.5% |
| 2022 | $3,960 +5.4% | $307,033 +5.8% |
| 2021 | $3,758 +6.5% | $290,067 +6.2% |
| 2020 | $3,527 +8.6% | $273,100 |
| 2019 | $3,249 -0.5% | $273,100 +8.9% |
| 2018 | $3,267 +1.3% | $250,767 +4.7% |
| 2017 | $3,223 +15% | $239,600 +3.4% |
| 2016 | $2,803 | $231,733 +3.5% |
| 2015 | $2,803 | $223,867 +3.6% |
| 2014 | $2,803 | $216,000 |
| 2013 | -- | $216,000 |
| 2012 | -- | $216,000 -18.4% |
| 2011 | -- | $264,780 |
| 2010 | -- | $264,780 |
| 2009 | -- | $264,780 -22.6% |
| 2008 | -- | $342,310 +20.3% |
| 2007 | -- | $284,466 +25.5% |
| 2006 | -- | $226,623 +34.3% |
| 2005 | -- | $168,780 +13.1% |
| 2004 | -- | $149,286 |
| 2003 | -- | $149,286 +35.3% |
| 2002 | -- | $110,300 |
| 2001 | -- | $110,300 |
Find assessor info on the county website
Monthly payment
Est. payment
Payment breakdown
Explore the cost of this home by adjusting the details. Changes won't be saved.Climate risks
Neighborhood: Twinbrook
Nearby schools
GreatSchools rating
- 6/10Twinbrook Elementary SchoolGrades: PK-5Distance: 0.7 mi
- 9/10Julius West Middle SchoolGrades: 6-8Distance: 1.9 mi
- 8/10Richard Montgomery High SchoolGrades: 9-12Distance: 0.9 mi
Schools provided by the listing agent
- District: Montgomery County Public Schools
Source: Bright MLS. This data may not be complete. We recommend contacting the local school district to confirm school assignments for this home.
- $597,4004 bd3 ba1.8k sqft1120 Allison Dr, Rockville, MD 20851Off Market

- $1,000-- bd-- ba-- sqft1120 Allison Dr, Rockville, MD 20851Off Market
- $416,800-- bd1 ba806 sqft1116 Allison Dr, Rockville, MD 20851Off Market
- $431,8002 bd1 ba806 sqft1114 Allison Dr, Rockville, MD 20851Off Market
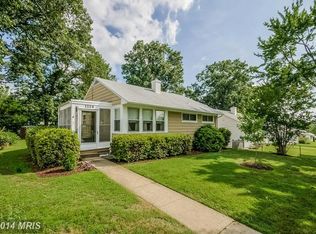
- $594,800-- bd2 ba2.3k sqft1121 Clagett Dr, Rockville, MD 20851Off Market
- $439,4003 bd1 ba897 sqft1200 Allison Dr, Rockville, MD 20851Off Market
- $1,100-- bd-- ba-- sqft1200 Allison Dr, Rockville, MD 20851Off Market
- $416,1003 bd1 ba902 sqft1119 Clagett Dr, Rockville, MD 20851Off Market
A local agent can set up tours, give advice and negotiate with sellers.
Similar homes
- $680,0005 bd2 ba1.1k sqft1006 Scott Ave, Rockville, MD 20851For Sale
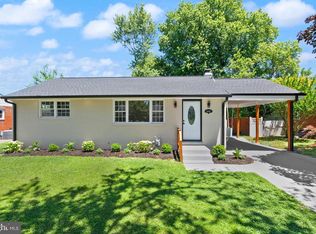
 MLS ID #MDMC2241052, Luz J Ary, America's Choice Realty. Bright MLS
 - $635,0004 bd2 ba1k sqft11414 Schuylkill Rd, Rockville, MD 20852For Sale
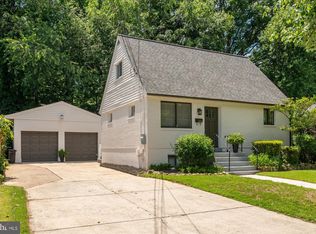 MLS ID #MDMC2236500, Gary Floyd, Samson Properties. Bright MLS
 - $514,9003 bd2 ba1k sqft8 Oak Ave, Gaithersburg, MD 20877For Sale
 MLS ID #MDMC2229900, Brosh Bosher, Sabra Realty, Inc.. Bright MLS
 - $449,9004 bd3 ba1k sqft12200 Valleywood Dr, Silver Spring, MD 20902For Sale
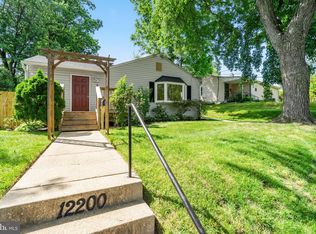 MLS ID #MDMC2237990, Alan Chargin, Keller Williams Capital Properties. Bright MLS
 - $475,0003 bd1 ba1k sqft2842 30th St NE, Washington, DC 20018For SaleMLS ID #DCDC2276668, Debbie Reynolds, Keller Williams Realty. Bright MLS
- $425,0004 bd2 ba944 sqft10402 Royalton Ter, Silver Spring, MD 20901For SaleMLS ID #MDMC2248322, Renee Amponsah, Keller Williams Preferred Properties. Bright MLS
- $550,0005 bd2 ba1.1k sqft1507 Jasper St, Silver Spring, MD 20902For SaleMLS ID #MDMC2230126, Daniel Ungar, FAB Realty LLC. Bright MLS
- $459,0003 bd3 ba1.3k sqft682 Azalea Dr #6, Rockville, MD 20850For SaleMLS ID #MDMC2244516, Cristian Sams, Samson Properties. Bright MLS
- $625,0005 bd3 ba1k sqft1104 Caddington Ave, Silver Spring, MD 20901For SaleMLS ID #MDMC2220608, Marcia Chiva, Argent Realty, LLC. Bright MLS
- $450,0004 bd2 ba1.3k sqft307 Park Hall S, Laurel, MD 20724For SaleMLS ID #MDAA2150880, Kevin Hammersmith, Northrop Realty. Bright MLS
- $475,0002 bd1 ba772 sqft3223 Edgewood Rd, Kensington, MD 20895For SaleMLS ID #MDMC2235836, Mandy Kaur, Redfin Corp. Bright MLS
- $410,0003 bd1 ba1k sqft3410 Embry St, Silver Spring, MD 20902For SaleMLS ID #MDMC2218906, DAVID AYALA, Charis Realty Group. Bright MLS
- $489,9993 bd2 ba986 sqft9205 49th Ave, College Park, MD 20740For SaleMLS ID #MDPG2205564, Nina Davis, Weichert, REALTORS. Bright MLS
- $489,9003 bd3 ba1.1k sqft3115 Benton Square Dr, Olney, MD 20832For SaleMLS ID #MDMC2244992, John Sheehan, Weichert, REALTORS. Bright MLS
- $674,9004 bd2 ba1.1k sqft10511 Lorain Ave, Silver Spring, MD 20901For SaleMLS ID #MDMC2242948, Wendy Parde, The Exchange Real Estate Company LLC. Bright MLS
- $370,0003 bd2 ba992 sqft19104 Chandlee Mill Rd, Sandy Spring, MD 20860For SaleMLS ID #MDMC2243932, Joaquin Cerritos, RE/MAX Realty Group. Bright MLS
- $499,9906 bd2 ba972 sqft2416 Griffen St, Hyattsville, MD 20783For SaleMLS ID #MDPG2207684, Ricardo Rozada, Samson Properties. Bright MLS
- $469,9995 bd3 ba1k sqft4808 Lexington Ave, Beltsville, MD 20705For SaleMLS ID #MDPG2212230, Fernando Mejia, Samson Properties. Bright MLS
- $565,0005 bd4 ba1.1k sqft3724 35th St, Mount Rainier, MD 20712For SaleMLS ID #MDPG2206510, Bruno Tarquinii, Fairfax Realty Premier. Bright MLS
- $470,0005 bd2 ba1k sqft4814 Naples Ave, Beltsville, MD 20705For SaleMLS ID #MDPG2209470, Pedro Meneses, Real Broker, LLC. Bright MLS
