Location! Location! Location!.....The Charm of Old Towne Gaithersburg!!! Walking Distance to MD. Rte. 355, Montgomery County Fairgrounds, Public Transportation, Restaurants, Shopping. Minutes to I-270, Marc Train, Metro, Asbury Methodist Village and the to be built Lakeforest Development Area. ** NO HOA!! ** ------- Great Beautiful Rancher. Home was just Fully Remodeled From Top To Bottom. NEW - Roof, Exterior Siding, Windows, Doors, Flooring, Electrical, Plumbing, Faucets. Sprinkler System, Bathrooms, Furnace, A/C, Ceiling Fans, Water Heater, Kitchen (Cabinets, Countertops, Stainless Steel Appliances) ---- Two Large Picture Windows Gives the Home Plenty of Natural Light where you can enjoy the Large Living Room with a Classic Fireplace and a Good Sized Dining Room. Full Remodeled Walk-Out Basement Boasting a Large Family Room with Another Picture Window and 2nd Classic Fireplace. a 3rd Bedroom and Den that could be a 4th Bedroom.-------- Celebrate the Holidays, Family Gatherings and Summer Days on The Huge Double Tiered Deck Facing the Beautiful Large Rear Yard that Includes a Separate Workshop With Electric and Concrete Floors.
Under contract
$514,900
8 Oak Ave, Gaithersburg, MD 20877
3beds
1,044sqft
Single Family Residence
Built in 1967
9,148 Square Feet Lot
$507,400 Zestimate®
$493/sqft
$-- HOA
What's special
Ceiling fansSprinkler systemWater heaterGood sized dining room
- 155 days
- 57
- 0
Zillow last checked:
Listing updated:
Listed by:
Brosh Bosher 301-417-2683,
Sabra Realty, Inc. 301-417-2683
Source: Bright MLS,MLS#: MDMC2229900
Facts & features
Interior
Bedrooms & bathrooms
- Bedrooms: 3
- Bathrooms: 2
- Full bathrooms: 1
- 1/2 bathrooms: 1
- Main level bathrooms: 1
- Main level bedrooms: 2
Rooms
- Room types: Living Room, Dining Room, Kitchen, Family Room, Den, Storage Room
Den
- Level: Lower
Dining room
- Level: Main
Family room
- Features: Fireplace - Wood Burning
- Level: Lower
Kitchen
- Level: Main
Living room
- Features: Fireplace - Wood Burning
- Level: Main
Storage room
- Level: Lower
Heating
- Forced Air, Natural Gas
Cooling
- Central Air, Electric
Appliances
- Included: Stainless Steel Appliance(s), Electric Water Heater
Features
- Ceiling Fan(s)
- Basement: Full,Finished,Rear Entrance,Interior Entry,Walk-Out Access,Sump Pump
- Number of fireplaces: 2
Interior area
- Total structure area: 1,044
- Total interior livable area: 1,044 sqft
- Finished area above ground: 1,044
Property
Parking
- Parking features: Driveway, Off Street
- Has uncovered spaces: Yes
Accessibility
- Accessibility features: None
Features
- Levels: One
- Stories: 1
- Patio & porch: Deck, Patio, Porch
- Pool features: None
Lot
- Size: 9,148 Square Feet
Details
- Additional structures: Above Grade
- Parcel number: 160900842121
- Zoning: R90
- Special conditions: Probate Listing
Construction
Type & style
- Home type: SingleFamily
- Architectural style: Ranch/Rambler
- Property subtype: Single Family Residence
Materials
- Frame
- Foundation: Permanent, Block
Condition
- Excellent
- New construction: No
- Year built: 1967
- Major remodel year: 2026
Utilities & green energy
- Sewer: Public Sewer
- Water: Public
Community & HOA
Community
- Subdivision: None Available
HOA
- Has HOA: No
Location
- Region: Gaithersburg
Financial & listing details
- Price per square foot: $493/sqft
- Tax assessed value: $167,900
- Annual tax amount: $4,385
- Date on market: 5/16/2026
- Listing agreement: Exclusive Right To Sell
- Ownership: Fee Simple
Estimated market value
$507,400
$482,000 - $533,000
$2,773/mo
Price history
| Date | Event | Price |
|---|---|---|
| 9/15/2026 | Contingent | $514,900$493/sqft |
Source:  Bright MLS #MDMC2229900 Report a problem Bright MLS #MDMC2229900 Report a problem | ||
| 9/14/2026 | Listing removed | $514,900$493/sqft |
Source: Bright MLS #MDMC2229900 Report a problem | ||
| 7/29/2026 | Price change | $514,900-1.9%$493/sqft |
Source: Bright MLS #MDMC2229900 Report a problem | ||
| 6/10/2026 | Listed for sale | $524,900$503/sqft |
Source: Bright MLS #MDMC2229900 Report a problem | ||
| 6/7/2026 | Contingent | $524,900$503/sqft |
Source: Bright MLS #MDMC2229900 Report a problem | ||
| 5/16/2026 | Listed for sale | $524,900+624%$503/sqft |
Source: Bright MLS #MDMC2229900 Report a problem | ||
| 8/22/1979 | Sold | $72,500$69/sqft |
Source: Agent Provided Report a problem | ||
Public tax history
| Year | Property taxes | Tax assessment |
|---|---|---|
| 2026 | $4,637 +25.6% | $330,100 +6.7% |
| 2025 | $3,693 -1.7% | $309,467 +7.1% |
| 2024 | $3,759 +8.2% | $288,833 +7.7% |
| 2023 | $3,475 +6.8% | $268,200 +3.9% |
| 2022 | $3,252 +3.6% | $258,200 +4% |
| 2021 | $3,141 +4.5% | $248,200 +4.2% |
| 2020 | $3,005 -0.3% | $238,200 |
| 2019 | $3,015 -0.6% | $238,200 |
| 2018 | $3,032 -4% | $238,200 -0.8% |
| 2017 | $3,159 -3.6% | $240,200 +0.4% |
| 2016 | $3,278 | $239,200 +0.4% |
| 2015 | $3,278 | $238,200 +0.4% |
| 2014 | $3,278 | $237,200 |
| 2013 | -- | $237,200 |
| 2012 | -- | $237,200 -21.7% |
| 2011 | -- | $303,040 |
| 2010 | -- | $303,040 |
| 2009 | -- | $303,040 -11.4% |
| 2008 | -- | $342,200 +17% |
| 2007 | -- | $292,466 +15.3% |
| 2006 | -- | $253,726 +31.5% |
| 2005 | -- | $193,000 +9.8% |
| 2004 | -- | $175,750 |
| 2003 | -- | $175,750 +24.4% |
| 2002 | -- | $141,250 |
| 2001 | -- | $141,250 |
Find assessor info on the county website
Monthly payment
Est. payment
Payment breakdown
Explore the cost of this home by adjusting the details. Changes won't be saved.Climate risks
Neighborhood: 20877
Nearby schools
Schools provided by the listing agent
- District: Montgomery County Public Schools
Source: Bright MLS. This data may not be complete. We recommend contacting the local school district to confirm school assignments for this home.


Similar homes
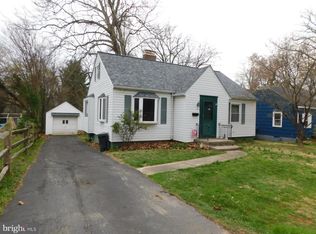
- $599,9904 bd3 ba1.4k sqft19320 Poinsetta Ct, Gaithersburg, MD 20879For Sale
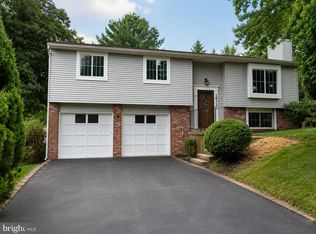
 MLS ID #MDMC2253844, Doug Lunenfeld, Keller Williams Capital Properties. Bright MLS
 - $539,0003 bd2 ba1k sqft1009 Neal Dr, Rockville, MD 20850For Sale
 MLS ID #MDMC2259312, Tina Cavallaro, RE/MAX Premiere Selections. Bright MLS
 - $534,9904 bd4 ba1.3k sqft7545 Brenish Dr, Gaithersburg, MD 20879For Sale
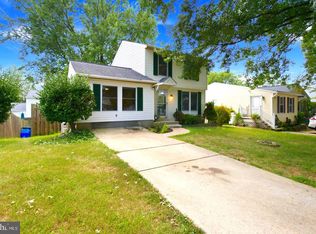 MLS ID #MDMC2257346, Ferhana Desai, Realty Advantage of Maryland LLC. Bright MLS
 - $474,9003 bd3 ba1.4k sqft7528 Brenish Dr, Gaithersburg, MD 20879For Sale
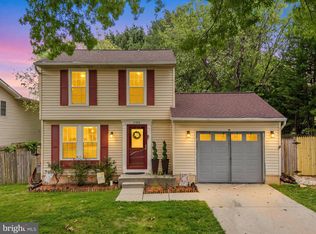 MLS ID #MDMC2249764, Rachel Miller, Redfin Corporation. Bright MLS
 - $450,0003 bd4 ba1.4k sqft9110 Bobwhite Cir, Gaithersburg, MD 20879For SaleMLS ID #MDMC2253372, Kevin Grolig, Compass. Bright MLS
- $450,0003 bd4 ba1.2k sqft9 Prairie Rose Ct #5, Gaithersburg, MD 20878For SaleMLS ID #MDMC2241524, Ray McCree, Northrop Realty. Bright MLS
- $559,9003 bd3 ba1.5k sqft10301 Bloom Dr, Damascus, MD 20872For SaleMLS ID #MDMC2243702, Katelyn Moon, Realty 1 Maryland, LLC. Bright MLS
- $589,9004 bd3 ba1.3k sqft26813 Grace Ct, Damascus, MD 20872For SaleMLS ID #MDMC2258942, Elise Williams, RE/MAX Realty Plus. Bright MLS
- $315,0003 bd3 ba1.2k sqftNewport Est Sec 2 Codm, Gaithersburg, MD 20877For SaleMLS ID #MDMC2240946, Lina Montoya, Keller Williams Realty. Bright MLS
- $560,0004 bd2 ba1.3k sqft602 Marshall Ave, Rockville, MD 20851For SaleMLS ID #MDMC2254498, Debbie Roberts, Long & Foster Real Estate, Inc.. Bright MLS
- $575,0003 bd2 ba1.5k sqft19110 Dowden Cir, Poolesville, MD 20837For SaleMLS ID #MDMC2253646, Jim Brown, LPT Realty, LLC. Bright MLS
- $495,0003 bd1 ba1k sqft2400 Eugene St, Silver Spring, MD 20902For SaleMLS ID #MDMC2256176, Nicole M Waheed, RLAH @properties. Bright MLS
- $424,0003 bd4 ba1.3k sqft11735 Summer Oak Dr, Germantown, MD 20874For SaleMLS ID #MDMC2258344, Larry Prigal, RLAH @properties. Bright MLS
- $564,9004 bd3 ba1.3k sqft13620 Grenoble Dr, Rockville, MD 20853For SaleMLS ID #MDMC2248956, Natalie Ramirez, Serhant. Bright MLS
- $525,0003 bd2 ba1.2k sqft632 Farragut Pl NE, Washington, DC 20017For SaleMLS ID #DCDC2286776, Libby Clarke, Compass. Bright MLS
- $325,0004 bd4 ba1.2k sqft12163 Flag Harbor Dr, Germantown, MD 20874For SaleMLS ID #MDMC2260180, Doug Lunenfeld, Keller Williams Capital Properties. Bright MLS
- $370,0003 bd3 ba1.1k sqft10022 Wedge Way, Montgomery Village, MD 20886For SaleMLS ID #MDMC2258706, Sophia Ferderer, Keller Williams Capital Properties. Bright MLS
- $450,0003 bd2 ba1.4k sqft12215 Judson Rd, Silver Spring, MD 20902For SaleMLS ID #MDMC2256584, Frank Snodgrass, TTR Sotheby's International Realty. Bright MLS
- $575,0004 bd2 ba1.3k sqft2970 Jennings Chapel Rd, Woodbine, MD 21797For SaleMLS ID #MDHW2073368, Kathleen McMahan, Real Broker, LLC - Gaithersburg. Bright MLS
- $547,5003 bd3 ba1.3k sqft2006 Headlands Cir, Reston, VA 20191For SaleMLS ID #VAFX2346562, Khalid Fahimi, Service First Realty Corp. Bright MLS
