Beautifully updated and maintained 4BR, 3BA home in Aspen Hill! Features include hardwood floors, granite countertops, separate dining room, spacious living and family rooms, and renovated bathrooms. Flexible floor plan offers space for guests, a home office, or multigenerational living. Enjoy the large, level backyard with patio, private driveway, and additional storage. Ideally located close to shopping, restaurants, parks, schools, public transportation, and major commuter routes including I-495 and the ICC. Move in ready and a must see!
For sale
Price cut: $18K (8/26)
$582,000
13620 Grenoble Dr, Rockville, MD 20853
4beds
1,360sqft
Single Family Residence
Built in 1961
7,569 Square Feet Lot
$580,500 Zestimate®
$428/sqft
$-- HOA
What's special
Additional storageRenovated bathroomsHardwood floorsPrivate drivewaySeparate dining roomGranite countertopsFlexible floor plan
- 29 days
- 890
- 38
Likely to sell faster than
Zillow last checked:
Listing updated:
Listed by:
Natalie Ramirez 240-485-7351,
Serhant 5403797359
Source: Bright MLS,MLS#: MDMC2248956
Facts & features
Interior
Bedrooms & bathrooms
- Bedrooms: 4
- Bathrooms: 3
- Full bathrooms: 3
Rooms
- Room types: Living Room, Dining Room, Primary Bedroom, Bedroom 2, Bedroom 3, Kitchen, Family Room, Other
Primary bedroom
- Features: Flooring - HardWood
- Level: Upper
Bedroom 2
- Features: Flooring - HardWood
- Level: Upper
Bedroom 3
- Features: Flooring - HardWood
- Level: Upper
Dining room
- Features: Flooring - HardWood
- Level: Main
Family room
- Features: Flooring - Other
- Level: Lower
Kitchen
- Level: Main
Living room
- Features: Flooring - HardWood
- Level: Main
Other
- Level: Lower
Heating
- Forced Air, Natural Gas
Cooling
- Central Air, Electric
Appliances
- Included: Dishwasher, Disposal, Dryer, Exhaust Fan, Oven/Range - Gas, Refrigerator, Washer, Gas Water Heater
Features
- Kitchen - Table Space, Upgraded Countertops, Primary Bath(s), Floor Plan - Traditional
- Flooring: Wood
- Windows: Double Pane Windows
- Basement: Other
- Has fireplace: No
Interior area
- Total structure area: 1,630
- Total interior livable area: 1,360 sqft
- Finished area above ground: 1,110
- Finished area below ground: 250
Property
Parking
- Parking features: Off Street
Accessibility
- Accessibility features: None
Features
- Levels: Multi/Split,Three
- Stories: 3
- Patio & porch: Patio
- Exterior features: Sidewalks
- Pool features: None
- Fencing: Back Yard
Lot
- Size: 7,569 Square Feet
Details
- Additional structures: Above Grade, Below Grade
- Parcel number: 161301277788
- Zoning: R60
- Special conditions: Standard
Construction
Type & style
- Home type: SingleFamily
- Property subtype: Single Family Residence
Materials
- Combination, Brick
- Foundation: Other
- Roof: Asphalt
Condition
- New construction: No
- Year built: 1961
Utilities & green energy
- Sewer: Public Sewer
- Water: Public
Community & HOA
Community
- Subdivision: Wheaton Woods
HOA
- Has HOA: No
Location
- Region: Rockville
Financial & listing details
- Price per square foot: $428/sqft
- Tax assessed value: $427,133
- Annual tax amount: $5,533
- Date on market: 8/1/2026
- Listing agreement: Exclusive Right To Sell
- Ownership: Fee Simple
Estimated market value
$580,500
$551,000 - $610,000
$3,585/mo
Price history
| Date | Event | Price |
|---|---|---|
| 8/26/2026 | Price change | $582,000-3%$428/sqft |
Source:  Bright MLS #MDMC2248956 Report a problem Bright MLS #MDMC2248956 Report a problem | ||
| 8/6/2026 | Price change | $599,9990%$441/sqft |
Source: Bright MLS #MDMC2248956 Report a problem | ||
| 8/1/2026 | Listed for sale | $600,000+43.9%$441/sqft |
Source: Bright MLS #MDMC2248956 Report a problem | ||
| 3/24/2021 | Listing removed | -- |
Source: Owner Report a problem | ||
| 6/14/2007 | Sold | $417,000-0.7%$307/sqft |
Source: Public Record Report a problem | ||
| 5/3/2007 | Price change | $419,900-4.5%$309/sqft |
Source: Owner Report a problem | ||
| 4/9/2007 | Listed for sale | $439,900+49.1%$323/sqft |
Source: Owner Report a problem | ||
| 2/13/2004 | Sold | $295,000+65.7%$217/sqft |
Source: Public Record Report a problem | ||
| 6/1/2000 | Sold | $178,000$131/sqft |
Source: Public Record Report a problem | ||
Public tax history
| Year | Property taxes | Tax assessment |
|---|---|---|
| 2025 | $5,533 +24.7% | $409,500 +6.3% |
| 2024 | $4,437 +6.6% | $385,400 +6.7% |
| 2023 | $4,163 +11.9% | $361,300 +7.1% |
| 2022 | $3,721 +4.2% | $337,200 +4.1% |
| 2021 | $3,570 +4.2% | $323,833 +4.3% |
| 2020 | $3,425 +8.5% | $310,467 +4.5% |
| 2019 | $3,156 -0.2% | $297,100 +3.8% |
| 2018 | $3,161 +0.2% | $286,167 +4% |
| 2017 | $3,156 +31% | $275,233 +4.1% |
| 2016 | $2,409 | $264,300 +2.1% |
| 2015 | $2,409 | $258,933 +2.1% |
| 2014 | $2,409 | $253,567 +2.2% |
| 2013 | -- | $248,200 |
| 2012 | -- | $248,200 |
| 2011 | -- | $248,200 -36.5% |
| 2010 | -- | $391,060 +8.2% |
| 2009 | -- | $361,462 +8.9% |
| 2008 | -- | $331,866 +9.8% |
| 2007 | -- | $302,270 +17% |
| 2006 | -- | $258,252 +20.5% |
| 2005 | -- | $214,236 +25.9% |
| 2004 | -- | $170,220 |
| 2003 | -- | $170,220 +11.3% |
| 2002 | -- | $152,946 +6% |
| 2001 | -- | $144,310 |
Find assessor info on the county website
Monthly payment
Est. payment
Payment breakdown
Explore the cost of this home by adjusting the details. Changes won't be saved.Climate risks
Neighborhood: Aspen Hill
Nearby schools
Schools provided by the listing agent
- District: Montgomery County Public Schools
Source: Bright MLS. This data may not be complete. We recommend contacting the local school district to confirm school assignments for this home.
Similar homes
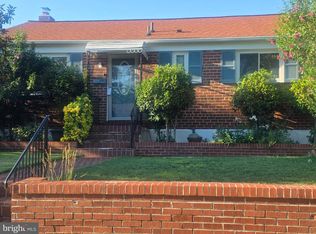
- $599,9006 bd2 ba1.9k sqft4417 Independence St, Rockville, MD 20853For Sale
 MLS ID #MDMC2243452, Eliseo Morales, Deausen Realty. Bright MLS
 - $569,9004 bd2 ba1.5k sqft818 E Jefferson St, Rockville, MD 20852For Sale
 MLS ID #MDMC2250000, Rigoberto Ramirez, Samson Properties. Bright MLS
 - $558,9003 bd2 ba1k sqft11407 Grayling Ln, Rockville, MD 20852For Sale
 MLS ID #MDMC2244400, Jim Brown, LPT Realty, LLC. Bright MLS
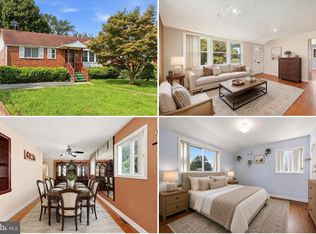
 - $530,0004 bd2 ba2k sqft12912 Georgia Ave, Silver Spring, MD 20906For Sale
 MLS ID #MDMC2250074, Sarah Reynolds, Keller Williams Realty. Bright MLS
 - $535,0005 bd2 ba1.7k sqft608 Burgundy Dr, Rockville, MD 20850For SaleMLS ID #MDMC2246634, Patricia Lopes, Argent Realty, LLC. Bright MLS
- $539,0003 bd2 ba1.7k sqft113 Hutton St, Gaithersburg, MD 20877For SaleMLS ID #MDMC2225478, Bob Chew, Samson Properties. Bright MLS
- $490,0004 bd3 ba1.5k sqft4416 Mahan Rd, Silver Spring, MD 20906For SaleMLS ID #MDMC2240336, Angelo Cooper, Keller Williams Legacy. Bright MLS
- $599,0003 bd3 ba1.6k sqft914 Kenbrook Ct, Silver Spring, MD 20902For SaleMLS ID #MDMC2234838, Jin Kim, Samson Properties. Bright MLS
- $515,0005 bd2 ba1.5k sqft12405 Bushey Dr, Silver Spring, MD 20906PendingMLS ID #MDMC2237802, Sadia Peal, Fairfax Realty Premier. Bright MLS
- $850,0004 bd3 ba1.8k sqft630 Blossom Dr, Rockville, MD 20850For SaleMLS ID #MDMC2245960, Megan Meekin, Compass. Bright MLS
- $625,0005 bd3 ba1k sqft1104 Caddington Ave, Silver Spring, MD 20901For SaleMLS ID #MDMC2220608, Marcia Chiva, Argent Realty, LLC. Bright MLS
- $549,0003 bd2 ba1.6k sqft10804 Lombardy Rd, Silver Spring, MD 20901For SaleMLS ID #MDMC2241474, Mark Cabrera, Samson Properties. Bright MLS
- $515,0003 bd3 ba1.3k sqft2334 London Bridge Dr, Silver Spring, MD 20906For SaleMLS ID #MDMC2250740, Rodney Dotson, Monument Sotheby's International Realty. Bright MLS
- $595,0005 bd2 ba1k sqft4819 Osage St, College Park, MD 20740For SaleMLS ID #MDPG2213684, Nick Anderson-Mcintosh, Hyatt & Company Real Estate, LLC. Bright MLS
- $485,0004 bd3 ba1.7k sqftPlymouth Woods, Rockville, MD 20850For SaleMLS ID #MDMC2252294, Jeffrey Ganz, Century 21 Redwood Realty. Bright MLS
- $525,0004 bd2 ba1.7k sqft10101 Madronawood Dr, Laurel, MD 20708For SaleMLS ID #MDPG2215720, Mandy Hursen, RLAH @properties. Bright MLS
- $599,0004 bd3 ba1.8k sqft10725 Wayridge Dr, Montgomery Village, MD 20886For SaleMLS ID #MDMC2243830, Kaitlyn Christoff, Taylor Properties. Bright MLS
- $749,0004 bd3 ba1.4k sqft1208 Jackson Ave, Takoma Park, MD 20912For SaleMLS ID #MDMC2247384, Matthew Charlesworth, Keller Williams Realty. Bright MLS
- $460,0003 bd3 ba1.4k sqft7804 Epsilon Dr, Rockville, MD 20855For SaleMLS ID #MDMC2251584, Byron Martinez, RE/MAX Town Center. Bright MLS
- $599,0004 bd2 ba1.2k sqft10325 Lewis Dr, Damascus, MD 20872For SaleMLS ID #MDMC2212910, Charlie Jamison, Charles H. Jamison, LLC. Bright MLS
