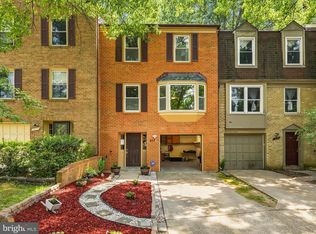
Welcome to 7804 Epsilon Drive, a beautiful three-level, brick-front townhome tucked away on a quiet cul-de-sac in the peaceful Derwood community of Montgomery County. This well-maintained 3-bedroom, 2.5-bath home offers a wonderful combination of comfort, style, privacy, and convenience. Inside, you’ll find beautifully refinished hardwood floors, recessed lighting throughout, newer windows (approximately 2 years old), and a bright kitchen featuring stainless steel appliances. The lovely fenced backyard provides a private space to relax, entertain, or enjoy the outdoors. Enjoy the tranquility of a quiet neighborhood while remaining just minutes from major commuter routes, including I-270 and the ICC, as well as the Shady Grove Metro, shopping, restaurants, downtown Rockville, and Gaithersburg. Ideally located for both convenience and lifestyle, this home offers easy access to everything you need while providing a peaceful place to call home. Priced to sell—don’t miss the opportunity to make this wonderful Derwood townhome your own.
For sale
$460,000
7804 Epsilon Dr, Rockville, MD 20855
3beds
1,410sqft
Townhouse
Built in 1984
1,580 Square Feet Lot
$458,000 Zestimate®
$326/sqft
$63/mo HOA
What's special
Beautifully refinished hardwood floorsThree-level brick-front townhomeRecessed lighting throughoutQuiet cul-de-sac
- 13 days
- 287
- 11
Likely to sell faster than
Zillow last checked:
Listing updated:
Listed by:
Byron Martinez 240-601-9000,
Samson Properties 2406308689
Source: Bright MLS,MLS#: MDMC2251584
Facts & features
Interior
Bedrooms & bathrooms
- Bedrooms: 3
- Bathrooms: 3
- Full bathrooms: 2
- 1/2 bathrooms: 1
- Main level bathrooms: 1
Basement
- Area: 520
Heating
- Central, Electric
Cooling
- Central Air, Electric
Appliances
- Included: Electric Water Heater
Features
- Basement: Finished,Interior Entry
- Has fireplace: No
Interior area
- Total structure area: 1,580
- Total interior livable area: 1,410 sqft
- Finished area above ground: 1,060
- Finished area below ground: 350
Property
Parking
- Total spaces: 2
- Parking features: Assigned, Off Site, On Street
- Has uncovered spaces: Yes
- Details: Assigned Parking
Accessibility
- Accessibility features: None
Features
- Levels: Three
- Stories: 3
- Pool features: None
Lot
- Size: 1,580 Square Feet
Details
- Additional structures: Above Grade, Below Grade
- Parcel number: 160902176202
- Zoning: R90
- Special conditions: Standard
Construction
Type & style
- Home type: Townhouse
- Architectural style: Colonial
- Property subtype: Townhouse
Materials
- Brick
- Foundation: Permanent
Condition
- New construction: No
- Year built: 1984
Utilities & green energy
- Sewer: Public Sewer
- Water: Public
Community & HOA
Community
- Subdivision: Mill Creek South
HOA
- Has HOA: Yes
- HOA fee: $63 monthly
Location
- Region: Rockville
Financial & listing details
- Price per square foot: $326/sqft
- Tax assessed value: $389,100
- Annual tax amount: $4,600
- Date on market: 8/27/2026
- Listing agreement: Exclusive Right To Sell
- Listing terms: Conventional,FHA,Other,VA Loan
- Ownership: Fee Simple
Estimated market value
$458,000
$435,000 - $481,000
$2,631/mo
Price history
| Date | Event | Price |
|---|---|---|
| 8/27/2026 | Listed for sale | $460,000$326/sqft |
Source:  Bright MLS #MDMC2251584 Report a problem Bright MLS #MDMC2251584 Report a problem | ||
| 5/30/2026 | Listing removed | $460,000$326/sqft |
Source: Bright MLS #MDMC2228294 Report a problem | ||
| 4/24/2026 | Listed for sale | $460,000+156.7%$326/sqft |
Source: Bright MLS #MDMC2228294 Report a problem | ||
| 2/24/2026 | Sold | $179,184-53.9%$127/sqft |
Source: Public Record Report a problem | ||
| 5/24/2022 | Sold | $389,000$276/sqft |
Source: Bright MLS #MDMC2044548 Report a problem | ||
| 4/23/2022 | Pending sale | $389,000$276/sqft |
Source:  RE/MAX International #MDMC2044548 Report a problem RE/MAX International #MDMC2044548 Report a problem | ||
| 4/21/2022 | Contingent | $389,000$276/sqft |
Source: Bright MLS #MDMC2044548 Report a problem | ||
| 4/7/2022 | Listed for sale | $389,000+34.1%$276/sqft |
Source: Bright MLS #MDMC2044548 Report a problem | ||
| 10/20/2017 | Sold | $290,000+1.8%$206/sqft |
Source: Public Record Report a problem | ||
| 8/25/2017 | Pending sale | $285,000$202/sqft |
Source: Weichert Realtors #MC10005304 Report a problem | ||
| 7/18/2017 | Listed for sale | $285,000+126.2%$202/sqft |
Source: Weichert, REALTORS #MC10005304 Report a problem | ||
| 7/10/2000 | Sold | $126,000$89/sqft |
Source: Public Record Report a problem | ||
Public tax history
| Year | Property taxes | Tax assessment |
|---|---|---|
| 2025 | $4,600 +19.5% | $361,700 +8.2% |
| 2024 | $3,848 +8.8% | $334,300 +8.9% |
| 2023 | $3,536 +7.4% | $306,900 +2.8% |
| 2022 | $3,293 +3% | $298,400 +2.9% |
| 2021 | $3,196 +3% | $289,900 +3% |
| 2020 | $3,104 +13.5% | $281,400 |
| 2019 | $2,736 -0.2% | $281,400 +13.4% |
| 2018 | $2,741 +2.9% | $248,133 +7.2% |
| 2017 | $2,664 +31.6% | $231,500 +8.6% |
| 2016 | $2,024 | $213,100 +9.5% |
| 2015 | $2,024 | $194,700 +10.4% |
| 2014 | $2,024 | $176,300 |
| 2013 | -- | $176,300 |
| 2012 | -- | $176,300 -23.8% |
| 2011 | -- | $231,450 |
| 2010 | -- | $231,450 |
| 2009 | -- | $231,450 -23.6% |
| 2008 | -- | $303,100 +19.6% |
| 2007 | -- | $253,446 +24.4% |
| 2006 | -- | $203,793 +32.2% |
| 2005 | -- | $154,140 +11.9% |
| 2004 | -- | $137,720 |
| 2003 | -- | $137,720 +31.3% |
| 2002 | -- | $104,880 |
| 2001 | -- | $104,880 |
Find assessor info on the county website
Monthly payment
Est. payment
Payment breakdown
Explore the cost of this home by adjusting the details. Changes won't be saved.Climate risks
Neighborhood: 20855
Nearby schools
Schools provided by the listing agent
- District: Montgomery County Public Schools
Source: Bright MLS. This data may not be complete. We recommend contacting the local school district to confirm school assignments for this home.


Similar homes
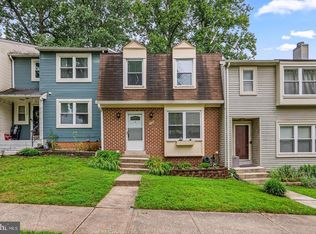
- $464,9993 bd4 ba1.4k sqft937 Wild Forest Dr, Gaithersburg, MD 20879For Sale
 MLS ID #MDMC2248388, Sam Villeda, Realty Advantage of Maryland LLC. Bright MLS
 - $440,0003 bd4 ba1.3k sqft11735 Summer Oak Dr, Germantown, MD 20874For Sale
 MLS ID #MDMC2254334, Larry Prigal, RLAH @properties. Bright MLS
 - $485,0004 bd3 ba1.7k sqftPlymouth Woods, Rockville, MD 20850For Sale
 MLS ID #MDMC2252294, Jeffrey Ganz, Century 21 Redwood Realty. Bright MLS
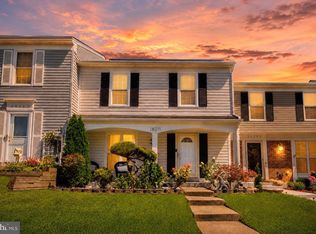
 - $450,0003 bd3 ba1.6k sqft18211 Smoke House Ct, Germantown, MD 20874For Sale
 MLS ID #MDMC2249964, ERICK GUILLERMO, Coldwell Banker Realty. Bright MLS
 - $440,0003 bd4 ba1.9k sqft12539 Coral Grove Pl, Germantown, MD 20874For SaleMLS ID #MDMC2253776, Stephanie Tito, Samson Properties. Bright MLS
- $429,9003 bd4 ba1.1k sqft18147 Metz Dr, Germantown, MD 20874For SaleMLS ID #MDMC2250548, Nazir Ullah, Long & Foster Real Estate, Inc.. Bright MLS
- $525,0003 bd4 ba1.9k sqft509 Philmont Dr, Gaithersburg, MD 20878For SaleMLS ID #MDMC2252900, Stephen Bradley, Long & Foster Real Estate, Inc.. Bright MLS
- $409,9003 bd3 ba1.6k sqft10508 Apple Ridge Rd, Gaithersburg, MD 20886For SaleMLS ID #MDMC2252366, Joana Gomes, Compass. Bright MLS
- $489,9993 bd4 ba1.2k sqft19051 Highstream Dr, Germantown, MD 20874For SaleMLS ID #MDMC2253072, Sean Robinson, Fairfax Realty Premier. Bright MLS
- $450,0004 bd4 ba1.3k sqft19905 Choctaw Ct, Germantown, MD 20876For SaleMLS ID #MDMC2248490, Mrs. Mabel R Zuleta, RE Smart, LLC. Bright MLS
- $425,0003 bd3 ba1.8k sqft19100 Aldenham Ct, Germantown, MD 20876For SaleMLS ID #MDMC2251836, Andy Werner, RE/MAX Realty Services. Bright MLS
- $399,9993 bd3 ba1.1k sqft4505 Cannes Ln, Olney, MD 20832For SaleMLS ID #MDMC2241310, Ellen Lima, Realty Advantage of Maryland LLC. Bright MLS
- $499,9003 bd4 ba1.3k sqft2334 London Bridge Dr, Silver Spring, MD 20906For SaleMLS ID #MDMC2250740, Rodney Dotson, Monument Sotheby's International Realty. Bright MLS
- $519,0004 bd4 ba1.2k sqft120 Gold Kettle Dr, Gaithersburg, MD 20878For SaleMLS ID #MDMC2242280, Kenita Tang, EXP Realty, LLC. Bright MLS
- $485,0003 bd2 ba1.3k sqft7402 Tarfside Ln, Gaithersburg, MD 20879For SaleMLS ID #MDMC2248480, Pam Flickinger, Long & Foster Real Estate, Inc.. Bright MLS
- $539,0003 bd2 ba1.7k sqft113 Hutton St, Gaithersburg, MD 20877For SaleMLS ID #MDMC2225478, Bob Chew, Samson Properties. Bright MLS
- $359,0003 bd2 ba1.2k sqft18724 Paprika Ct, Germantown, MD 20874For SaleMLS ID #MDMC2253222, Kathy Jones, Realty Group Property Management, Inc.. Bright MLS
- $525,0003 bd3 ba1.7k sqftRockshire, Rockville, MD 20850For SaleMLS ID #MDMC2220384, Sam Gupta, FAB Realty LLC. Bright MLS
- $471,9003 bd4 ba1.8k sqft13030 Pickering Dr, Germantown, MD 20874For SaleMLS ID #MDMC2213152, Sikander Aasim, Maharzada Realtors Inc.. Bright MLS
- $459,9003 bd3 ba1.4k sqft13311 Rowles Pl, Herndon, VA 20170For SaleMLS ID #VAFX2336346, Bishal Karki, DMV Realty, INC.. Bright MLS
