Join us for an open house this Saturday September 05, from 12 PM To 2 PM. Well-maintained and beautifully updated, this 3-bedroom, 2.5-bath townhouse is ideally located in the heart of Herndon, offering the perfect blend of comfort, style, convenience, and low-maintenance living. Step inside to a bright, light-filled interior featuring a spacious two-story layout with modern updates throughout. The main level boasts an updated kitchen with stainless steel appliances, sleek cabinetry, and stylish flooring completed within the past few years. The open-concept design flows seamlessly into the large living room with a cozy fireplace, a dedicated dining area, a convenient half bath, and a laundry area. Upstairs, the spacious primary suite offers a private en-suite bathroom with tasteful tile work and updated finishes. Two additional generously sized bedrooms share a beautifully updated full bathroom. Enjoy outdoor living in the private, low-maintenance backyard featuring built-in seating, a storage shed, and plenty of space for relaxing or entertaining. Recent improvements include fresh paint throughout, roof 2019, new carpet, and updated light fixtures, making this truly move-in ready. The fully fenced backyard offers privacy and outdoor space for relaxing, entertaining, gardening, or pets, and includes a storage shed for added convenience. Ideally situated just minutes from the Herndon and Innovation Center Metro Stations, Route 28, the Toll Road (267), and Dulles Airport, with convenient access to shopping, dining, grocery stores, and the popular W&OD Trail. Community amenities include a swimming pool, playground, sport court, and scenic walking paths.
For sale
$469,900
13311 Rowles Pl, Herndon, VA 20170
3beds
1,426sqft
Townhouse
Built in 1979
2,496 Square Feet Lot
$470,000 Zestimate®
$330/sqft
$82/mo HOA
What's special
Stylish flooringOpen-concept designFresh paint throughoutStorage shedNew carpetSpacious two-story layoutPrivate low-maintenance backyard
- 17 days
- 536
- 35
Likely to sell faster than
Zillow last checked:
Listing updated:
Listed by:
Bishal Karki 703-869-2665,
DMV Realty, INC. 703-346-2293
Source: Bright MLS,MLS#: VAFX2336346
Facts & features
Interior
Bedrooms & bathrooms
- Bedrooms: 3
- Bathrooms: 3
- Full bathrooms: 2
- 1/2 bathrooms: 1
- Main level bathrooms: 1
Rooms
- Room types: Living Room, Dining Room, Primary Bedroom, Bedroom 2, Bedroom 3, Kitchen, Family Room, Foyer, Bedroom 1
Primary bedroom
- Features: Flooring - Carpet
- Level: Upper
Bedroom 1
- Features: Flooring - Carpet
- Level: Upper
Bedroom 2
- Features: Flooring - Carpet
- Level: Upper
Bedroom 3
- Features: Flooring - Carpet
- Level: Upper
Dining room
- Features: Flooring - HardWood
- Level: Main
Family room
- Features: Flooring - Tile/Brick, Fireplace - Wood Burning
- Level: Main
Foyer
- Features: Flooring - Tile/Brick
- Level: Main
Kitchen
- Features: Flooring - Tile/Brick
- Level: Main
Living room
- Features: Flooring - HardWood
- Level: Main
Heating
- Forced Air, Heat Pump, Electric
Cooling
- Heat Pump, Electric
Appliances
- Included: Dishwasher, Disposal, Dryer, Exhaust Fan, Microwave, Oven/Range - Electric, Refrigerator, Washer, Washer/Dryer Stacked, Electric Water Heater
- Laundry: Washer/Dryer Hookups Only
Features
- Combination Kitchen/Living, Dining Area, Primary Bath(s), Chair Railings, Crown Molding, Upgraded Countertops, Recessed Lighting, Floor Plan - Traditional, Dry Wall
- Doors: Insulated, Sliding Glass
- Windows: Vinyl Clad, Double Pane Windows, Insulated Windows, Low Emissivity Windows, Screens
- Has basement: No
- Number of fireplaces: 1
- Fireplace features: Mantel(s)
Interior area
- Total structure area: 1,426
- Total interior livable area: 1,426 sqft
- Finished area above ground: 1,426
Property
Parking
- Parking features: Assigned, Unassigned, Parking Lot
- Details: Assigned Parking
Accessibility
- Accessibility features: None
Features
- Levels: Two
- Stories: 2
- Pool features: Community
- Fencing: Full
Lot
- Size: 2,496 Square Feet
Details
- Additional structures: Above Grade
- Parcel number: 0161 14 0080A
- Zoning: 181
- Special conditions: Standard
Construction
Type & style
- Home type: Townhouse
- Architectural style: Colonial
- Property subtype: Townhouse
Materials
- Combination, Brick
- Foundation: Slab
- Roof: Fiberglass
Condition
- Excellent
- New construction: No
- Year built: 1979
Details
- Builder model: LOOKING GOOD
Utilities & green energy
- Sewer: Public Sewer
- Water: Public
Community & HOA
Community
- Security: Main Entrance Lock
- Subdivision: Reflection Lake
HOA
- Has HOA: Yes
- Amenities included: Common Grounds, Jogging Path, Pool, Tot Lots/Playground
- Services included: Parking Fee, Pool(s), Common Area Maintenance, Reserve Funds, Snow Removal
- HOA fee: $246 quarterly
- HOA name: REFLECTION LAKE
Location
- Region: Herndon
Financial & listing details
- Price per square foot: $330/sqft
- Tax assessed value: $435,080
- Annual tax amount: $4,872
- Date on market: 8/20/2026
- Listing agreement: Exclusive Right To Sell
- Listing terms: Cash,Conventional,FHA,VA Loan,USDA Loan,Other
- Ownership: Fee Simple
Estimated market value
$470,000
$447,000 - $494,000
$2,802/mo
Price history
| Date | Event | Price |
|---|---|---|
| 8/21/2026 | Listed for sale | $469,900-2.1%$330/sqft |
Source:  Bright MLS #VAFX2336346 Report a problem Bright MLS #VAFX2336346 Report a problem | ||
| 8/17/2026 | Listing removed | $479,900$337/sqft |
Source: Bright MLS #VAFX2318758 Report a problem | ||
| 7/17/2026 | Listed for sale | $479,900+123.2%$337/sqft |
Source: Bright MLS #VAFX2318758 Report a problem | ||
| 12/14/2010 | Sold | $215,000$151/sqft |
Source: Public Record Report a problem | ||
Public tax history
| Year | Property taxes | Tax assessment |
|---|---|---|
| 2025 | $5,098 +6.4% | $441,010 +6.7% |
| 2024 | $4,790 +8.3% | $413,490 +5.5% |
| 2023 | $4,423 +7.9% | $391,900 +9.4% |
| 2022 | $4,097 | $358,310 +8.4% |
| 2021 | -- | $330,430 +2.9% |
| 2020 | $3,802 +2.7% | $321,220 +2.7% |
| 2019 | $3,701 +6.7% | $312,690 +6.7% |
| 2018 | $3,467 +1.9% | $292,960 |
| 2017 | $3,401 +5.9% | $292,960 +5.7% |
| 2016 | $3,211 +3.8% | $277,150 |
| 2015 | $3,093 +7.5% | $277,150 +7.2% |
| 2014 | $2,878 | $258,440 +13.1% |
| 2013 | -- | $228,510 +9.8% |
| 2012 | -- | $208,070 +24.3% |
| 2011 | -- | $167,380 +16% |
| 2010 | -- | $144,260 -2.4% |
| 2009 | -- | $147,800 -50% |
| 2008 | -- | $295,800 -12.5% |
| 2007 | -- | $337,870 +119.7% |
| 2003 | -- | $153,785 +14% |
| 2002 | -- | $134,900 |
Find assessor info on the county website
Monthly payment
Est. payment
Payment breakdown
Explore the cost of this home by adjusting the details. Changes won't be saved.Climate risks
Neighborhood: Hutchison
Nearby schools
Schools provided by the listing agent
- High: Herndon
- District: Fairfax County Public Schools
Source: Bright MLS. This data may not be complete. We recommend contacting the local school district to confirm school assignments for this home.
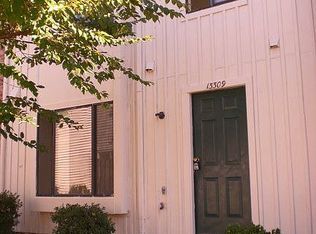
Similar homes
- $459,9003 bd3 ba1.6k sqft1233 Magnolia Ln, Herndon, VA 20170For Sale

 MLS ID #VAFX2330450, Bishal Karki, DMV Realty, INC.. Bright MLS
 - $474,0004 bd3 ba1.4k sqft204 Shenandoah St SE, Leesburg, VA 20175For Sale
 MLS ID #VALO2135574, Virginia Rowell, Samson Properties. Bright MLS
 - $585,0002 bd4 ba1.8k sqft3029 McMaster Ct, Herndon, VA 20171For Sale
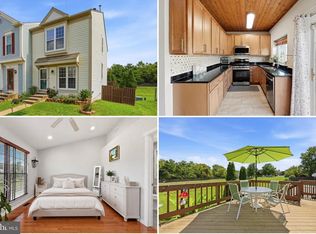 MLS ID #VAFX2337114, Lisa Thurston, Keller Williams Realty. Bright MLS
 - $440,0003 bd4 ba1.3k sqft11735 Summer Oak Dr, Germantown, MD 20874For Sale
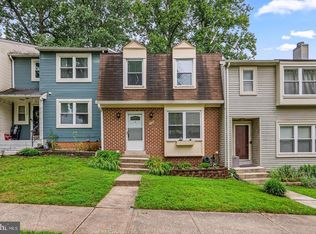 MLS ID #MDMC2254334, Larry Prigal, RLAH @properties. Bright MLS
 - $570,0002 bd3 ba1.3k sqft13163 Kidwell Field Rd, Herndon, VA 20171For SaleMLS ID #VAFX2307892, Andrew Cho, KW Metro Center. Bright MLS
- $529,9903 bd2 ba1.7k sqft45428 Oak Trail Sq, Sterling, VA 20164For SaleMLS ID #VALO2128636, Sharon Lewin, Samson Properties. Bright MLS
- $440,0002 bd3 ba1.2k sqftWinding Brook, Chantilly, VA 20151For SaleMLS ID #VAFX2334970, Shelly Porter, Century 21 Redwood Realty. Bright MLS
- $499,5003 bd3 ba1.3k sqftMosbys Landing Condo, Vienna, VA 22181For SaleMLS ID #VAFX2332318, Bruce Wertz, Cranford & Associates. Bright MLS
- $460,0003 bd3 ba1.4k sqft7804 Epsilon Dr, Rockville, MD 20855For SaleMLS ID #MDMC2251584, Byron Martinez, Samson Properties. Bright MLS
- $558,6503 bd2 ba1.2k sqft160 Magnolia Rd, Sterling, VA 20164For SaleMLS ID #VALO2129332, Mr. George M Brown II, Realty ONE Group Capital. Bright MLS
- $584,9003 bd3 ba1.3k sqft11924 Travistock Ct, Reston, VA 20191For SaleMLS ID #VAFX2333178, Mehrnaz Bazargan, Redfin Corp. Bright MLS
- $485,0004 bd4 ba1.6k sqft10508 Oronoco Ln, Manassas, VA 20109For SaleMLS ID #VAPW2127928, Jean Kacou Aboi, Terra Prima Realty. Bright MLS
- $524,9003 bd3 ba1.5k sqft24977 Coats Sq, Aldie, VA 20105For SaleMLS ID #VALO2134962, Sherry Brown, EXP Realty, LLC. Bright MLS
- $464,9993 bd4 ba1.4k sqft937 Wild Forest Dr, Gaithersburg, MD 20879For SaleMLS ID #MDMC2248388, Sam Villeda, Realty Advantage of Maryland LLC. Bright MLS
- $450,0003 bd3 ba1.6k sqft18211 Smoke House Ct, Germantown, MD 20874For SaleMLS ID #MDMC2249964, ERICK GUILLERMO, Coldwell Banker Realty. Bright MLS
- $499,5003 bd4 ba1.9k sqft7559 Kimberton Ct, Manassas, VA 20111For SaleMLS ID #VAPW2126084, Christina Huntington, Samson Properties. Bright MLS
- $594,9003 bd2 ba1.5k sqft19110 Dowden Cir, Poolesville, MD 20837For SaleMLS ID #MDMC2253646, Jim Brown, LPT Realty, LLC. Bright MLS
- $539,9003 bd3 ba1.8k sqft6777 Jenny Leigh Ct, Centreville, VA 20121For SaleMLS ID #VAFX2334182, Jayanthi Manjunath, Samson Properties. Bright MLS
- $589,9003 bd4 ba1.8k sqft227 Finchingfield Ct, Sterling, VA 20165For SaleMLS ID #VALO2132960, Gitte Long, Redfin Corporation. Bright MLS
- $479,9003 bd4 ba1.9k sqft18705 Falling River Dr, Gaithersburg, MD 20879For SaleMLS ID #MDMC2251480, Michael Schaeffer, Coldwell Banker Realty - Washington. Bright MLS
