Skip main navigation
For sale
  • $474,000

    204 Shenandoah St SE, Leesburg, VA 20175

    4beds
    1,440sqft
    : 
    Loading
    Get pre-qualified
    Townhouse
    Built in 1966
    2,614 Square Feet Lot
    $474,200 Zestimate®
    $329/sqft
    $13/mo HOA

    What's special

    Stylish new chandelierDedicated office nookSeparate dining roomFour generously sized bedroomsSpacious kitchenWarm wood flooringBright eat-in area
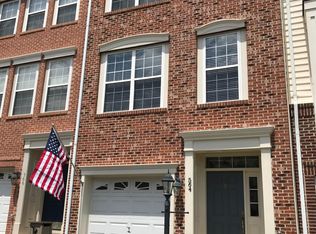
    Opportunity. Value. Momentum. This beautifully updated 4-bedroom, 2.5-bath townhome is the kind of property that makes sense whether you’re looking for a place to call home or a smart long-term investment. Step inside and you’ll find warm wood flooring, fresh neutral carpeting throughout the upper level, and thoughtful upgrades that create a move-in ready experience. The spacious kitchen features stainless steel appliances and opens to a bright eat-in area and sunroom, complete with a dedicated office nook that’s perfect for today’s flexible lifestyle. Entertain with ease in the separate dining room highlighted by a stylish new chandelier, or unwind in the comfort of four generously sized bedrooms, each equipped with ceiling fans for year-round comfort. The primary suite has been transformed with a new stall shower, sink and cabinetry, creating a clean and modern retreat. The hall bath has also been refreshed with a new sink, cabinetry and toilet, while retaining the convenience of a tub-shower combination. Rear yard is fully fenced with a patio for outdoor family fun and storage shed for tools and mower. Behind the scenes, the big-ticket improvements are already done for you. Enjoy peace of mind with a brand-new HVAC system installed in June 2026 and a completely new electrical system installed in June 2026 also. Location is everything, and this home delivers. Just minutes from the charm, restaurants, shops and events of historic Leesburg, with convenient access to major commuter routes, beautiful parks and some of Virginia’s most celebrated wineries. A rare combination of updates, location, and value. Move in, build equity, and enjoy everything that makes Leesburg one of Northern Virginia’s most desirable places to live.
    20 days
    |
    889
    |
    51
    |

    Zillow last checked:

    Listing updated:

    Listed by:

    Virginia Rowell 703-629-4168,

    Samson Properties

    Source: Bright MLS,MLS#: VALO2129202MLS Logo

    Loading...

      Facts & features

      Interior

      Bedrooms & bathrooms
      • Bedrooms: 4
      • Bathrooms: 3
      • Full bathrooms: 2
      • 1/2 bathrooms: 1
      • Main level bathrooms: 1
      Rooms
      • Room types: Living Room, Dining Room, Primary Bedroom, Bedroom 2, Bedroom 3, Bedroom 4, Kitchen, Sun/Florida Room, Bathroom 1, Bathroom 3, Primary Bathroom
      Primary bedroom
      • Features: Ceiling Fan(s), Flooring - Carpet, Window Treatments
      • Level: Upper
      Bedroom 2
      • Features: Flooring - Carpet, Ceiling Fan(s), Window Treatments
      • Level: Upper
      Bedroom 3
      • Features: Flooring - Carpet, Window Treatments, Ceiling Fan(s)
      • Level: Upper
      Bedroom 4
      • Features: Flooring - Carpet, Ceiling Fan(s), Window Treatments
      • Level: Upper
      Primary bathroom
      • Features: Countertop(s) - Solid Surface, Flooring - Ceramic Tile, Bathroom - Walk-In Shower
      • Level: Upper
      Bathroom 1
      • Features: Flooring - Ceramic Tile
      • Level: Main
      Bathroom 3
      • Features: Flooring - Ceramic Tile, Bathroom - Tub Shower
      • Level: Upper
      Dining room
      • Features: Flooring - Wood, Chair Rail
      • Level: Main
      Kitchen
      • Features: Breakfast Bar, Built-in Features, Flooring - Ceramic Tile, Eat-in Kitchen, Kitchen - Electric Cooking
      • Level: Main
      Living room
      • Features: Flooring - Wood, Window Treatments
      • Level: Main
      Other
      • Features: Flooring - Ceramic Tile
      • Level: Main
      Heating
      • Forced Air, Baseboard, Programmable Thermostat, Electric
      Cooling
      • Central Air, Electric
      Appliances
      • Included: Microwave, Dishwasher, Disposal, Dryer, Oven/Range - Electric, Stainless Steel Appliance(s), Washer, Water Heater, Electric Water Heater
      • Laundry: Main Level
      Features
      • Attic, Bathroom - Stall Shower, Bathroom - Tub Shower, Breakfast Area, Built-in Features, Ceiling Fan(s), Chair Railings, Curved Staircase, Floor Plan - Traditional, Formal/Separate Dining Room, Eat-in Kitchen, Pantry
      • Flooring: Carpet, Ceramic Tile, Wood
      • Doors: Sliding Glass
      • Windows: Window Treatments
      • Has basement: No
      • Has fireplace: No
      Interior area
      • Total structure area: 1,440
      • Total interior livable area: 1,440 sqft
      • Finished area above ground: 1,440
      • Finished area below ground: 0

      Property

      Parking
      • Parking features: On Street, Parking Lot
      • Has uncovered spaces: Yes
      Accessibility
      • Accessibility features: Accessible Entrance
      Features
      • Levels: Two
      • Stories: 2
      • Patio & porch: Patio
      • Pool features: None
      • Fencing: Chain Link,Wood
      Lot
      • Size: 2,614 Square Feet
      • Features: Backs to Trees, Rear Yard
      Details
      • Additional structures: Above Grade, Below Grade
      • Parcel number: 232400222000
      • Zoning: LB:R8
      • Special conditions: Standard

      Construction

      Type & style
      • Home type: Townhouse
      • Architectural style: Other,Colonial
      • Property subtype: Townhouse
      Materials
      • Brick Front, Combination
      • Foundation: Slab
      • Roof: Shingle
      Condition
      • Very Good
      • New construction: No
      • Year built: 1966

      Utilities & green energy

      • Sewer: Public Sewer
      • Water: Public

      Community & HOA

      Community
      • Subdivision: Virginia Knolls
      HOA
      • Has HOA: Yes
      • HOA fee: $160 annually
      • HOA name: VIRGINIA KNOLLS
      Location
      • Region: Leesburg

      Financial & listing details

      • Price per square foot: $329/sqft
      • Tax assessed value: $437,860
      • Annual tax amount: $4,301
      • Date on market: 6/25/2026
      • Listing agreement: Exclusive Right To Sell
      • Listing terms: Cash,Conventional,FHVA,VA Loan,Other
      • Ownership: Fee Simple

        Estimated market value

        $474,200

        $450,000 - $498,000

        $2,999/mo

        Price history

        DateEventPrice
        7/5/2026Listed for sale$474,000$329/sqft
        Source: Bright MLS #VALO2129202 Report a problem
        6/29/2026Contingent$474,000$329/sqft
        Source: Bright MLS #VALO2129202 Report a problem
        6/25/2026Listed for sale$474,000$329/sqft
        Source: Bright MLS #VALO2129202 Report a problem
        6/1/2026Listing removed$474,000$329/sqft
        Source: Bright MLS #VALO2124602 Report a problem
        5/27/2026Price change$474,000-1.2%$329/sqft
        Source: Bright MLS #VALO2124602 Report a problem
        5/22/2026Listed for sale$479,900+60.5%$333/sqft
        Source: Bright MLS #VALO2124602 Report a problem
        9/24/2024Listing removed$2,500$2/sqft
        Source: Bright MLS #VALO2077342 Report a problem
        8/8/2024Listed for rent$2,500$2/sqft
        Source: Bright MLS #VALO2077342 Report a problem
        8/6/2024Listing removed--
        Source: Zillow Rentals Report a problem
        7/19/2024Listed for rent$2,500$2/sqft
        Source: Zillow Rentals Report a problem
        7/10/2024Listing removed--
        Source: Zillow Rentals Report a problem
        5/25/2024Listed for rent$2,500+42.9%$2/sqft
        Source: Zillow Rentals Report a problem
        5/23/2020Listing removed$1,750$1/sqft
        Source: Real Property Management Pros Report a problem
        5/19/2020Price change$1,750-5.4%$1/sqft
        Source: Zillow Rental Network Premium Report a problem
        5/1/2020Listed for rent$1,850$1/sqft
        Source: Zillow Rental Network Premium Report a problem
        11/20/2018Sold$299,000-0.3%$208/sqft
        Source: Public Record Report a problem
        10/18/2018Pending sale$299,900$208/sqft
        Source: Berkshire Hathaway HomeServices PenFed Realty #1005935901 Report a problem
        9/8/2018Listed for sale$299,900$208/sqft
        Source: Berkshire Hathaway HomeServices PenFed Realty #1005935901 Report a problem
        8/9/2018Pending sale$299,900$208/sqft
        Source: Berkshire Hathaway HomeServices PenFed Realty #1005935901 Report a problem
        8/3/2018Listed for sale$299,900$208/sqft
        Source: Berkshire Hathaway HomeServices PenFed Realty #1005935901 Report a problem

        Public tax history

        YearProperty taxesTax assessment
        2025$3,318 -1.9%$412,180 +5.4%
        2024$3,382 +3.3%$391,030 +4.5%
        2023$3,274 +11%$374,140 +12.9%
        2022$2,948 -1.1%$331,270 +8.9%
        2021$2,981 +1.8%$304,210 +7.6%
        2020$2,927 -15.1%$282,840 +4.7%
        2019$3,448 +26.2%$270,090 +7.3%
        2018$2,732 +3.6%$251,820 +7.4%
        2017$2,637 +591.2%$234,390 +5.3%
        2016$381 $222,590 +49.9%
        2015$381 +4.5%$148,460 +2.7%
        2014$365 -78.9%$144,540 +62.5%
        2013$1,734 $88,930
        2012-- --
        2011-- --
        2010-- --
        2009-- $103,400 -55.7%
        2008-- $233,300 -19.3%
        2007-- $289,000 +1.5%
        2006-- $284,700 +44.4%
        2005-- $197,200 +3.4%
        2004-- $190,700 +33%
        2003-- $143,400 +36.3%
        2002-- $105,200 +9.9%
        2001-- $95,700
        Find assessor info on the county website

        Monthly payment

        Est. payment

        Payment breakdown

        Explore the cost of this home by adjusting the details. Changes won't be saved.
        All calculations are estimates and provided by Zillow, Inc. for informational purposes only. Actual amounts may vary.
        HOA fees may include property taxes on listings classified as Co-Ops. Contact the listing agent and/or owner for fee details.
        Mortgage interest rates are dependent on a number of factors, including credit score, down payment, and repayment length. Interest rate data provided by Zillow Group Marketplace, Inc. as of 1/1/1970 from various mortgage lenders with which we have lead or other similar arrangements; the Estimated Payment is an average of those rates.
        See how much you could borrow to make a competitive offer.

        Climate risks

        Neighborhood: 20175

        Getting around

        63 / 100
        Somewhat Walkable
        52 / 100
        Bikeable

        Nearby schools

        GreatSchools rating
        Schools provided by the listing agent
        • District: Loudoun County Public Schools

        Source: Bright MLS. This data may not be complete. We recommend contacting the local school district to confirm school assignments for this home.

        A local agent can set up tours, give advice and negotiate with sellers.

        Browse local experts

        Similar homes