**Amazing Opportunity** 2.5% FHA Assumable Mortgage - Payment is $2,484.92 + HOA fee. Outstanding balance approx. $371,800. This means you put down 20% and you can purchase a house cheaper than renting! Welcome to this beautiful brick-front townhouse, built in 2007 and offering three spacious levels of comfortable living. The home features three bedrooms, each with its own en-suite bathroom and walk-in closet, providing exceptional privacy and convenience. The main level offers a spacious living and dining area, a convenient powder room, and an open-concept kitchen featuring beautiful granite countertops and a large breakfast bar—perfect for everyday living and entertaining. Step outside to the fully fenced backyard, which overlooks mature trees and offers a peaceful, scenic setting. The home also includes a one-car garage and a fully paid 2.5 kW Tesla solar panel system, helping keep electric bills remarkably low at approximately $30 per month. Ideally located just minutes from I-270, with easy access to Gaithersburg MARC, Shady Grove Metro, shopping, dining, and major commuter routes. This is an exceptional opportunity to enjoy modern amenities, energy efficiency, and convenient suburban living in a beautiful, move-in-ready home.
For sale
$479,900
18705 Falling River Dr, Gaithersburg, MD 20879
3beds
1,960sqft
Townhouse
Built in 2007
1,520 Square Feet Lot
$476,300 Zestimate®
$245/sqft
$114/mo HOA
What's special
One-car garageBrick-front townhouseOverlooks mature treesFully fenced backyardPeaceful scenic settingLarge breakfast barConvenient powder room
- 16 hours
- 94
- 16
Zillow last checked:
Listing updated:
Listed by:
Michael Schaeffer 202-491-5910,
Coldwell Banker Realty - Washington 2025473525,
Listing Team: Gary + Michael Team, Co-Listing Team: Gary + Michael Team,Co-Listing Agent: Julian P Weichel 240-393-7522,
Coldwell Banker Realty - Washington
Source: Bright MLS,MLS#: MDMC2260294
Facts & features
Interior
Bedrooms & bathrooms
- Bedrooms: 3
- Bathrooms: 4
- Full bathrooms: 3
- 1/2 bathrooms: 1
- Main level bathrooms: 1
- Main level bedrooms: 1
Basement
- Area: 0
Heating
- Forced Air, Natural Gas
Cooling
- Other, Electric
Appliances
- Included: Dishwasher, Disposal, Dryer, Exhaust Fan, Ice Maker, Microwave, Oven, Oven/Range - Gas, Refrigerator, Range Hood, Washer, Gas Water Heater
Features
- Combination Dining/Living, Entry Level Bedroom, Upgraded Countertops, Crown Molding, Primary Bath(s), Recessed Lighting, Open Floorplan, Dry Wall
- Flooring: Carpet, Hardwood, Wood
- Doors: Sliding Glass
- Windows: Window Treatments
- Has basement: No
- Has fireplace: No
Interior area
- Total structure area: 2,160
- Total interior livable area: 1,960 sqft
- Finished area above ground: 1,960
- Finished area below ground: 0
Property
Parking
- Total spaces: 1
- Parking features: Garage Faces Front, Garage Door Opener, Assigned, Concrete, On Street, Driveway, Attached
- Attached garage spaces: 1
- Has uncovered spaces: Yes
- Details: Assigned Parking
Accessibility
- Accessibility features: None
Features
- Levels: Three
- Stories: 3
- Exterior features: Play Area, Sidewalks
- Pool features: None
- Fencing: Back Yard
Lot
- Size: 1,520 Square Feet
- Features: Landscaped
Details
- Additional structures: Above Grade, Below Grade
- Parcel number: 160903548438
- Zoning: UNKNOWN
- Special conditions: Standard
Construction
Type & style
- Home type: Townhouse
- Architectural style: Colonial
- Property subtype: Townhouse
Materials
- Brick, Combination, Brick Front, Vinyl Siding
- Foundation: Slab
- Roof: Asphalt
Condition
- New construction: No
- Year built: 2007
Utilities & green energy
- Sewer: Public Sewer
- Water: Public
- Utilities for property: Cable Available
Green energy
- Energy generation: PV Solar Array(s) Owned
Community & HOA
Community
- Subdivision: Whetstone Run
HOA
- Has HOA: Yes
- Services included: Snow Removal, Trash
- HOA fee: $341 quarterly
- HOA name: WHETSTONE RUN
Location
- Region: Gaithersburg
Financial & listing details
- Price per square foot: $245/sqft
- Tax assessed value: $438,400
- Annual tax amount: $5,116
- Date on market: 10/15/2026
- Listing agreement: Exclusive Right To Sell
- Listing terms: Conventional,Cash,FHA,VA Loan,Assumable
- Ownership: Fee Simple
Estimated market value
$476,300
$452,000 - $500,000
$2,907/mo
Price history
| Date | Event | Price |
|---|---|---|
| 10/15/2026 | Listed for sale | $479,900$245/sqft |
Source:  Bright MLS #MDMC2260294 Report a problem Bright MLS #MDMC2260294 Report a problem | ||
| 10/15/2026 | Listing removed | $479,900$245/sqft |
Source: Bright MLS #MDMC2251480 Report a problem | ||
| 10/7/2026 | Contingent | $479,900$245/sqft |
Source: Bright MLS #MDMC2251480 Report a problem | ||
| 9/6/2026 | Price change | $479,900-4%$245/sqft |
Source: Bright MLS #MDMC2251480 Report a problem | ||
| 8/24/2026 | Price change | $499,900-3.8%$255/sqft |
Source: Bright MLS #MDMC2251480 Report a problem | ||
| 8/17/2026 | Listed for sale | $519,900+22.4%$265/sqft |
Source: Bright MLS #MDMC2251480 Report a problem | ||
| 12/16/2023 | Listing removed | -- |
Source: Bright MLS #MDMC2000659 Report a problem | ||
| 3/25/2022 | Sold | $424,900$217/sqft |
Source: Public Record Report a problem | ||
| 12/15/2021 | Sold | $424,900$217/sqft |
Source: Bright MLS #MDMC2000659 Report a problem | ||
| 11/9/2021 | Contingent | $424,900$217/sqft |
Source: Bright MLS #MDMC2000659 Report a problem | ||
| 10/10/2021 | Listed for sale | $424,900+28.8%$217/sqft |
Source: Bright MLS #MDMC2000659 Report a problem | ||
| 12/28/2015 | Sold | $330,000+0%$168/sqft |
Source: Public Record Report a problem | ||
| 9/5/2015 | Price change | $329,900-1.5%$168/sqft |
Source: RE/MAX METROPOLITAN REALTY #MC8697766 Report a problem | ||
| 8/12/2015 | Price change | $334,900-1.5%$171/sqft |
Source: RE/MAX METROPOLITAN REALTY #MC8697766 Report a problem | ||
| 7/18/2015 | Listed for sale | $339,900-15.2%$173/sqft |
Source: RE/MAX METROPOLITAN REALTY #MC8697766 Report a problem | ||
| 8/9/2007 | Sold | $400,622$204/sqft |
Source: Public Record Report a problem | ||
Public tax history
| Year | Property taxes | Tax assessment |
|---|---|---|
| 2026 | $5,511 +24.6% | $438,400 +7.8% |
| 2025 | $4,424 +2.6% | $406,533 +8.5% |
| 2024 | $4,313 +9.2% | $374,667 +9.3% |
| 2023 | $3,950 +5.6% | $342,800 +1.1% |
| 2022 | $3,742 +1.2% | $339,067 +1.1% |
| 2021 | $3,697 +1.1% | $335,333 +1.1% |
| 2020 | $3,658 +2.2% | $331,600 |
| 2019 | $3,580 -0.2% | $331,600 +2.1% |
| 2018 | $3,587 -2.4% | $324,667 +1.1% |
| 2017 | $3,673 +14.9% | $321,200 +5.2% |
| 2016 | $3,198 | $305,200 +5.5% |
| 2015 | $3,198 | $289,200 +5.9% |
| 2014 | $3,198 | $273,200 |
| 2013 | -- | $273,200 |
| 2012 | -- | $273,200 -19.9% |
| 2011 | -- | $341,070 |
| 2010 | -- | $341,070 |
| 2009 | -- | $341,070 -12% |
| 2008 | -- | $387,620 +308% |
| 2007 | -- | $95,000 |
Find assessor info on the county website
Monthly payment
Est. payment
Payment breakdown
Explore the cost of this home by adjusting the details. Changes won't be saved.Climate risks
Neighborhood: 20879
Nearby schools
Schools provided by the listing agent
- District: Montgomery County Public Schools
Source: Bright MLS. This data may not be complete. We recommend contacting the local school district to confirm school assignments for this home.
- $466,4004 bd2 ba2k sqft18707 Falling River Dr, Gaithersburg, MD 20879Off Market

- $479,8004 bd4 ba2k sqft18703 Falling River Dr, Gaithersburg, MD 20879Off Market
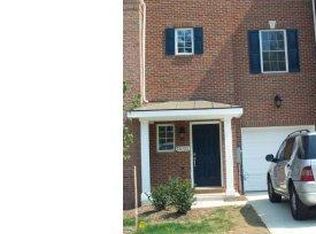
- $503,5003 bd3 ba1.9k sqft18709 Falling River Dr, Gaithersburg, MD 20879Off Market

- $505,5003 bd3 ba1.9k sqft18701 Falling River Dr, Gaithersburg, MD 20879Off Market

Similar homes
- $465,0003 bd4 ba1.4k sqft937 Wild Forest Dr, Gaithersburg, MD 20879For Sale
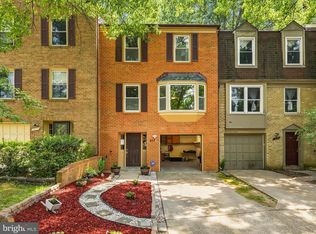
 MLS ID #MDMC2248388, Sam Villeda, Realty Advantage of Maryland LLC. Bright MLS
 - $490,0004 bd4 ba1.9k sqft14043 Jump Dr, Germantown, MD 20874For Sale
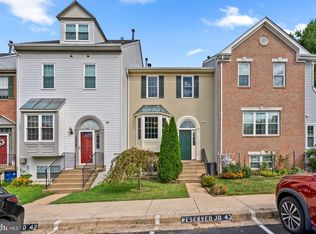 MLS ID #MDMC2260026, Larry Prigal, RLAH @properties. Bright MLS
 - $480,0002 bd4 ba2.3k sqft7568 Elioak Ter, Gaithersburg, MD 20879For Sale
 MLS ID #MDMC2248202, Mr. Eric Stewart, Long & Foster Real Estate, Inc.. Bright MLS
 - $499,0003 bd4 ba1.7k sqft10 Almaden Pl, Gaithersburg, MD 20878For Sale
 MLS ID #MDMC2250936, Lupe Rohrer, Redfin Corp. Bright MLS
 - $424,0003 bd4 ba1.3k sqft11735 Summer Oak Dr, Germantown, MD 20874For SaleMLS ID #MDMC2258344, Larry Prigal, RLAH @properties. Bright MLS
- $565,0003 bd3 ba1.9k sqft5 Lazy Hollow Way, Gaithersburg, MD 20878For SaleMLS ID #MDMC2258050, Jean Teng, Profound Realty, Inc.. Bright MLS
- $529,9003 bd3 ba2.8k sqftSummit Hall Reserve Codm, Gaithersburg, MD 20877For SaleMLS ID #MDMC2258228, Kiara Martinez Nieva, Deausen Realty. Bright MLS
- $499,9003 bd4 ba2.3k sqft13683 Harvest Glen Way, Germantown, MD 20874For SaleMLS ID #MDMC2239740, Steffan May, Synergy Realty. Bright MLS
- $550,0004 bd3 ba2.1k sqft19225 Dunbridge Way, Gaithersburg, MD 20886For SaleMLS ID #MDMC2258700, Jose Rodriguez, Smart Realty, LLC. Bright MLS
- $509,0004 bd4 ba1.2k sqft120 Gold Kettle Dr, Gaithersburg, MD 20878For SaleMLS ID #MDMC2242280, Kenita Tang, EXP Realty, LLC. Bright MLS
- $459,9994 bd4 ba1.9k sqft9215 Weathervane Pl, Gaithersburg, MD 20886For SaleMLS ID #MDMC2254170, Aby Koundoul, Sen Real Estate Services. Bright MLS
- $428,7503 bd4 ba1.8k sqft17914 Cottonwood Ter, Gaithersburg, MD 20877For SaleMLS ID #MDMC2251308, Nichelle Cathlin, Signature Real Estate Associates. Bright MLS
- $439,9003 bd3 ba1.5k sqft13118 Pickering Dr, Germantown, MD 20874For SaleMLS ID #MDMC2251830, Lupe Rohrer, Redfin Corp. Bright MLS
- $516,9004 bd4 ba2.2k sqft20207 Yankee Harbor Pl, Gaithersburg, MD 20886For SaleMLS ID #MDMC2245244, Geetha Dayala, Samson Properties. Bright MLS
- $450,0004 bd3 ba1.8k sqft20418 Shadow Oak Ct, Gaithersburg, MD 20886For SaleMLS ID #MDMC2243714, Zugell Jamison, Cummings & Co. Realtors. Bright MLS
- $409,9003 bd3 ba1.8k sqft18248 Smoke House Ct, Germantown, MD 20874For SaleMLS ID #MDMC2253534, AJ Faqiri, Realty ONE Group Capital. Bright MLS
- $559,0003 bd3 ba1.7k sqft123 Copley Cir #35-A, Gaithersburg, MD 20878For SaleMLS ID #MDMC2230168, Nurit Coombe, The Agency DC. Bright MLS
- $545,0003 bd4 ba2.2k sqft20600 Highland Hall Dr, Montgomery Village, MD 20886For SaleMLS ID #MDMC2248094, Vicente Pereira, Long & Foster Real Estate, Inc.. Bright MLS
- $425,0003 bd4 ba1.7k sqft9520 Melrose Square Way, Gaithersburg, MD 20882For SaleMLS ID #MDMC2255714, Maria Kolick, RE/MAX Realty Centre, Inc.. Bright MLS
- $599,9003 bd3 ba2.2k sqft647 Main St #B, Gaithersburg, MD 20878For SaleMLS ID #MDMC2238744, Meredith Fogle, The List Realty. Bright MLS
