Rare opportunity to own a beautifully maintained townhome in the sought-after Autumn Glen community offering over 2300 sqft of living space across three finished levels. This spacious home features 3 bedroom, 2 full baths, 2 half baths, and versatile lower-leavel room that can easily serve as a 4th bedroom, home office, den or recreation space. A private driveway that leads to the attached one-car garage, while inside you'll find soaring ceilings, abundant of natural light, beautiful hardwood floors, and brand-new carpet throughout. The spacious kitchen offers abundant cabinet and countertop space and has all-new stainless appliances (2026), including gas stove. The kitchen opens seamlessly to the dining area and entry to the main level living room. The kitchen also provides access to the rear deck, creating the perfect setting for outdoor dining, grilling and entertaining. Upstairs, a spacious primary suite features walk-in closet and private bath with dual vanities, a soaking tub and separate standing shower. Two additional generously sized bedrooms, a full hallway bathroom and a conveniently located upper level laundry closet complete the upper floor. Additional improvements include a recently replaced HVAC system, providing peace of mind for years to come. Located in the desirable Autumn Glen community, residents enjoy quiet streets with sidewalks and a neighborhood playground. Conveniently situated near shopping, dining, parks, and major commuter routes, the home is approximately 1 mile from the Germantown MARC Station, making commuting a breeze. Combining size, updates and an exceptional location, this home offers everything today's buyers are looking for.
Under contract
Price cut: $15K (8/12)
$499,999
13683 Harvest Glen Way, Germantown, MD 20874
3beds
2,320sqft
Townhouse
Built in 2002
1,500 Square Feet Lot
$496,000 Zestimate®
$216/sqft
$135/mo HOA
What's special
Walk-in closetAttached one-car garageUpper level laundry closetFull hallway bathroomSeparate standing showerSoaring ceilingsBeautiful hardwood floors
- 71 days |
- 918 |
- 35 |
Likely to sell faster than
Zillow last checked:
Listing updated:
Listed by:
Steffan May 410-919-8722,
Synergy Realty 410-761-8575
Source: Bright MLS,MLS#: MDMC2239740
Facts & features
Interior
Bedrooms & bathrooms
- Bedrooms: 3
- Bathrooms: 4
- Full bathrooms: 2
- 1/2 bathrooms: 2
- Main level bathrooms: 1
Rooms
- Room types: Living Room, Dining Room, Primary Bedroom, Bedroom 2, Bedroom 3, Kitchen, Game Room, Family Room, Foyer, Laundry
Primary bedroom
- Features: Flooring - Carpet
- Level: Upper
Bedroom 2
- Features: Flooring - Carpet
- Level: Upper
Bedroom 3
- Features: Flooring - Carpet
- Level: Upper
Dining room
- Features: Flooring - Carpet
- Level: Main
Family room
- Level: Unspecified
Foyer
- Features: Flooring - HardWood
- Level: Lower
Game room
- Level: Unspecified
Kitchen
- Features: Flooring - Vinyl
- Level: Main
Laundry
- Level: Unspecified
Living room
- Features: Flooring - Carpet
- Level: Main
Heating
- Heat Pump, Natural Gas
Cooling
- Central Air, Electric
Appliances
- Included: Dishwasher, Disposal, Dryer, Exhaust Fan, Oven/Range - Gas, Range Hood, Refrigerator, Washer, Water Dispenser, Gas Water Heater
- Laundry: Laundry Room
Features
- Breakfast Area, Kitchen Island, Kitchen - Table Space, Dining Area, Primary Bath(s), Open Floorplan, Floor Plan - Traditional, 9'+ Ceilings, Vaulted Ceiling(s), Dry Wall
- Flooring: Hardwood, Carpet, Wood
- Doors: French Doors, Insulated, Six Panel
- Windows: Window Treatments
- Basement: Front Entrance,Finished
- Number of fireplaces: 1
- Fireplace features: Glass Doors
Interior area
- Total structure area: 2,320
- Total interior livable area: 2,320 sqft
- Finished area above ground: 2,320
- Finished area below ground: 0
Video & virtual tour
Property
Parking
- Total spaces: 2
- Parking features: Storage, Basement, Garage Faces Front, Garage Door Opener, Inside Entrance, Concrete, Attached, Driveway, Parking Lot
- Attached garage spaces: 1
- Uncovered spaces: 1
Accessibility
- Accessibility features: None
Features
- Levels: Three
- Stories: 3
- Pool features: None
- Has view: Yes
- View description: Garden
Lot
- Size: 1,500 Square Feet
Details
- Additional structures: Above Grade, Below Grade
- Parcel number: 160203314006
- Zoning: PD15
- Special conditions: Standard
Construction
Type & style
- Home type: Townhouse
- Architectural style: Colonial
- Property subtype: Townhouse
Materials
- Brick Front, Vinyl Siding
- Foundation: Slab
- Roof: Asphalt
Condition
- Excellent
- New construction: No
- Year built: 2002
Details
- Builder name: PORTEN HOMES
Utilities & green energy
- Sewer: Public Sewer
- Water: Public
Community & HOA
Community
- Security: Electric Alarm
- Subdivision: Germantown Station
HOA
- Has HOA: Yes
- Amenities included: Tot Lots/Playground, Common Grounds
- Services included: Management, Reserve Funds, Snow Removal, Trash, Common Area Maintenance
- HOA fee: $135 monthly
- HOA name: AUTUMN GLEN
Location
- Region: Germantown
Financial & listing details
- Price per square foot: $216/sqft
- Tax assessed value: $433,233
- Annual tax amount: $5,267
- Date on market: 6/11/2026
- Listing agreement: Exclusive Right To Sell
- Ownership: Fee Simple
Estimated market value
$496,000
$471,000 - $521,000
$2,916/mo
Price history
| Date | Event | Price |
|---|---|---|
| 8/16/2026 | Contingent | $499,999$216/sqft |
Source:  Bright MLS #MDMC2239740 Report a problem Bright MLS #MDMC2239740 Report a problem | ||
| 8/12/2026 | Price change | $499,999-2.9%$216/sqft |
Source: Bright MLS #MDMC2239740 Report a problem | ||
| 7/13/2026 | Price change | $515,000-1.9%$222/sqft |
Source: Bright MLS #MDMC2239740 Report a problem | ||
| 6/11/2026 | Listed for sale | $525,000+29.6%$226/sqft |
Source: Bright MLS #MDMC2239740 Report a problem | ||
| 5/2/2006 | Sold | $405,000+45.1%$175/sqft |
Source: Public Record Report a problem | ||
| 9/12/2002 | Sold | $279,208$120/sqft |
Source: Public Record Report a problem | ||
Public tax history
| Year | Property taxes | Tax assessment |
|---|---|---|
| 2025 | $4,575 -1.1% | $417,467 +3.9% |
| 2024 | $4,624 +2.7% | $401,700 +2.8% |
| 2023 | $4,502 +7.4% | $390,767 +2.9% |
| 2022 | $4,191 +3.1% | $379,833 +3% |
| 2021 | $4,067 +5.1% | $368,900 +5.1% |
| 2020 | $3,871 +11.5% | $350,867 +11.5% |
| 2019 | $3,471 -0.2% | $314,800 |
| 2018 | $3,478 +0.5% | $314,800 +4.2% |
| 2017 | $3,459 +12% | $302,133 +4.4% |
| 2016 | $3,088 | $289,467 +4.6% |
| 2015 | $3,088 | $276,800 |
| 2014 | $3,088 | $276,800 |
| 2013 | -- | $276,800 -8.1% |
| 2012 | -- | $301,200 |
| 2011 | -- | $301,200 |
| 2010 | -- | $301,200 -24.9% |
| 2009 | -- | $400,850 +12.5% |
| 2008 | -- | $356,292 +14.3% |
| 2007 | -- | $311,736 +16.7% |
| 2006 | -- | $267,180 +8% |
| 2005 | -- | $247,462 +8.7% |
| 2004 | -- | $227,746 +9.5% |
| 2003 | -- | $208,030 +420.1% |
| 2002 | -- | $40,000 |
| 2001 | -- | $40,000 |
Find assessor info on the county website
Monthly payment
Est. payment
Payment breakdown
Explore the cost of this home by adjusting the details. Changes won't be saved.Climate risks
Neighborhood: 20874
Nearby schools
GreatSchools rating
- 8/10Ronald A. McNair Elementary SchoolGrades: PK-5Distance: 0.7 mi
- 8/10Kingsview Middle SchoolGrades: 6-8Distance: 0.7 mi
- 8/10Northwest High SchoolGrades: 9-12Distance: 1.8 mi
Schools provided by the listing agent
- District: Montgomery County Public Schools
Source: Bright MLS. This data may not be complete. We recommend contacting the local school district to confirm school assignments for this home.
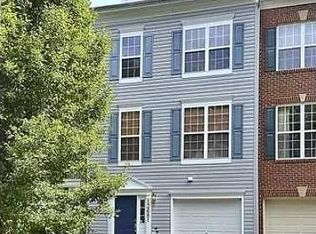
- $492,1003 bd4 ba2.1k sqft13681 Harvest Glen Way, Germantown, MD 20874Off Market
- $487,1003 bd3 ba2.1k sqft13685 Harvest Glen Way, Germantown, MD 20874Off Market

- $487,0003 bd3 ba2.3k sqft13679 Harvest Glen Way, Germantown, MD 20874Off Market
- $529,5003 bd4 ba2.1k sqft13687 Harvest Glen Way, Germantown, MD 20874Off Market

- $467,1002 bd4 ba2.6k sqft13677 Harvest Glen Way, Germantown, MD 20874Off Market
- $459,100-- bd2 ba2.1k sqft13673 Harvest Glen Way, Germantown, MD 20874Off Market
- $483,700-- bd3 ba2.3k sqft13621 Harvest Glen Way, Germantown, MD 20874Off Market
- $513,3003 bd3 ba2.1k sqft13619 Harvest Glen Way, Germantown, MD 20874Off Market
A local agent can set up tours, give advice and negotiate with sellers.
Similar homes
- $475,0003 bd4 ba1.8k sqft19511 Caravan Dr, Germantown, MD 20874For Sale
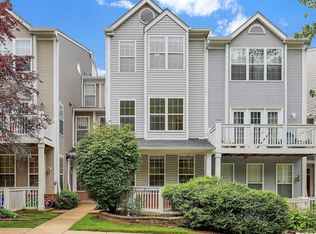
 MLS ID #MDMC2246844, Galya Gamliel, Redfin Corp. Bright MLS
 - $437,5003 bd4 ba1.2k sqft12163 Flag Harbor Dr, Germantown, MD 20874For Sale
 MLS ID #MDMC2241012, Doug Lunenfeld, Keller Williams Capital Properties. Bright MLS
 - $425,0002 bd4 ba1.9k sqftCloverleaf Center Codm, Germantown, MD 20874For Sale
 MLS ID #MDMC2248886, Jack Kort, Weichert, REALTORS. Bright MLS
 - $389,9003 bd3 ba1.3k sqft25 Bronco Ct #286-C, Germantown, MD 20874For Sale
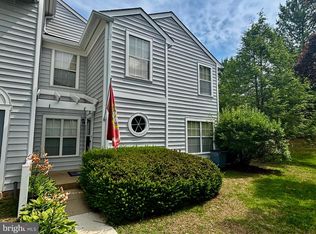 MLS ID #MDMC2239688, Nikolas Groshans-Lozada, NextHome Envision. Bright MLS
 - $417,5002 bd3 ba1.8k sqftCloverleaf Center Codm, Germantown, MD 20874For SaleMLS ID #MDMC2244062, Nader Bagheri, Weichert, REALTORS. Bright MLS
- $374,9002 bd2 ba1.5k sqft20477 Summersong Ln, Germantown, MD 20874For SaleMLS ID #MDMC2248912, Joe Howerton, Taylor Properties. Bright MLS
- $549,9003 bd4 ba1.9k sqft13201 Uffizi Ln, Clarksburg, MD 20871For SaleMLS ID #MDMC2246604, Mary schroth, EXP Realty, LLC. Bright MLS
- $460,0003 bd3 ba1.9k sqft23203 Roberts Tavern Dr #2241, Clarksburg, MD 20871For SaleMLS ID #MDMC2242764, Dave Bowers, Frederick Land & Home, LLC.. Bright MLS
- $509,0003 bd3 ba2.6k sqft152 Mill Green Ave Unit 200, Gaithersburg, MD 20878For SaleMLS ID #MDMC2246002, Stan Der, Maven Real Estate. Bright MLS
- $525,0003 bd3 ba2.6k sqftQuince Orchard Park Codm, Gaithersburg, MD 20878For SaleMLS ID #MDMC2236800, Zuyi Wang, Samson Properties. Bright MLS
- $435,0003 bd3 ba1.9k sqftGallery Park Codm, Clarksburg, MD 20871For SaleMLS ID #MDMC2249720, Sena Awudi, Diligence Real Estate LLC. Bright MLS
- $434,9003 bd3 ba1.8k sqft13043 Clarksburg Square Rd #11, Clarksburg, MD 20871For SaleMLS ID #MDMC2250872, Nez Hakimi, Samson Properties. Bright MLS
- $560,0003 bd4 ba1.9k sqft507 Pelican Ave, Gaithersburg, MD 20877For SaleMLS ID #MDMC2248892, Omar Vidal, Serhant. Bright MLS
- $600,0003 bd4 ba2.7k sqft23405 Forest Haven Way, Clarksburg, MD 20871For SaleMLS ID #MDMC2250540, Rich Fox, RE/MAX Realty Centre, Inc.. Bright MLS
- $450,0004 bd3 ba1.8k sqft20418 Shadow Oak Ct, Gaithersburg, MD 20886For SaleMLS ID #MDMC2243714, Zugell Jamison, Cummings & Co. Realtors. Bright MLS
- $540,0002 bd4 ba1.8k sqft46183 Cecil Ter, Sterling, VA 20165For SaleMLS ID #VALO2133284, Chuck LaRock, Keller Williams Realty. Bright MLS
- $529,9002 bd3 ba1.3k sqftLakelands Homeowners Assoc, Gaithersburg, MD 20878New ConstructionMLS ID #MDMC2245884, Elaine Koch, TTR Sotheby's International Realty. Bright MLS
- $509,0004 bd3 ba1.9k sqftVillages Of Urba, Frederick, MD 21704For SaleMLS ID #MDFR2084520, TJ Kerman, LPT Realty, LLC. Bright MLS
- $539,9002 bd3 ba1.7k sqft647 Main St #A, Gaithersburg, MD 20878For SaleMLS ID #MDMC2248444, Jack Wang, RLAH @properties. Bright MLS
- $499,9003 bd4 ba1.8k sqft1603 Ingram Ter, Silver Spring, MD 20906For SaleMLS ID #MDMC2248952, Burhan Khan, H2YL PROPERTIES LLC. Bright MLS
