Gorgeous, well-kept, updated, charming 3-Level condo/townhome. Main level foyer leads you to finished lower level perfect for separate guest space ,den, or rec room featured with a fully finished bath. A light filled main living area has a entertainable kitchen with granite countertops, breakfast bar, and stainless steel appliances; a cozy family room space with gas fireplace, sliding glass door leading to balcony great for entertaining; half bathroom and separate dining area. Upper level boasts 2 large bedrooms with walk in closets and 2 full bathrooms and a laundry area with W/D. Enjoy your own private driveway and 1 car garage with extra storage. Convenient location to 270, dining, shops, outlets, Montgomery college, metro, and much more. This home has been well cared for and updated . Hurry, it wont last long, come get it before its gone!
For sale
$425,000
20519 Golf Course Dr, Germantown, MD 20874
2beds
1,990sqft
:
Get pre-qualified$2,866/mo
Townhouse
Built in 1996
-- sqft lot
$-- Zestimate®
$214/sqft
$207/mo HOA
What's special
Fully finished bathStainless steel appliancesPrivate drivewayBreakfast barSeparate dining areaHalf bathroom
- 2 days |
- 179 |
- 16 |
Zillow last checked:
Listing updated:
Listed by:
Jack Kort 301-928-7653,
Weichert, REALTORS 3015239050
Source: Bright MLS,MLS#: MDMC2248886
Facts & features
Interior
Bedrooms & bathrooms
- Bedrooms: 2
- Bathrooms: 4
- Full bathrooms: 3
- 1/2 bathrooms: 1
- Main level bathrooms: 1
Rooms
- Room types: Dining Room, Bedroom 2, Kitchen, Family Room, Bedroom 1, Recreation Room, Bathroom 1, Primary Bathroom
Bedroom 1
- Level: Upper
Bedroom 2
- Level: Upper
Primary bathroom
- Level: Upper
Bathroom 1
- Level: Upper
Bathroom 1
- Level: Main
Bathroom 1
- Level: Lower
Dining room
- Level: Main
Family room
- Features: Fireplace - Gas
- Level: Main
Kitchen
- Level: Main
Recreation room
- Level: Lower
Heating
- Forced Air, Natural Gas
Cooling
- Central Air, Electric
Appliances
- Included: Oven/Range - Gas, Refrigerator, Stainless Steel Appliance(s), Washer/Dryer Stacked, Gas Water Heater
- Laundry: Upper Level
Features
- Kitchen - Table Space, Attic, Dining Area, Pantry, Bathroom - Tub Shower, Bathroom - Stall Shower, 9'+ Ceilings
- Flooring: Hardwood, Bamboo, Ceramic Tile
- Doors: Sliding Glass
- Windows: Window Treatments
- Basement: Finished,Connecting Stairway
- Has fireplace: No
Interior area
- Total structure area: 1,990
- Total interior livable area: 1,990 sqft
- Finished area above ground: 1,990
- Finished area below ground: 0
Video & virtual tour
Property
Parking
- Total spaces: 1
- Parking features: Storage, Garage Door Opener, Garage Faces Front, Attached, Driveway, Parking Lot
- Attached garage spaces: 1
- Has uncovered spaces: Yes
Accessibility
- Accessibility features: None
Features
- Levels: Three
- Stories: 3
- Patio & porch: Deck
- Pool features: None
- Has view: Yes
- View description: Trees/Woods
Details
- Additional structures: Above Grade, Below Grade
- Parcel number: 160203143173
- Zoning: R20
- Special conditions: Standard
Construction
Type & style
- Home type: Townhouse
- Architectural style: Colonial
- Property subtype: Townhouse
Materials
- Vinyl Siding
- Foundation: Concrete Perimeter
- Roof: Asphalt
Condition
- Very Good
- New construction: No
- Year built: 1996
Utilities & green energy
- Sewer: Public Sewer
- Water: Public
- Utilities for property: Cable Connected, Sewer Available, Water Available, Cable, Broadband
Community & HOA
Community
- Condo and coop fee: $207 monthly
- Subdivision: Cloverleaf Center
HOA
- Has HOA: No
- Amenities included: Tot Lots/Playground, Common Grounds
- Services included: Insurance, Maintenance Grounds, Snow Removal, Trash, Common Area Maintenance, Maintenance Structure, Management, Reserve Funds
- HOA name: CLOVERLEAF CENTER CONDOMINIUM
Location
- Region: Germantown
Financial & listing details
- Price per square foot: $214/sqft
- Tax assessed value: $333,333
- Annual tax amount: $3,925
- Date on market: 7/31/2026
- Listing agreement: Exclusive Right To Sell
- Listing terms: Conventional,Cash,FHA,VA Loan
- Inclusions: Stove, Dishwasher, Refrigerator, Microwave, Washer, Dryer, Ceiling Fans, Garage Door Opener, Blinds
- Ownership: Condominium
Estimated market value
Not available
Estimated sales range
Not available
$2,757/mo
Price history
| Date | Event | Price |
|---|---|---|
| 7/31/2026 | Listed for sale | $425,000$214/sqft |
Source:  Bright MLS #MDMC2248886 Report a problem Bright MLS #MDMC2248886 Report a problem | ||
Public tax history
Tax history is unavailable.
Monthly payment
Est. payment
Payment breakdown
Explore the cost of this home by adjusting the details. Changes won't be saved.Climate risks
Neighborhood: 20874
Nearby schools
GreatSchools rating
- 2/10Waters Landing Elementary SchoolGrades: K-5Distance: 0.5 mi
- 4/10Martin Luther King Jr. Middle SchoolGrades: 6-8Distance: 1.3 mi
- 5/10Seneca Valley High SchoolGrades: 9-12Distance: 1.4 mi
Schools provided by the listing agent
- District: Montgomery County Public Schools
Source: Bright MLS. This data may not be complete. We recommend contacting the local school district to confirm school assignments for this home.
- $430,0003 bd4 ba1.6k sqft20521 Golf Course Dr #1707, Germantown, MD 20874Sold

- $438,6003 bd3 ba1.7k sqft12830 Duck Pond Dr, Germantown, MD 20874Off Market

- $377,1002 bd3 ba1.9k sqft13057 Bridger Dr #1308, Germantown, MD 20874Off Market
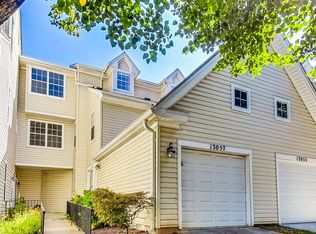
- $225,0001 bd1 ba740 sqft12909 Bridger Dr #1801, Germantown, MD 20874Sold
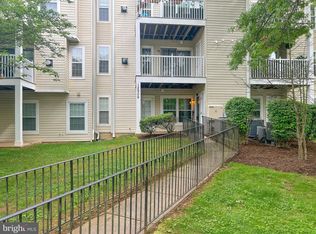
- $470,0003 bd3 ba1.9k sqft20601 Duck Pond Pl #601, Germantown, MD 20874Sold
- $325,0002 bd2 ba1.1k sqft12945 Bridger Dr #1609, Germantown, MD 20874Sold
- $400,0002 bd3 ba1.8k sqft12941 Bridger Dr #1611, Germantown, MD 20874Sold
- $417,5002 bd3 ba1.8k sqft13039 Bridger Dr #1406, Germantown, MD 20874For Sale
A local agent can set up tours, give advice and negotiate with sellers.
Similar homes
- $417,5002 bd3 ba1.8k sqftCloverleaf Center Codm, Germantown, MD 20874For Sale

 MLS ID #MDMC2244062, Nader Bagheri, Weichert, REALTORS. Bright MLS
 - $445,0002 bd4 ba1.9k sqftCloverleaf Center Codm, Germantown, MD 20874For Sale
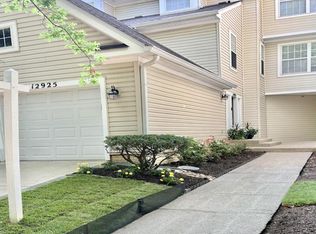 MLS ID #MDMC2237200, Mary Anne Long, Keller Williams Realty Centre. Bright MLS
 - $464,9993 bd4 ba1.4k sqft937 Wild Forest Dr, Gaithersburg, MD 20879For Sale
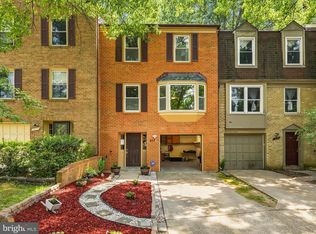 MLS ID #MDMC2248388, Sam Villeda, Realty Advantage of Maryland LLC. Bright MLS
 - $450,0003 bd4 ba1.2k sqft12163 Flag Harbor Dr, Germantown, MD 20874For Sale
 MLS ID #MDMC2241012, Doug Lunenfeld, Keller Williams Capital Properties. Bright MLS
 - $464,0003 bd3 ba2k sqftSeneca Forest, Germantown, MD 20874For SaleMLS ID #MDMC2223832, Sunita Bali, EXP Realty, LLC. Bright MLS
- $374,9002 bd2 ba1.5k sqftVil / Mnchstr Frms, Germantown, MD 20874For SaleMLS ID #MDMC2239478, Daniel Ungar, FAB Realty LLC. Bright MLS
- $389,9003 bd3 ba1.3k sqft25 Bronco Ct #286-C, Germantown, MD 20874For SaleMLS ID #MDMC2239688, Nikolas Groshans-Lozada, NextHome Envision. Bright MLS
- $445,0003 bd3 ba1.8k sqft19100 Aldenham Ct, Germantown, MD 20876For SaleMLS ID #MDMC2243168, Andy Werner, RE/MAX Realty Services. Bright MLS
- $285,0002 bd2 ba1k sqft12216 Eagles Nest Ct APT J, Germantown, MD 20874For SaleMLS ID #MDMC2249172, Glenn Deckert, Samson Properties. Bright MLS
- $499,0003 bd4 ba2k sqft21123 Camomile Ct #113, Germantown, MD 20876For SaleMLS ID #MDMC2236034, Ms. Antoinette Khatib, Metropolitan Realty LLC. Bright MLS
- $633,0003 bd3 ba2k sqft13520 Spinning Wheel Dr, Germantown, MD 20874For SaleMLS ID #MDMC2244872, Lisa Sabelhaus, RE/MAX Town Center. Bright MLS
- $425,0003 bd3 ba1.9k sqft9236 Labelle Ln, Gaithersburg, MD 20879For SaleMLS ID #MDMC2238756, John W. Irvin, Irvin Realty LLC. Bright MLS
- $599,0003 bd4 ba2.1k sqft22212 Cabin Branch Ave, Clarksburg, MD 20871For SaleMLS ID #MDMC2248320, Charity Moreno, RE/MAX Town Center. Bright MLS
- $385,0003 bd3 ba1.2k sqft11529 Fenchurch Ct, Germantown, MD 20876For SaleMLS ID #MDMC2242318, IRMA RODRIGUEZ, LPT Realty, LLC. Bright MLS
- $460,0003 bd3 ba1.9k sqft23203 Roberts Tavern Dr #2241, Clarksburg, MD 20871For SaleMLS ID #MDMC2242764, Dave Bowers, Frederick Land & Home, LLC.. Bright MLS
- $459,0003 bd3 ba1.8k sqft13043 Clarksburg Square Rd #13043, Clarksburg, MD 20871For SaleMLS ID #MDMC2233392, Jamie Kenerson, Vylla Home. Bright MLS
- $449,0003 bd4 ba1.5k sqft1015 Windrush Ln #11, Sandy Spring, MD 20860For SaleMLS ID #MDMC2247924, Karen Matzkin, Long & Foster Real Estate, Inc.. Bright MLS
- $405,0003 bd4 ba1.8k sqft7128 Collinsworth Pl, Frederick, MD 21703For SaleMLS ID #MDFR2085908, Lily Vallario, EXP Realty, LLC. Bright MLS
- $539,9002 bd3 ba1.7k sqft647 Main St #A, Gaithersburg, MD 20878For SaleMLS ID #MDMC2248444, Jack Wang, RLAH @properties. Bright MLS
- $399,9003 bd4 ba2k sqftFrederick Overlook, Frederick, MD 21703For SaleMLS ID #MDFR2085190, Ron Wolfe, Charis Realty Group. Bright MLS
