**OPEN HOUSE FRIDAY 5/9, 5-7pm!! JUST STOP BY!!****The seller is willing to include a free 1 year home warranty for increased peace of mind.**Welcome to this beautifully transformed 3-story condo, where modern design meets thoughtful upgrades. This home offers a blend of style, comfort, and functionality, featuring brand-new finishes throughout. Step into the spacious and open floor plan where fresh paint and new lighting fixtures enhance each room! The first and second levels boast brand-new plush carpeting, while sleek new flooring graces the main living areas. The main level features a convenient half bath, perfect for guests. The living room is anchored by a cozy gas fireplace and offers direct access to a private balcony, creating the perfect space for relaxation or entertaining. The kitchen is a true showstopper, complete with freshly painted cabinets awaiting your choice of hardware, upgraded countertops, and all-new stainless steel appliances. Retreat upstairs to 2 well-appointed bedrooms featuring generous space, walk-in closets, and thoughtful updates that create a serene retreat. The 2 bathrooms complement the home’s modern design with stylish upgrades, including updated fixtures and custom finishes. The fully finished walkout-level basement offers additional living space, featuring 1 bedroom and a half bath, making it ideal for guests, a home office, or a private retreat. This exceptional home is located near major highways, including I-270, ICC-200, and I-495, providing easy access to nearby destinations. Enjoy close proximity to Clarksburg Outlets, Topgolf, the SoccerPlex, dining, shopping, fitness facilities, and Montgomery College. Commuters will appreciate the convenience of Shady Grove Metro, the MARC station, and major transit routes. With its extensive list of improvements, this condo is ready for you to move in and make it your own. Don’t miss the opportunity to own this completely renovated gem! Schedule your showing today!!
Sold for $430,000
$430,000
20521 Golf Course Dr #1707, Germantown, MD 20874
3beds
1,600sqft
Townhouse
Built in 1996
-- sqft lot
$434,100 Zestimate®
$269/sqft
$2,628 Estimated rent
Home value
$434,100
$395,000 - $473,000
$2,628/mo
Zestimate® history
Owner options
List your home for rent
$2,628/mo
Rent Zestimate®
Find your next renter with Zillow Rental Manager. Plus, with online applications, you can quickly screen prospective tenants – for free.
$2,628/mo
Rent Zestimate®
Refinance and save
$2,618/mo
Est. payment
Refinancing to a lower rate could help reduce your monthly payments and save thousands over the life of the loan.
$2,618/mo
Est. payment
Explore your selling options
Work with a Zillow partner agent
Leverage their expertise and Zillow's premium Showcase listings to get your home seen by more buyers.
Get startedList with your own agent
Get your home in front of millions of buyers by listing it on Zillow.
Learn how to do itSell it yourself
Take full control of how buyers see your home on Zillow by listing For Sale by Owner (FSBO).
List your homeWhat's special
Cozy gas fireplaceSleek new flooringAdditional living spaceCustom finishesStylish upgradesFresh paintConvenient half bath
Zillow last checked:
Listing updated:
Listed by:
Nathan Johnson 703-594-9104,
Keller Williams Capital Properties
Bought with:
Anthony Mokabber, 0225222138
Compass
Cameron Griffith
Compass
Source: Bright MLS,MLS#: MDMC2158992
Facts & features
Interior
Bedrooms & bathrooms
- Bedrooms: 3
- Bathrooms: 4
- Full bathrooms: 2
- 1/2 bathrooms: 2
- Main level bathrooms: 1
Rooms
- Room types: Living Room, Dining Room, Kitchen, Laundry
Dining room
- Level: Main
Kitchen
- Level: Main
Laundry
- Level: Main
Living room
- Level: Main
Heating
- Forced Air, Natural Gas
Cooling
- Central Air, Electric
Appliances
- Included: Dishwasher, Disposal, Microwave, Dryer, Washer, Energy Efficient Appliances, Oven/Range - Gas, Refrigerator, Water Heater, Gas Water Heater
- Laundry: Has Laundry, Main Level, Laundry Room
Features
- Breakfast Area, Combination Dining/Living, Primary Bath(s), Open Floorplan, Combination Kitchen/Dining, Dining Area, Eat-in Kitchen, Walk-In Closet(s), Upgraded Countertops, Bathroom - Tub Shower, Bathroom - Walk-In Shower, Entry Level Bedroom, Pantry, Recessed Lighting, Other, Crown Molding
- Flooring: Carpet, Ceramic Tile, Luxury Vinyl, Other
- Windows: Double Pane Windows, Window Treatments
- Basement: Walk-Out Access,Other
- Number of fireplaces: 1
- Fireplace features: Gas/Propane
Interior area
- Total structure area: 1,600
- Total interior livable area: 1,600 sqft
- Finished area above ground: 1,600
- Finished area below ground: 0
Property
Parking
- Total spaces: 1
- Parking features: Garage Faces Front, Garage Door Opener, Inside Entrance, Off Street, Attached, Driveway
- Attached garage spaces: 1
- Has uncovered spaces: Yes
Accessibility
- Accessibility features: Other
Features
- Levels: Three
- Stories: 3
- Patio & porch: Deck
- Exterior features: Lighting, Sidewalks
- Pool features: None
Details
- Additional structures: Above Grade, Below Grade
- Parcel number: 160203143162
- Zoning: R20
- Special conditions: Standard
Construction
Type & style
- Home type: Townhouse
- Architectural style: Contemporary
- Property subtype: Townhouse
Materials
- Vinyl Siding
- Foundation: Other
- Roof: Other
Condition
- New construction: No
- Year built: 1996
- Major remodel year: 2024
Utilities & green energy
- Sewer: Public Sewer
- Water: Public
Community & HOA
Community
- Security: Smoke Detector(s)
- Condo and coop fee: $191 monthly
- Subdivision: Cloverleaf Center
HOA
- Has HOA: No
- Amenities included: Tot Lots/Playground, Common Grounds
- Services included: Common Area Maintenance, Maintenance Structure, Snow Removal, Trash, Management
Location
- Region: Germantown
Financial & listing details
- Price per square foot: $269/sqft
- Tax assessed value: $323,333
- Annual tax amount: $4,111
- Date on market: 1/2/2025
- Listing agreement: Exclusive Right To Sell
- Listing terms: FHA,Conventional,Cash
- Ownership: Condominium
Price history
| Date | Event | Price |
|---|---|---|
| 6/16/2025 | Sold | $430,000$269/sqft |
Source:  Bright MLS #MDMC2158992 Report a problem Bright MLS #MDMC2158992 Report a problem | ||
| 5/20/2025 | Pending sale | $430,000+0%$269/sqft |
Source: Bright MLS #MDMC2158992 Report a problem | ||
| 4/10/2025 | Price change | $429,999-4.4%$269/sqft |
Source: Bright MLS #MDMC2158992 Report a problem | ||
| 2/25/2025 | Price change | $449,999-3.2%$281/sqft |
Source: Bright MLS #MDMC2158992 Report a problem | ||
| 1/29/2025 | Price change | $464,999-2.1%$291/sqft |
Source: Bright MLS #MDMC2158992 Report a problem | ||
| 1/2/2025 | Listed for sale | $474,999+131.7%$297/sqft |
Source: Bright MLS #MDMC2158992 Report a problem | ||
| 8/26/2002 | Sold | $205,000+60.8%$128/sqft |
Source: Public Record Report a problem | ||
| 4/21/1997 | Sold | $127,490$80/sqft |
Source: Public Record Report a problem | ||
Public tax history
| Year | Property taxes | Tax assessment |
|---|---|---|
| 2025 | $4,501 +20.9% | $350,000 +8.2% |
| 2024 | $3,722 +8.9% | $323,333 +9% |
| 2023 | $3,418 +14.7% | $296,667 +9.9% |
| 2022 | $2,979 +5.3% | $270,000 +5.2% |
| 2021 | $2,830 +5.4% | $256,667 +5.5% |
| 2020 | $2,684 +7.4% | $243,333 +5.8% |
| 2019 | $2,499 -0.2% | $230,000 +1.5% |
| 2018 | $2,504 -2.7% | $226,667 +1.5% |
| 2017 | $2,572 +23.5% | $223,333 +1.5% |
| 2016 | $2,082 | $220,000 |
| 2015 | $2,082 | $220,000 |
| 2014 | $2,082 | $220,000 |
| 2013 | -- | $220,000 |
| 2012 | -- | $220,000 |
| 2011 | -- | $220,000 -27.9% |
| 2010 | -- | $305,000 +5.2% |
| 2009 | -- | $290,000 +5.5% |
| 2008 | -- | $275,000 +5.8% |
| 2007 | -- | $260,000 +16.8% |
| 2006 | -- | $222,666 +20.1% |
| 2005 | -- | $185,333 +25.2% |
| 2004 | -- | $148,000 |
| 2003 | -- | $148,000 +12.1% |
| 2002 | -- | $132,000 +6.5% |
| 2001 | -- | $124,000 |
Find assessor info on the county website
Neighborhood: 20874
Nearby homes
- $437,6003 bd3 ba1.7k sqft12830 Duck Pond Dr, Germantown, MD 20874Off Market

- $379,9002 bd3 ba1.9k sqft13057 Bridger Dr #1308, Germantown, MD 20874Off Market
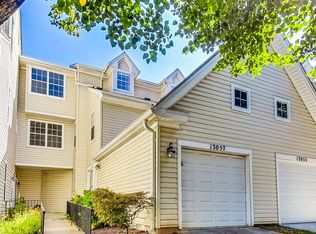
- $225,0001 bd1 ba740 sqft12909 Bridger Dr #1801, Germantown, MD 20874Sold
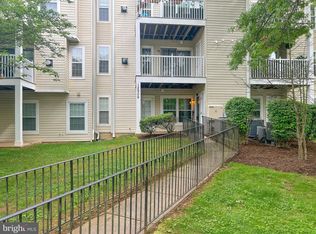
- $470,0003 bd3 ba1.9k sqft20601 Duck Pond Pl #601, Germantown, MD 20874Sold
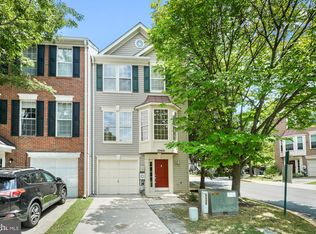
- $325,0002 bd2 ba1.1k sqft12945 Bridger Dr #1609, Germantown, MD 20874Sold
- $400,0002 bd3 ba1.8k sqft12941 Bridger Dr #1611, Germantown, MD 20874Sold
- $417,5002 bd3 ba1.8k sqft13039 Bridger Dr #1406, Germantown, MD 20874For Sale
- $2,9003 bd3 ba1.9k sqft20601 Duck Pond Pl, Germantown, MD 20874For Rent
Nearby schools
GreatSchools rating
- 2/10Waters Landing Elementary SchoolGrades: K-5Distance: 0.5 mi
- 4/10Martin Luther King Jr. Middle SchoolGrades: 6-8Distance: 1.3 mi
- 5/10Seneca Valley High SchoolGrades: 9-12Distance: 1.4 mi
Schools provided by the listing agent
- Elementary: Waters Landing
- Middle: Martin Luther King Jr.
- High: Seneca Valley
- District: Montgomery County Public Schools
Source: Bright MLS. This data may not be complete. We recommend contacting the local school district to confirm school assignments for this home.
Get a cash offer in 3 minutes
Find out how much your home could sell for in as little as 3 minutes with a no-obligation cash offer.
Estimated market value
$434,100
Get a cash offer in 3 minutes
Find out how much your home could sell for in as little as 3 minutes with a no-obligation cash offer.
Estimated market value
$434,100
- Maryland
- Montgomery County
- Germantown
- 20874
- 20521 Golf Course Dr Unit 1707
Nearby cities
Nearby zip codes
Other Germantown Topics
