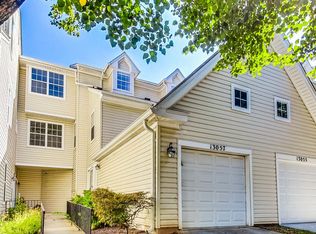
Welcome to this beautifully maintained 2-bedroom, 2-full, 2-half bath corner unit in the sought-after Cloverleaf Center community with an attached one-car garage and private balcony. Step inside to the sunlit living room featuring fresh paint, gleaming hardwood floors, elegant crown molding, and a cozy gas fireplace, creating a warm and inviting space to unwind. The updated kitchen showcases white cabinetry with black hardware, granite countertops, a subway tile backsplash, stainless steel appliances, and a convenient pass-through window. The adjoining dining area overlooks picturesque greenspace through the sliding glass door, providing a lovely backdrop for everyday meals and entertaining. A convenient powder room, laundry closet with additional storage, and direct access to the private garage complete the main level. Upstairs, the spacious owner's suite offers a relaxing retreat with a vaulted ceiling, dual closets, and a private en-suite bath featuring a dual-sink vanity and tiled tub/shower. The generously sized second bedroom provides ample closet space and its own ensuite full bath, offering comfort and privacy for family or guests. The walkout lower level features a versatile rec room—ideal for a home office, guest space, or playroom—plus a convenient half bath and a separate exterior entrance. Step outside to the private balcony, featuring refreshed decking (2024), and enjoy views of the surrounding trees and common greenspace, perfect for a morning coffee or unwinding at the end of the day. The side-entry garage with easy access to the main level and the attached driveway provide off-street parking for up to two vehicles, with additional guest parking nearby. Enjoy the peace of mind that comes with a newer water heater (2024) and a 1-yr First American home warranty. Ideally located just minutes from Black Hill Regional Park, Lake Churchill, Wegmans, Target, Giant, Starbucks, and more. Don’t miss this! Save thousands via an interest rate buydown or reduced closing costs by taking advantage of the following special lender program. Lender credit of .75% of the total loan amount not to exceed $5,000 or amount allowed per program guidelines available to an eligible buyer financing the purchase of this property through Maddox Mortgage Group Powered By Atlantic Bay (DBA) of Atlantic Bay Mortgage Group, L.L.C. Terms and availability are subject to change at any time
For sale
$399,999
20527 Golf Course Dr, Germantown, MD 20874
2beds
1,630sqft
Townhouse
Built in 1996
-- sqft lot
$-- Zestimate®
$245/sqft
$207/mo HOA
What's special
Cozy gas fireplaceAttached one-car garagePowder roomFresh paintElegant crown moldingVaulted ceilingGleaming hardwood floors
- 26 days
- 370
- 35
Zillow last checked:
Listing updated:
Listed by:
Sheena Saydam 202-793-3000,
Keller Williams Capital Properties 202-243-7700,
Listing Team: Saydam Properties Group, Co-Listing Agent: Han T Saydam 301-281-1750,
Keller Williams Capital Properties
Source: Bright MLS,MLS#: MDMC2259814
Facts & features
Interior
Bedrooms & bathrooms
- Bedrooms: 2
- Bathrooms: 4
- Full bathrooms: 2
- 1/2 bathrooms: 2
- Main level bathrooms: 1
Heating
- Forced Air, Natural Gas
Cooling
- Central Air, Electric
Appliances
- Included: Microwave, Dishwasher, Disposal, Dryer, Oven/Range - Gas, Refrigerator, Stainless Steel Appliance(s), Washer, Water Heater, Gas Water Heater
- Laundry: Washer In Unit, Dryer In Unit
Features
- Bathroom - Tub Shower, Ceiling Fan(s), Chair Railings, Crown Molding, Dining Area, Family Room Off Kitchen, Kitchen - Gourmet, Primary Bath(s), Recessed Lighting, Upgraded Countertops, Vaulted Ceiling(s)
- Flooring: Hardwood, Carpet, Wood
- Windows: Window Treatments
- Basement: Walk-Out Access,Finished
- Number of fireplaces: 1
- Fireplace features: Gas/Propane
Interior area
- Total structure area: 1,630
- Total interior livable area: 1,630 sqft
- Finished area above ground: 1,630
Video & virtual tour
Property
Parking
- Total spaces: 2
- Parking features: Garage Faces Side, Attached, Driveway
- Attached garage spaces: 1
- Uncovered spaces: 1
Accessibility
- Accessibility features: None
Features
- Levels: Three
- Stories: 3
- Patio & porch: Porch
- Exterior features: Balcony
- Pool features: None
Details
- Additional structures: Above Grade
- Parcel number: 160203143140
- Zoning: RES
- Special conditions: Standard
Construction
Type & style
- Home type: Townhouse
- Architectural style: Colonial
- Property subtype: Townhouse
Materials
- Vinyl Siding
- Foundation: Slab
Condition
- New construction: No
- Year built: 1996
Utilities & green energy
- Sewer: Public Sewer
- Water: Public
Community & HOA
Community
- Condo and coop fee: $207 monthly
- Subdivision: Cloverleaf Center
HOA
- Has HOA: No
- Amenities included: Common Grounds
- Services included: Snow Removal, Trash, Common Area Maintenance, Lawn Care Front, Maintenance Structure
- HOA name: Cloverleaf Center Condominium
Location
- Region: Germantown
Financial & listing details
- Price per square foot: $245/sqft
- Tax assessed value: $366,667
- Annual tax amount: $4,723
- Date on market: 10/15/2026
- Listing agreement: Exclusive Right To Sell
- Listing terms: Cash,Conventional,VA Loan
- Ownership: Condominium
Estimated market value
Not available
Estimated sales range
Not available
Not available
Price history
| Date | Event | Price |
|---|---|---|
| 3/4/2021 | Listing removed | -- |
Source: Owner Report a problem | ||
| 11/16/2020 | Listing removed | $1,850$1/sqft |
Source: Owner Report a problem | ||
| 10/16/2020 | Listed for rent | $1,850$1/sqft |
Source: Owner Report a problem | ||
| 10/29/2018 | Listing removed | $1,850$1/sqft |
Source: Owner Report a problem | ||
| 10/11/2018 | Listed for rent | $1,850+8.8%$1/sqft |
Source: Owner Report a problem | ||
| 3/20/2017 | Listing removed | $1,700$1/sqft |
Source: Owner Report a problem | ||
| 3/19/2017 | Price change | $1,700-5.6%$1/sqft |
Source: Owner Report a problem | ||
| 2/6/2017 | Listed for rent | $1,800$1/sqft |
Source: Owner Report a problem | ||
Public tax history
Tax history is unavailable.
Monthly payment
Est. payment
Payment breakdown
Explore the cost of this home by adjusting the details. Changes won't be saved.Climate risks
Neighborhood: 20874
Nearby schools
Schools provided by the listing agent
- Elementary: Waters Landing
- Middle: Martin Luther King Jr.
- High: Seneca Valley
- District: Montgomery County Public Schools
Source: Bright MLS. This data may not be complete. We recommend contacting the local school district to confirm school assignments for this home.
- $430,0003 bd4 ba1.6k sqft20521 Golf Course Dr #1707, Germantown, MD 20874Sold

- $400,0002 bd4 ba1.9k sqft20519 Golf Course Dr, Germantown, MD 20874Sold

- $425,1003 bd3 ba1.7k sqft12830 Duck Pond Dr, Germantown, MD 20874Off Market

- $371,3002 bd3 ba1.9k sqft13057 Bridger Dr #1308, Germantown, MD 20874Off Market
Similar homes
- $435,0003 bd3 ba1.4k sqft12935 Pickering Dr, Germantown, MD 20874For Sale

 MLS ID #MDMC2262148, Ellen Eylanbekov, Compass. Bright MLS
- $439,9003 bd3 ba1.5k sqft13118 Pickering Dr, Germantown, MD 20874For Sale
 MLS ID #MDMC2251830, Lupe Rohrer, Redfin Corp. Bright MLS
- $439,9903 bd3 ba1.8k sqft20316 Waters Row Ter, Germantown, MD 20874For Sale
 MLS ID #MDMC2242044, Stephanie Evans, RE/MAX Realty Group. Bright MLS
- $380,0003 bd3 ba1.5k sqft18943 Pine Ridge Ln Unit 9-6, Germantown, MD 20874For Sale
 MLS ID #MDMC2259690, Ekaterina Mikhaylova, Compass. Bright MLS
- $439,0004 bd4 ba1.8k sqft7 Liberty Heights Ct, Germantown, MD 20874For SaleMLS ID #MDMC2259872, Doug Lunenfeld, Keller Williams Capital Properties. Bright MLS
- $424,0003 bd4 ba1.3k sqft11735 Summer Oak Dr, Germantown, MD 20874For SaleMLS ID #MDMC2258344, Larry Prigal, RLAH @properties. Bright MLS
- $389,0003 bd3 ba1.4k sqft10308 Royal Woods Ct, Gaithersburg, MD 20886For SaleMLS ID #MDMC2260588, Bryan Kerrigan, Redfin Corp. Bright MLS
- $415,0003 bd3 ba1.4k sqft20324 Bay Point Pl, Gaithersburg, MD 20886For SaleMLS ID #MDMC2262110, courtney smith, Compass. Bright MLS
- $279,9003 bd2 ba1.1k sqftChurchill View Codm, Germantown, MD 20874For SaleMLS ID #MDMC2251496, Tricia Matala, Northrop Realty. Bright MLS
- $569,0004 bd4 ba2.4k sqft19807 Celebration Way, Germantown, MD 20874For SaleMLS ID #MDMC2258818, Kevin Grolig, Compass. Bright MLS
- $275,0002 bd1 ba934 sqftWaters House Codm, Germantown, MD 20874For SaleMLS ID #MDMC2256416, Liz Korte, Samson Properties. Bright MLS
- $499,9003 bd4 ba2.3k sqft13683 Harvest Glen Way, Germantown, MD 20874For SaleMLS ID #MDMC2239740, Steffan May, Synergy Realty. Bright MLS
- $434,9003 bd3 ba1.8k sqft13043 Clarksburg Square Rd #11, Clarksburg, MD 20871For SaleMLS ID #MDMC2250872, Nez Hakimi, Samson Properties. Bright MLS
- $339,0003 bd2 ba1.3k sqftGrnflds Of Brndrmill Cod, Germantown, MD 20876For SaleMLS ID #MDMC2237912, Saji Sebastian, RE/MAX Town Center. Bright MLS
- $399,0003 bd3 ba1.8k sqft3337 Tidewater Ct #C-2, Olney, MD 20832For SaleMLS ID #MDMC2262392, Munir Ahmed, Rehman Realty. Bright MLS
- $544,0004 bd4 ba2.1k sqft12751 Longford Glen Dr, Germantown, MD 20874For SaleMLS ID #MDMC2254406, Matthew Brown, Keller Williams Capital Properties. Bright MLS
- $384,9992 bd2 ba1.2k sqftThe Colonnade Codm, Gaithersburg, MD 20878For SaleMLS ID #MDMC2261048, Mary Ratchford, Samson Properties. Bright MLS
- $425,0003 bd4 ba1.7k sqft9520 Melrose Square Way, Gaithersburg, MD 20882For SaleMLS ID #MDMC2255714, Maria Kolick, RE/MAX Realty Centre, Inc.. Bright MLS
- $262,0002 bd2 ba1k sqft12209 Eagles Nest Ct APT L, Germantown, MD 20874For SaleMLS ID #MDMC2255472, Liz Korte, Samson Properties. Bright MLS
- $450,0003 bd3 ba1.9k sqftFlower Hill, Gaithersburg, MD 20879For SaleMLS ID #MDMC2258988, Natalia WINFFEL, Samson Properties. Bright MLS
