Investor's Dream: Cosmetic Fixer with Major Systems Already Done This 3-bedroom, 2.5-bath property offers strong value for investors and buyers ready to renovate. The major updates are already complete, so you can focus on finishes while building equity fast. Major updates are already complete, giving you a strong head start. Both upstairs bathrooms were fully renovated in 2024 and 2025, the HVAC system was replaced in 2024, the water heater is new as of 2024, and a brand new sliding glass door has just been installed. With the big-ticket items handled, the home is ready for cosmetic updates to match your lifestyle and bring your vision to life. There are hardwood floors, and the kitchen connects to the dining area and flows into a light-filled living room. The new sliding glass door leads straight to the backyard, adding a great indoor-outdoor connection. Upstairs, 3 well-sized bedrooms offer flexibility for guests, a home office, or growing households. Finishing touches like a kitchen refresh, new flooring, and fresh paint will easily elevate the space and build instant equity. Parking is simple with a dedicated 1-car space. HOA fees cover the roof and gas for heat and hot water, helping simplify monthly expenses. Residents also enjoy access to common grounds, tot lots, and playgrounds. This home is conveniently located in Olney, close to key commuter routes, Olney Park, restaurants, trails, parks, and shopping. It also has quick access to Georgia Avenue and Route 108, offering an easy drive toward Washington, D.C., or northbound. Serious buyers and investors should schedule a showing. Come take a look and imagine the possibilities. Some images may reflect virtual staging or digital editing, including removal of personal property, to help showcase the home.
Sold for $275,000
$275,000
3337 Tidewater Ct #C-2, Olney, MD 20832
3beds
1,800sqft
Townhouse
Built in 1969
-- sqft lot
$277,200 Zestimate®
$153/sqft
$2,823 Estimated rent
Home value
$277,200
$255,000 - $302,000
$2,823/mo
Zestimate® history
Owner options
List your home for rent
$2,823/mo
Rent Zestimate®
Find your next renter with Zillow Rental Manager. Plus, with online applications, you can quickly screen prospective tenants – for free.
$2,823/mo
Rent Zestimate®
Refinance and save
$1,674/mo
Est. payment
Refinancing to a lower rate could help reduce your monthly payments and save thousands over the life of the loan.
$1,674/mo
Est. payment
Explore your selling options
Work with a Zillow partner agent
Leverage their expertise and Zillow's premium Showcase listings to get your home seen by more buyers.
Get startedList with your own agent
Get your home in front of millions of buyers by listing it on Zillow.
Learn how to do itSell it yourself
Take full control of how buyers see your home on Zillow by listing For Sale by Owner (FSBO).
List your homeWhat's special
Hardwood floorsGreat indoor-outdoor connection
Zillow last checked:
Listing updated:
Listed by:
Chris Craddock 703-688-2635,
EXP Realty, LLC,
Listing Team: The Redux Group, Co-Listing Agent: Teddy Thomas Rueckert 703-336-3810,
EXP Realty, LLC
Bought with:
AQ Chaudhry, 587643
Rehman Realty
Source: Bright MLS,MLS#: MDMC2214892
Facts & features
Interior
Bedrooms & bathrooms
- Bedrooms: 3
- Bathrooms: 3
- Full bathrooms: 2
- 1/2 bathrooms: 1
- Main level bathrooms: 1
Rooms
- Room types: Living Room, Dining Room, Kitchen, Laundry
Dining room
- Level: Main
Kitchen
- Level: Main
Laundry
- Level: Lower
Living room
- Level: Main
Living room
- Level: Lower
Heating
- Forced Air, Natural Gas
Cooling
- Central Air, Electric
Appliances
- Included: Refrigerator, Washer, Dryer, Cooktop, Microwave, Disposal, Gas Water Heater
- Laundry: In Basement, Laundry Room
Features
- Basement: Partial
- Has fireplace: No
Interior area
- Total structure area: 1,800
- Total interior livable area: 1,800 sqft
- Finished area above ground: 1,240
- Finished area below ground: 560
Property
Parking
- Parking features: Driveway
- Has uncovered spaces: Yes
Accessibility
- Accessibility features: None
Features
- Levels: Three
- Stories: 3
- Pool features: None
Details
- Additional structures: Above Grade, Below Grade
- Parcel number: 160800722741
- Zoning: RES
- Special conditions: Standard
Construction
Type & style
- Home type: Townhouse
- Architectural style: Traditional
- Property subtype: Townhouse
Materials
- Mixed, Vinyl Siding
- Foundation: Permanent
Condition
- New construction: No
- Year built: 1969
Utilities & green energy
- Sewer: Public Sewer
- Water: Public
Community & HOA
Community
- Condo and coop fee: $603 monthly
- Subdivision: Olney Towne
HOA
- Has HOA: No
- Amenities included: Tot Lots/Playground, Jogging Path
- Services included: Gas, Snow Removal, Trash, Water
Location
- Region: Olney
Financial & listing details
- Price per square foot: $153/sqft
- Tax assessed value: $280,000
- Annual tax amount: $3,729
- Date on market: 2/4/2026
- Listing agreement: Exclusive Right To Sell
- Ownership: Condominium
Price history
| Date | Event | Price |
|---|---|---|
| 3/31/2026 | Sold | $275,000-3.5%$153/sqft |
Source:  Bright MLS #MDMC2214892 Report a problem Bright MLS #MDMC2214892 Report a problem | ||
| 3/11/2026 | Pending sale | $285,000$158/sqft |
Source: Bright MLS #MDMC2214892 Report a problem | ||
| 3/3/2026 | Price change | $285,000-5%$158/sqft |
Source: Bright MLS #MDMC2214892 Report a problem | ||
| 2/25/2026 | Listed for sale | $299,999$167/sqft |
Source: Bright MLS #MDMC2214892 Report a problem | ||
| 2/16/2026 | Pending sale | $299,999$167/sqft |
Source: Bright MLS #MDMC2214892 Report a problem | ||
| 2/4/2026 | Listed for sale | $299,999+183.3%$167/sqft |
Source: Bright MLS #MDMC2214892 Report a problem | ||
| 5/6/1998 | Sold | $105,900+1.8%$59/sqft |
Source: Public Record Report a problem | ||
| 11/22/1993 | Sold | $104,000$58/sqft |
Source: Public Record Report a problem | ||
Public tax history
| Year | Property taxes | Tax assessment |
|---|---|---|
| 2025 | $3,037 -2.3% | $280,000 +3.7% |
| 2024 | $3,108 +3.8% | $270,000 +3.8% |
| 2023 | $2,996 +8.6% | $260,000 +4% |
| 2022 | $2,759 +5.7% | $250,000 +5.6% |
| 2021 | $2,609 +5.9% | $236,667 +6% |
| 2020 | $2,464 +8.1% | $223,333 +6.3% |
| 2019 | $2,279 -0.2% | $210,000 +1.6% |
| 2018 | $2,283 -2.7% | $206,667 +1.6% |
| 2017 | $2,347 +36.5% | $203,333 +1.7% |
| 2016 | $1,719 | $200,000 |
| 2015 | $1,719 | $200,000 |
| 2014 | $1,719 | $200,000 |
| 2013 | -- | $200,000 |
| 2012 | -- | $200,000 |
| 2011 | -- | $200,000 -34.4% |
| 2010 | -- | $305,000 +12.3% |
| 2009 | -- | $271,666 +14% |
| 2008 | -- | $238,333 +16.3% |
| 2007 | -- | $205,000 +15.8% |
| 2006 | -- | $177,000 +18.8% |
| 2005 | -- | $149,000 +23.1% |
| 2004 | -- | $121,000 |
| 2003 | -- | $121,000 +11% |
| 2002 | -- | $109,000 +5.8% |
| 2001 | -- | $103,000 |
Find assessor info on the county website
Neighborhood: 20832
Nearby homes
- $359,0003 bd3 ba1.2k sqft3325 Tidewater Ct #C-8, Olney, MD 20832Sold

- $381,0003 bd4 ba1.2k sqft3339 Tidewater Ct #C-1, Olney, MD 20832Sold
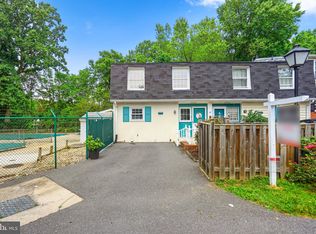
- $369,9003 bd3 ba1.2k sqft3303 Tidewater Ct #C-19, Olney, MD 20832Sold

- $359,900-- bd-- ba1.2k sqft3327 Tidewater Ct #C, Olney, MD 20832Off Market
- $308,6003 bd3 ba640 sqft3324 Tidewater Ct #A-13, Olney, MD 20832Off Market
- $372,9003 bd3 ba1.2k sqft3363 Tidewater Ct #B-9, Olney, MD 20832Off Market
- $389,9003 bd4 ba1.7k sqft3335 Tidewater Ct #C-3, Olney, MD 20832Off Market
- $308,100-- bd-- ba1.2k sqft3315 Tidewater Ct #C-13, Olney, MD 20832Off Market
Nearby schools
GreatSchools rating
- 8/10Greenwood Elementary SchoolGrades: PK-5Distance: 0.6 mi
- 9/10Rosa M. Parks Middle SchoolGrades: 6-8Distance: 1.3 mi
- 6/10Sherwood High SchoolGrades: 9-12Distance: 2.7 mi
Schools provided by the listing agent
- Elementary: Greenwood
- Middle: Rosa M. Parks
- High: Sherwood
- District: Montgomery County Public Schools
Source: Bright MLS. This data may not be complete. We recommend contacting the local school district to confirm school assignments for this home.
Get a cash offer in 3 minutes
Find out how much your home could sell for in as little as 3 minutes with a no-obligation cash offer.
Estimated market value
$277,200
Get a cash offer in 3 minutes
Find out how much your home could sell for in as little as 3 minutes with a no-obligation cash offer.
Estimated market value
$277,200
- Maryland
- Montgomery County
- Olney
- 20832
- 3337 Tidewater Ct Unit C-2
Nearby cities
Nearby zip codes
Other Olney Topics
