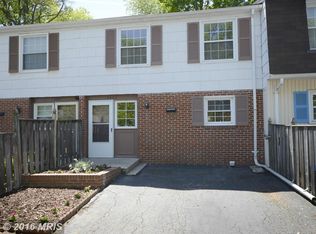
This wonderfully maintained townhouse offers over 1,500 sq ft of living space, 3 bedrooms, 3 full bathrooms, 1 half bathroom, and fenced yard with deck in the highly sought after community of Olney Towne. With its warm and inviting ambiance, abundance of natural light, and modern features including new LVP flooring and fresh paint, this property offers the idyllic blend of comfort and convenience. Inside you will be greeted by an inviting open layout that seamlessly connects the kitchen, dining and sun lit living space with glass sliders opening to the deck and fenced backyard. The fully renovated kitchen features stainless steel appliances, sleek granite counters, ample cabinetry with plenty of storage space, and a pantry. The primary bedroom boasts an en-suite, creating a private retreat for you to unwind and rejuvenate. The second and third bedrooms offer plenty of space, making them ideal areas for guests or as a versatile home office. A nice finish to this home is found in the lower level featuring a rec room, full bath, a bonus room, laundry room and extra storage. Additional upgrades: Roof [2021], HVAC [2020], HWH [2021] and a french drain system to drain water naturally from the yard. This townhome is under a condo regime with fees including exterior building maintenance, gas, heat, water and sewer, parking, trash and recycling, property management, pool, a tot lot, with a convenient community setting in the heart of Olney close to commuter routes, Olney Park restaurants, trails, parks, shopping and more! Commuters delight with easy access to Georgia Ave, Olney-Laytonsville (Rt. 108), easy access to DC or North.
Sold for $381,000
$381,000
3339 Tidewater Ct #C-1, Olney, MD 20832
3beds
1,240sqft
Townhouse
Built in 1969
-- sqft lot
$378,600 Zestimate®
$307/sqft
$2,962 Estimated rent
Home value
$378,600
$360,000 - $398,000
$2,962/mo
Zestimate® history
Owner options
List your home for rent
$2,962/mo
Rent Zestimate®
Find your next renter with Zillow Rental Manager. Plus, with online applications, you can quickly screen prospective tenants – for free.
$2,962/mo
Rent Zestimate®
Refinance and save
$1,890/mo
Est. payment
Refinancing to a lower rate could help reduce your monthly payments and save thousands over the life of the loan.
$1,890/mo
Est. payment
Explore your selling options
Work with a Zillow partner agent
Leverage their expertise and Zillow's premium Showcase listings to get your home seen by more buyers.
Get startedList with your own agent
Get your home in front of millions of buyers by listing it on Zillow.
Learn how to do itSell it yourself
Take full control of how buyers see your home on Zillow by listing For Sale by Owner (FSBO).
List your homeWhat's special
Modern featuresFenced yardFenced backyardFully renovated kitchenBonus roomRec roomPlenty of storage space
Zillow last checked:
Listing updated:
Listed by:
Bob Lucido 410-465-6900,
Keller Williams Lucido Agency,
Listing Team: Keller Williams Lucido Agency, Co-Listing Agent: Anita K Mohamed 240-483-6131,
Keller Williams Lucido Agency
Bought with:
Rich Morenoff, 579294
Long & Foster Real Estate, Inc.
Source: Bright MLS,MLS#: MDMC2100124
Facts & features
Interior
Bedrooms & bathrooms
- Bedrooms: 3
- Bathrooms: 4
- Full bathrooms: 3
- 1/2 bathrooms: 1
- Main level bathrooms: 1
Rooms
- Room types: Living Room, Dining Room, Primary Bedroom, Bedroom 2, Bedroom 3, Kitchen, Foyer, Laundry, Other, Recreation Room, Storage Room
Basement
- Area: 0
Heating
- Forced Air, Natural Gas
Cooling
- Central Air, Electric
Appliances
- Included: Microwave, Dishwasher, Disposal, Dryer, Self Cleaning Oven, Oven/Range - Gas, Refrigerator, Stainless Steel Appliance(s), Washer, Water Heater, Gas Water Heater
- Laundry: In Basement, Laundry Room
Features
- Attic, Ceiling Fan(s), Dining Area, Floor Plan - Traditional, Primary Bath(s), Upgraded Countertops, Dry Wall
- Flooring: Carpet, Vinyl, Other, Luxury Vinyl
- Basement: Connecting Stairway,Full,Finished,Heated,Improved,Interior Entry,Sump Pump
- Has fireplace: No
Interior area
- Total structure area: 1,240
- Total interior livable area: 1,240 sqft
- Finished area above ground: 1,240
- Finished area below ground: 0
Property
Parking
- Total spaces: 1
- Parking features: Asphalt, Driveway
- Uncovered spaces: 1
Accessibility
- Accessibility features: None
Features
- Levels: Three
- Stories: 3
- Patio & porch: Deck
- Exterior features: Lighting
- Pool features: Community
Details
- Additional structures: Above Grade, Below Grade
- Parcel number: 160800722386
- Zoning: RES
- Special conditions: Standard
Construction
Type & style
- Home type: Townhouse
- Architectural style: Colonial
- Property subtype: Townhouse
Materials
- Stucco, Vinyl Siding
- Foundation: Other
- Roof: Architectural Shingle
Condition
- New construction: No
- Year built: 1969
Utilities & green energy
- Sewer: Public Sewer
- Water: Public
Community & HOA
Community
- Features: Pool
- Security: Main Entrance Lock, Smoke Detector(s)
- Condo and coop fee: $538 monthly
- Subdivision: Olney Towne
HOA
- Has HOA: No
- Amenities included: Pool, Tot Lots/Playground, Common Grounds, Fencing
- Services included: Common Area Maintenance, Trash, Snow Removal, Maintenance Structure, Water, Gas, Road Maintenance
Location
- Region: Olney
Financial & listing details
- Price per square foot: $307/sqft
- Tax assessed value: $260,000
- Annual tax amount: $3,143
- Date on market: 7/20/2023
- Listing agreement: Exclusive Right To Sell
- Inclusions: See Disclosures
- Ownership: Condominium
Price history
| Date | Event | Price |
|---|---|---|
| 8/16/2023 | Sold | $381,000+5.8%$307/sqft |
Source:  Bright MLS #MDMC2100124 Report a problem Bright MLS #MDMC2100124 Report a problem | ||
| 7/25/2023 | Pending sale | $360,000$290/sqft |
Source: Bright MLS #MDMC2100124 Report a problem | ||
| 7/20/2023 | Listed for sale | $360,000+170.7%$290/sqft |
Source: Bright MLS #MDMC2100124 Report a problem | ||
| 7/11/2001 | Sold | $133,000$107/sqft |
Source: Public Record Report a problem | ||
Public tax history
| Year | Property taxes | Tax assessment |
|---|---|---|
| 2025 | $3,729 +20% | $280,000 +3.7% |
| 2024 | $3,108 +3.8% | $270,000 +3.8% |
| 2023 | $2,996 +8.6% | $260,000 +4% |
| 2022 | $2,759 +5.7% | $250,000 +5.6% |
| 2021 | $2,609 +5.9% | $236,667 +6% |
| 2020 | $2,464 +8.1% | $223,333 +6.3% |
| 2019 | $2,279 -0.2% | $210,000 +1.6% |
| 2018 | $2,283 -2.7% | $206,667 +1.6% |
| 2017 | $2,347 +36.5% | $203,333 +1.7% |
| 2016 | $1,719 | $200,000 |
| 2015 | $1,719 | $200,000 |
| 2014 | $1,719 | $200,000 |
| 2013 | -- | $200,000 |
| 2012 | -- | $200,000 |
| 2011 | -- | $200,000 -34.4% |
| 2010 | -- | $305,000 +12.3% |
| 2009 | -- | $271,666 +14% |
| 2008 | -- | $238,333 +16.3% |
| 2007 | -- | $205,000 +15.8% |
| 2006 | -- | $177,000 +18.8% |
| 2005 | -- | $149,000 +23.1% |
| 2004 | -- | $121,000 |
| 2003 | -- | $121,000 +11% |
| 2002 | -- | $109,000 +5.8% |
| 2001 | -- | $103,000 |
Find assessor info on the county website
Neighborhood: 20832
Nearby homes
- $369,9003 bd3 ba1.2k sqft3303 Tidewater Ct #C-19, Olney, MD 20832Sold

- $358,300-- bd-- ba1.2k sqft3327 Tidewater Ct #C, Olney, MD 20832Off Market
- $307,5003 bd3 ba640 sqft3324 Tidewater Ct #A-13, Olney, MD 20832Off Market
- $371,6003 bd3 ba1.2k sqft3363 Tidewater Ct #B-9, Olney, MD 20832Off Market

- $389,9003 bd4 ba1.7k sqft3335 Tidewater Ct #C-3, Olney, MD 20832Off Market
- $306,100-- bd-- ba1.2k sqft3315 Tidewater Ct #C-13, Olney, MD 20832Off Market
- $306,100-- bd-- ba1.2k sqft3365 Tidewater Ct #B-8, Olney, MD 20832Off Market
- $302,500-- bd-- ba1.2k sqft3330 Tidewater Ct #A-16, Olney, MD 20832Off Market
Nearby schools
GreatSchools rating
- 8/10Greenwood Elementary SchoolGrades: PK-5Distance: 0.6 mi
- 9/10Rosa M. Parks Middle SchoolGrades: 6-8Distance: 1.3 mi
- 6/10Sherwood High SchoolGrades: 9-12Distance: 2.7 mi
Schools provided by the listing agent
- Elementary: Greenwood
- Middle: Rosa M. Parks
- High: Sherwood
- District: Montgomery County Public Schools
Source: Bright MLS. This data may not be complete. We recommend contacting the local school district to confirm school assignments for this home.
Get a cash offer in 3 minutes
Find out how much your home could sell for in as little as 3 minutes with a no-obligation cash offer.
Estimated market value
$378,600
Get a cash offer in 3 minutes
Find out how much your home could sell for in as little as 3 minutes with a no-obligation cash offer.
Estimated market value
$378,600
- Maryland
- Montgomery County
- Olney
- 20832
- 3339 Tidewater Ct Unit C-1
Nearby cities
Nearby zip codes
Other Olney Topics
