Nestled in the heart of Olney, this 3-level townhouse offers the perfect blend of modern conveniences and comfortable living. Spacious and turn-key, this 3BR, 2.5BA townhome with over 1,900 square feet of living space has everything you have been waiting for. The thoughtfully designed and sunlit main level features an inviting layout with hardwood floors and new LED recessed lighting throughout the home. The updated kitchen features stainless steel appliances, double sinks, granite countertops, and an exceptional amount of storage space with the tons of cabinets and a designated pantry. The dining & living room combo features custom built-ins and sliding glass doors that lead out to your fully fenced, tranquil backyard with patio. The main level is completed with a powder room with a sliding rustic barn door. Upstairs, you'll find three large bedrooms with new light fixtures, ample closet space, and wall-to-wall carpeting. The spacious primary suite showcases large windows allowing for plenty of natural light, a ceiling fan, and a generous sized closet.. The fully renovated en-suite bathroom is tastefully designed with a subway tiled walk-in shower, ceramic tiled floor, and a floating modern vanity. The upper level is completed with an additional full bath with a shower/tub combo. The lower level adds a valuable extension to your living space and boasts luxury vinyl flooring and a versatile recreational space that can be used for a home office, home gym, or game room. There is also a bonus room that could be used as a family room or den. The lower level is completed with a laundry area and lots of extra storage space. There is one driveway parking space, plus plenty of unassigned, non-reserved spaces in the parking lot. Improvements to include: New Roof (2022); Renovated Primary Bathroom (2022); LED Lighting (2022); & New Dishwasher & Garbage Disposal (2022). The condo fee is $591/month and includes exterior building maintenance, gas, heat, water and sewer, parking, trash and recycling (electricity is separate). The community includes an outdoor swimming pool and tot lot. Minutes away from Olney's finest restaurants and premier shopping. Quick access to the ICC, Georgia Ave, and major commuter roads. Don’t miss out on this incredible opportunity!
Sold for $369,900
Zestimate®
$369,900
3303 Tidewater Ct #C-19, Olney, MD 20832
3beds
1,240sqft
Townhouse
Built in 1969
-- sqft lot
$369,900 Zestimate®
$298/sqft
$2,898 Estimated rent
Home value
$369,900
$351,000 - $388,000
$2,898/mo
Zestimate® history
Owner options
List your home for rent
$2,898/mo
Rent Zestimate®
Find your next renter with Zillow Rental Manager. Plus, with online applications, you can quickly screen prospective tenants – for free.
$2,898/mo
Rent Zestimate®
Refinance and save
$1,835/mo
Est. payment
Refinancing to a lower rate could help reduce your monthly payments and save thousands over the life of the loan.
$1,835/mo
Est. payment
Explore your selling options
Work with a Zillow partner agent
Leverage their expertise and Zillow's premium Showcase listings to get your home seen by more buyers.
Get startedList with your own agent
Get your home in front of millions of buyers by listing it on Zillow.
Learn how to do itSell it yourself
Take full control of how buyers see your home on Zillow by listing For Sale by Owner (FSBO).
List your homeWhat's special
Home officeGame roomCustom built - insRenovated primary bathroomLinen closetGenerous sized closetDouble sinks
Zillow last checked:
Listing updated:
Listed by:
Natalie Thomas 301-908-0982,
GO BRENT, INC.,
Co-Listing Agent: Tammy Thomas 301-908-2153,
GO BRENT, INC.
Bought with:
Mustapha Jobarteh, 666509
Real Broker, LLC - Gaithersburg
Source: Bright MLS,MLS#: MDMC2120458
Facts & features
Interior
Bedrooms & bathrooms
- Bedrooms: 3
- Bathrooms: 3
- Full bathrooms: 2
- 1/2 bathrooms: 1
- Main level bathrooms: 1
Rooms
- Room types: Living Room, Dining Room, Primary Bedroom, Bedroom 2, Bedroom 3, Kitchen, Family Room, Laundry, Recreation Room, Primary Bathroom, Full Bath, Half Bath
Basement
- Area: 0
Heating
- Forced Air, Natural Gas
Cooling
- Central Air, Electric
Appliances
- Included: Microwave, Dishwasher, Disposal, Dryer, Exhaust Fan, Oven/Range - Gas, Refrigerator, Stainless Steel Appliance(s), Washer, Ice Maker, Gas Water Heater
- Laundry: In Basement, Laundry Room
Features
- Built-in Features, Ceiling Fan(s), Combination Dining/Living, Dining Area, Floor Plan - Traditional, Pantry, Primary Bath(s), Recessed Lighting, Bathroom - Tub Shower, Upgraded Countertops, Dry Wall
- Flooring: Carpet, Ceramic Tile, Luxury Vinyl, Hardwood, Wood
- Doors: Sliding Glass
- Basement: Finished,Windows,Improved
- Has fireplace: No
Interior area
- Total structure area: 1,240
- Total interior livable area: 1,240 sqft
- Finished area above ground: 1,240
- Finished area below ground: 0
Property
Parking
- Total spaces: 2
- Parking features: Asphalt, Unassigned, Driveway, Parking Lot
- Uncovered spaces: 1
Accessibility
- Accessibility features: Other
Features
- Levels: Three
- Stories: 3
- Patio & porch: Patio
- Exterior features: Sidewalks, Play Area
- Pool features: Community
- Fencing: Full
Lot
- Features: Rear Yard
Details
- Additional structures: Above Grade, Below Grade
- Parcel number: 160800722615
- Zoning: RESIDENTIAL
- Special conditions: Standard
Construction
Type & style
- Home type: Townhouse
- Architectural style: Traditional
- Property subtype: Townhouse
Materials
- Brick
- Foundation: Other
- Roof: Shingle
Condition
- Very Good
- New construction: No
- Year built: 1969
Utilities & green energy
- Sewer: Public Sewer
- Water: Public
Community & HOA
Community
- Features: Pool
- Condo and coop fee: $591 monthly
- Subdivision: Olney Towne
HOA
- Has HOA: No
- Amenities included: Pool, Tot Lots/Playground
- Services included: Common Area Maintenance, Gas, Management, Parking Fee, Pool(s), Sewer, Snow Removal, Trash, Water, Maintenance Grounds
- HOA name: Dh Bader Management
Location
- Region: Olney
Financial & listing details
- Price per square foot: $298/sqft
- Tax assessed value: $260,000
- Annual tax amount: $4,082
- Date on market: 3/7/2024
- Listing agreement: Exclusive Agency
- Listing terms: Cash,Conventional
- Ownership: Condominium
Price history
| Date | Event | Price |
|---|---|---|
| 3/29/2024 | Sold | $369,900$298/sqft |
Source:  Bright MLS #MDMC2120458 Report a problem Bright MLS #MDMC2120458 Report a problem | ||
| 3/14/2024 | Contingent | $369,900$298/sqft |
Source: Bright MLS #MDMC2120458 Report a problem | ||
| 3/7/2024 | Listed for sale | $369,900+32.1%$298/sqft |
Source: Bright MLS #MDMC2120458 Report a problem | ||
| 2/4/2021 | Sold | $280,000+1.8%$226/sqft |
Source: Public Record Report a problem | ||
| 12/5/2020 | Listed for sale | $275,000+6.6%$222/sqft |
Source: Bright MLS #MDMC736992 Report a problem | ||
| 6/22/2020 | Sold | $258,000+1.2%$208/sqft |
Source: Public Record Report a problem | ||
| 4/6/2020 | Pending sale | $255,000$206/sqft |
Source: Long & Foster Real Estate, Inc. #MDMC701914 Report a problem | ||
| 4/2/2020 | Listed for sale | $255,000+88.9%$206/sqft |
Source: Long & Foster Real Estate, Inc. #MDMC701914 Report a problem | ||
| 7/29/2011 | Sold | $135,000+27.4%$109/sqft |
Source: Public Record Report a problem | ||
| 1/6/1995 | Sold | $106,000$85/sqft |
Source: Public Record Report a problem | ||
Public tax history
| Year | Property taxes | Tax assessment |
|---|---|---|
| 2025 | $3,037 -2.3% | $280,000 +3.7% |
| 2024 | $3,108 +3.8% | $270,000 +3.8% |
| 2023 | $2,996 +8.6% | $260,000 +4% |
| 2022 | $2,759 +5.7% | $250,000 +5.6% |
| 2021 | $2,609 +5.9% | $236,667 +6% |
| 2020 | $2,464 +8.1% | $223,333 +6.3% |
| 2019 | $2,279 -0.2% | $210,000 +1.6% |
| 2018 | $2,283 -2.7% | $206,667 +1.6% |
| 2017 | $2,347 | $203,333 +1.7% |
| 2016 | -- | $200,000 |
| 2015 | -- | $200,000 |
| 2014 | -- | $200,000 |
| 2013 | -- | $200,000 |
| 2012 | -- | $200,000 |
| 2011 | -- | $200,000 -34.4% |
| 2010 | -- | $305,000 +12.3% |
| 2009 | -- | $271,666 +14% |
| 2008 | -- | $238,333 +16.3% |
| 2007 | -- | $205,000 +15.8% |
| 2006 | -- | $177,000 +18.8% |
| 2005 | -- | $149,000 +23.1% |
| 2004 | -- | $121,000 |
| 2003 | -- | $121,000 +11% |
| 2002 | -- | $109,000 +5.8% |
| 2001 | -- | $103,000 |
Find assessor info on the county website
Neighborhood: 20832
Nearby homes
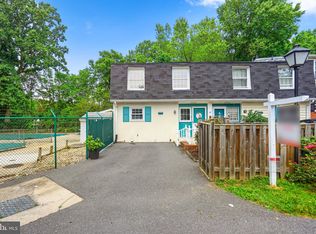
- $381,0003 bd4 ba1.2k sqft3339 Tidewater Ct #C-1, Olney, MD 20832Sold
- $358,300-- bd-- ba1.2k sqft3327 Tidewater Ct #C, Olney, MD 20832Off Market
- $307,5003 bd3 ba640 sqft3324 Tidewater Ct #A-13, Olney, MD 20832Off Market
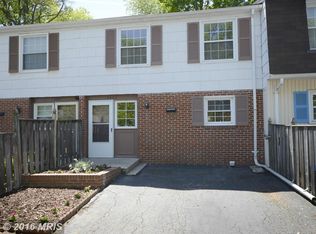
- $371,6003 bd3 ba1.2k sqft3363 Tidewater Ct #B-9, Olney, MD 20832Off Market

- $389,9003 bd4 ba1.7k sqft3335 Tidewater Ct #C-3, Olney, MD 20832Off Market
- $306,100-- bd-- ba1.2k sqft3315 Tidewater Ct #C-13, Olney, MD 20832Off Market
- $306,100-- bd-- ba1.2k sqft3365 Tidewater Ct #B-8, Olney, MD 20832Off Market
- $302,500-- bd-- ba1.2k sqft3330 Tidewater Ct #A-16, Olney, MD 20832Off Market
Nearby schools
GreatSchools rating
- 8/10Greenwood Elementary SchoolGrades: PK-5Distance: 0.6 mi
- 9/10Rosa M. Parks Middle SchoolGrades: 6-8Distance: 1.3 mi
- 6/10Sherwood High SchoolGrades: 9-12Distance: 2.7 mi
Schools provided by the listing agent
- Elementary: Greenwood
- Middle: Rosa M. Parks
- High: Sherwood
- District: Montgomery County Public Schools
Source: Bright MLS. This data may not be complete. We recommend contacting the local school district to confirm school assignments for this home.
Get a cash offer in 3 minutes
Find out how much your home could sell for in as little as 3 minutes with a no-obligation cash offer.
Estimated market value
$369,900
Get a cash offer in 3 minutes
Find out how much your home could sell for in as little as 3 minutes with a no-obligation cash offer.
Estimated market value
$369,900
- Maryland
- Montgomery County
- Olney
- 20832
- 3303 Tidewater Ct Unit C-19
Nearby cities
Nearby zip codes
Other Olney Topics
