Welcome to The Colonnade at The Kentlands, where this immaculate 2-bedroom, 2-bath ground-level condo offers 1,287 square feet of comfortable, thoughtfully designed living space. Freshly painted throughout, and beautifully maintained, the home feels bright, spacious, and truly move-in ready. The open living and dining areas feature crown molding, chair rail detail, and a gas fireplace, creating a warm and inviting main living space. The kitchen offers granite countertops, stainless steel appliances, new refrigerator, a gas range, built-in microwave, generous cabinetry and a pantry. Both bedrooms are very comfortably sized, have oversized walk in closets and private bathrooms. In-unit laundry with storage space adds everyday convenience. One of the home’s best features is its location within the community. The unit is ideally positioned facing the gorgeous gated courtyard and pool, and offers easy ground-level access. There is a private fenced patio facing the courtyard. Just steps from the community room, exercise rooms, game room and all of the vast amenities on the same ground floor, this unit is a rare combination of convenience and lifestyle. Residents of The Colonnade enjoy the impressive collection of amenities, including a swimming pool, fitness center, sharing library, party room, game room, recreational spaces, beautifully maintained common areas, and underground private parking. All of this is set within The Kentlands which is a quick easy walk, or quick minutes car ride to shopping, dining, recreation, and neighborhood conveniences. There is so much enjoy and explore. You might never need to leave the community! Spacious, freshly painted, exceptionally well cared for, and located in one of the community’s most convenient positions, this is an easy home to move into and enjoy from day one. Some photos have been virtually staged for illustration purposes.
For sale
$384,999
16 Granite Pl Unit 173, Gaithersburg, MD 20878
2beds
1,287sqft
Condominium
Built in 2005
-- sqft lot
$379,600 Zestimate®
$299/sqft
$712/mo HOA
What's special
Gas fireplaceNew refrigeratorChair rail detailFreshly painted throughoutCrown moldingStainless steel appliancesGranite countertops
- --
- on Zillow
- 661
- views
- 37
- saves
Likely to sell faster than
Zillow last checked:
Listing updated:
Listed by:
Mary Ratchford 240-286-9862,
Samson Properties 7033788810
Source: Bright MLS,MLS#: MDMC2261048
Facts & features
Interior
Bedrooms & bathrooms
- Bedrooms: 2
- Bathrooms: 2
- Full bathrooms: 2
- Main level bathrooms: 2
- Main level bedrooms: 2
Basement
- Area: 0
Heating
- Forced Air, Natural Gas
Cooling
- Central Air, Electric
Appliances
- Included: Microwave, Dishwasher, Disposal, Dryer, Oven/Range - Gas, Refrigerator, Stainless Steel Appliance(s), Washer, Gas Water Heater
- Laundry: Dryer In Unit, Washer In Unit, In Unit
Features
- Chair Railings, Combination Dining/Living, Crown Molding, Dining Area, Open Floorplan, Pantry, Primary Bath(s), Soaking Tub, Upgraded Countertops, Wainscotting, Walk-In Closet(s), Family Room Off Kitchen, Entry Level Bedroom, Bathroom - Tub Shower
- Flooring: Carpet
- Windows: Double Pane Windows
- Has basement: No
- Number of fireplaces: 1
- Fireplace features: Gas/Propane
Interior area
- Total structure area: 1,287
- Total interior livable area: 1,287 sqft
- Finished area above ground: 1,287
- Finished area below ground: 0
Property
Parking
- Total spaces: 1
- Parking features: Underground, Assigned, Permit Included, Garage, On Street, Off Street
- Garage spaces: 1
- Has uncovered spaces: Yes
- Details: Assigned Parking, Assigned Space #: 30
Accessibility
- Accessibility features: Accessible Entrance, Other, No Stairs
Features
- Levels: One
- Stories: 1
- Patio & porch: Patio
- Pool features: Community
Details
- Additional structures: Above Grade, Below Grade
- Parcel number: 160903514833
- Zoning: MXD
- Special conditions: Standard
Construction
Type & style
- Home type: Condo
- Property subtype: Condominium
- Attached to another structure: Yes
Materials
- Brick
Condition
- New construction: No
- Year built: 2005
Utilities & green energy
- Sewer: Public Sewer
- Water: Community
Community & HOA
Community
- Features: Pool
- Security: Exterior Cameras, Main Entrance Lock, Smoke Detector(s)
- Condo and coop fee: $239 monthly
- Subdivision: The Colonnade At Kentlands
HOA
- Has HOA: Yes
- Amenities included: Common Grounds, Fitness Center, Library, Party Room, Reserved/Assigned Parking, Tot Lots/Playground, Pool, Recreation Facilities, Meeting Room, Game Room, Community Center, Billiard Room, Bar/Lounge
- Services included: Common Area Maintenance, Management, Pool(s), Snow Removal, Trash
- HOA fee: $473 monthly
- HOA name: COLONNADE COMMUNITY ASSOCIATION
Location
- Region: Gaithersburg
- Municipality: Gaithersburg
Financial & listing details
- Price per square foot: $299/sqft
- Tax assessed value: $380,000
- Annual tax amount: $4,995
- Date on market: 10/21/2026
- Listing agreement: Exclusive Right To Sell
- Listing terms: Cash,Conventional,FHA
- Inclusions: Refrigerator, Stove, Dishwasher, Microwave, Washing Machine, Dryer
- Ownership: Fee Simple
Estimated market value
$379,600
$361,000 - $399,000
$2,977/mo
Price history
| Date | Event | Price |
|---|---|---|
| 10/21/2026 | Listed for sale | $384,999+5.5%$299/sqft |
Source:  Bright MLS #MDMC2261048 Report a problem | ||
| 5/5/2021 | Sold | $365,000$284/sqft |
Source: Public Record Report a problem | ||
| 2/24/2021 | Sold | $365,000$284/sqft |
Source: Agent Provided Report a problem | ||
| 1/22/2021 | Pending sale | $365,000$284/sqft |
Source: Bright MLS #MDMC727932 Report a problem | ||
| 1/20/2021 | Listing removed | $365,000$284/sqft |
Source: Bright MLS #MDMC727932 Report a problem | ||
| 10/1/2020 | Listed for sale | $365,000$284/sqft |
Source: RE/MAX Elite Services #MDMC727932 Report a problem | ||
Public tax history
| Year | Property taxes | Tax assessment |
|---|---|---|
| 2026 | $4,995 +25.1% | $380,000 +7% |
| 2025 | $3,993 -7% | $355,000 +7.6% |
| 2024 | $4,295 +8.7% | $330,000 +8.2% |
| 2023 | $3,952 +5.2% | $305,000 +2.2% |
| 2022 | $3,758 +1.8% | $298,333 +2.3% |
| 2021 | $3,691 +2.6% | $291,667 +2.3% |
| 2020 | $3,596 +3.3% | $285,000 |
| 2019 | $3,480 -0.6% | $285,000 +3.6% |
| 2018 | $3,500 -1.2% | $275,000 +1.9% |
| 2017 | $3,544 | $270,000 +5.2% |
| 2016 | -- | $256,667 +5.5% |
| 2015 | -- | $243,333 +5.8% |
| 2014 | -- | $230,000 |
| 2013 | -- | $230,000 |
| 2012 | -- | $230,000 -17.9% |
| 2011 | -- | $280,000 |
| 2010 | -- | $280,000 |
| 2009 | -- | $280,000 -25.3% |
| 2008 | -- | $375,000 +15.4% |
| 2007 | -- | $325,000 |
| 2006 | -- | -- |
Find assessor info on the county website
Monthly payment
Est. payment
Payment breakdown
Explore the cost of this home by adjusting the details. Changes won't be saved.Climate risks
Neighborhood: Kentlands
Nearby schools
Schools provided by the listing agent
- District: Montgomery County Public Schools
Source: Bright MLS. This data may not be complete. We recommend contacting the local school district to confirm school assignments for this home.


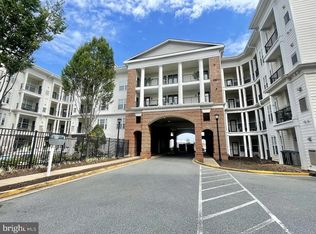
Similar homes
- $358,0001 bd1 ba964 sqftThe Colonnade Codm, Gaithersburg, MD 20878For Sale

 MLS ID #MDMC2262300, Rowena De Leon, Coldwell Banker Realty. Bright MLS
- $399,9002 bd2 ba1.4k sqftLakeland Ridge Codm, Gaithersburg, MD 20878For Sale
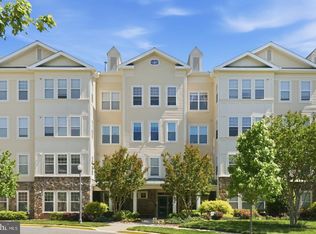 MLS ID #MDMC2237450, Johnny Diaz, Realty Advantage of Maryland LLC. Bright MLS
- $529,9002 bd3 ba1.7k sqftMarket Street Co, Gaithersburg, MD 20878For Sale
 MLS ID #MDMC2261972, Ellen Cohen, Long & Foster Real Estate, Inc.. Bright MLS
- $389,0003 bd2 ba1.4k sqftFitz At Rockville Town Center Codm, Rockville, MD 20850For Sale
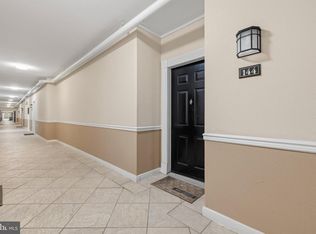 MLS ID #MDMC2262170, Yue He, CENTURY 21 New Millennium. Bright MLS
- $320,0001 bd1 ba904 sqftLakeland Ridge Codm, Gaithersburg, MD 20878For SaleMLS ID #MDMC2235938, Philip Kelley, Compass. Bright MLS
- $389,0003 bd3 ba1.4k sqft10308 Royal Woods Ct, Gaithersburg, MD 20886For SaleMLS ID #MDMC2260588, Bryan Kerrigan, Redfin Corp. Bright MLS
- $415,0002 bd3 ba1.2k sqftVillage At King Farm Codm, Rockville, MD 20850For SaleMLS ID #MDMC2222992, Margaret Breerwood, Long & Foster Real Estate, Inc.. Bright MLS
- $375,0002 bd1 ba1k sqft38 Maryland Ave #Penthouse 602, Rockville, MD 20850For SaleMLS ID #MDMC2242712, Bob Treseler, Long & Foster Real Estate, Inc.. Bright MLS
- $385,0002 bd2 ba1.2k sqftWhite Flint Station Codm, North Bethesda, MD 20852For SaleMLS ID #MDMC2256096, Will Lindsey, Real Broker, LLC - Gaithersburg. Bright MLS
- $285,0002 bd2 ba1.1k sqftFountain Hills Codm, Germantown, MD 20874For SaleMLS ID #MDMC2253270, Eston Howard, Grateful Real Estate, Inc.. Bright MLS
- $469,9002 bd2 ba1.4k sqft804 Grand Champion Dr #10-303, Rockville, MD 20850For SaleMLS ID #MDMC2254604, Ned Bates, Foraker Realty Co.. Bright MLS
- $380,0002 bd2 ba1.3k sqftWhite Flint Station Codm, North Bethesda, MD 20852For SaleMLS ID #MDMC2242970, Mr. Jonathan S Lahey, EXP Realty, LLC. Bright MLS
- $499,0003 bd3 ba1.8k sqft232 Urban Ave #232, Gaithersburg, MD 20878For SaleMLS ID #MDMC2257500, MEAGHAN T MILLER, TTR Sotheby's International Realty. Bright MLS
- $365,0002 bd2 ba1.2k sqftMontgomery Village Hoa, Montgomery Village, MD 20886For SaleMLS ID #MDMC2245532, Katharina Donohew, Coldwell Banker Realty. Bright MLS
- $380,0002 bd2 ba1.2k sqftAshburn Village, Ashburn, VA 20147For SaleMLS ID #VALO2137936, Sadaf Alhooie, Realty ONE Group Capital. Bright MLS
- $525,0003 bd3 ba1.7k sqft123 Copley Cir #35-A, Gaithersburg, MD 20878For SaleMLS ID #MDMC2230168, Nurit Coombe, The Agency DC. Bright MLS
- $499,9002 bd2 ba1.4k sqft9405 Blackwell Rd APT 309, Rockville, MD 20850For SaleMLS ID #MDMC2255210, Omar Flores, LPT Realty, LLC. Bright MLS
- $400,0002 bd2 ba1.2k sqft815 Branch Dr APT 304, Herndon, VA 20170For SaleMLS ID #VAFX2344716, Molly Craig, Samson Properties. Bright MLS
- $419,9002 bd2 ba1.2k sqftWhite Flint Station Codm, North Bethesda, MD 20852For SaleMLS ID #MDMC2248254, Barak Sky, Serhant. Bright MLS
- $369,9002 bd2 ba1k sqftBryson At Woodland Park, Herndon, VA 20171For SaleMLS ID #VAFX2344170, Sridhar Vemuru, Agragami, LLC. Bright MLS
