**Qualifies for the City of Gaithersburg Down Payment Assistance Program** Welcome to this spacious and beautifully updated 3-bedroom, 2.5-bathroom townhouse! Offering a seamless blend of style and functionality, this home features brand-new hardwood and LVP flooring throughout, high ceilings, and a fully finished basement providing extra room to relax or entertain. Property Highlights: Primary Suite Retreat: Generously sized main bedroom complete with a private en-suite bathroom, soaring ceilings, and a walk-in closet with a custom organization system. Outdoor & Open Space: Step out onto your large private deck, overlooking quiet common green space—perfect for outdoor dining or morning coffee. Parking & Storage: Attached garage and private driveway parking, plus additional basement storage. Updated & Move-In Ready: Fresh flooring and bright, light-filled spaces throughout. Don't miss this incredible opportunity in a prime location with grant program potential! Nearby access to metro, major highways and shopping.
For sale
$475,000
8107 Hallmark Pl, Gaithersburg, MD 20879
3beds
1,956sqft
Townhouse
Built in 1985
1,650 Square Feet Lot
$467,500 Zestimate®
$243/sqft
$53/mo HOA
What's special
Additional basement storageLarge private deckHigh ceilingsPrivate en-suite bathroomSoaring ceilingsGenerously sized main bedroom
- 5 days
- 69
- 6
Zillow last checked:
Listing updated:
Listed by:
Natalia WINFFEL 240-994-2438,
Samson Properties 2406308689
Source: Bright MLS,MLS#: MDMC2258988
Facts & features
Interior
Bedrooms & bathrooms
- Bedrooms: 3
- Bathrooms: 3
- Full bathrooms: 2
- 1/2 bathrooms: 1
- Main level bathrooms: 1
Rooms
- Room types: Living Room, Dining Room, Family Room, Breakfast Room, Laundry
Breakfast room
- Level: Main
Dining room
- Level: Main
Family room
- Level: Lower
Laundry
- Level: Lower
Living room
- Level: Main
Heating
- Forced Air, Natural Gas
Cooling
- Central Air, Electric
Appliances
- Included: Microwave, Dishwasher, Disposal, Dryer, Oven/Range - Gas, Washer, Gas Water Heater
- Laundry: Laundry Room
Features
- Breakfast Area, Crown Molding, Dining Area, Eat-in Kitchen, Kitchen - Gourmet, Kitchen Island, Primary Bath(s), Pantry, Walk-In Closet(s)
- Flooring: Hardwood, Carpet
- Basement: Connecting Stairway,Finished
- Number of fireplaces: 1
Interior area
- Total structure area: 1,956
- Total interior livable area: 1,956 sqft
- Finished area above ground: 1,456
- Finished area below ground: 500
Property
Parking
- Total spaces: 1
- Parking features: Garage Faces Front, Attached, Driveway, Parking Lot
- Attached garage spaces: 1
- Has uncovered spaces: Yes
Accessibility
- Accessibility features: None
Features
- Levels: Two
- Stories: 2
- Patio & porch: Deck
- Pool features: Community
Lot
- Size: 1,650 Square Feet
Details
- Additional structures: Above Grade, Below Grade
- Parcel number: 160902309700
- Zoning: PNZ
- Special conditions: Standard
Construction
Type & style
- Home type: Townhouse
- Architectural style: Contemporary
- Property subtype: Townhouse
Materials
- Brick, Combination
- Foundation: Other
- Roof: Asphalt
Condition
- New construction: No
- Year built: 1985
Utilities & green energy
- Sewer: Public Sewer
- Water: Public
Community & HOA
Community
- Subdivision: Flower Hill
HOA
- Has HOA: Yes
- Amenities included: Pool, Tot Lots/Playground
- Services included: Management, Trash, Pool(s), Snow Removal
- HOA fee: $640 annually
- HOA name: FLOWER HILL CENTRAL CORPORATION
Location
- Region: Gaithersburg
Financial & listing details
- Price per square foot: $243/sqft
- Tax assessed value: $442,400
- Annual tax amount: $5,584
- Date on market: 10/7/2026
- Listing agreement: Exclusive Agency
- Listing terms: Cash,Conventional,FHA,VA Loan
- Ownership: Fee Simple
Estimated market value
$467,500
$444,000 - $491,000
$2,758/mo
Price history
| Date | Event | Price |
|---|---|---|
| 10/7/2026 | Listed for sale | $475,000+36.1%$243/sqft |
Source:  Bright MLS #MDMC2258988 Report a problem Bright MLS #MDMC2258988 Report a problem | ||
| 12/31/2019 | Sold | $349,000+1.5%$178/sqft |
Source: Public Record Report a problem | ||
| 10/25/2019 | Pending sale | $343,900$176/sqft |
Source: Keller Williams Realty Centre #MDMC677212 Report a problem | ||
| 10/14/2019 | Price change | $343,9000%$176/sqft |
Source: Keller Williams Realty Centre #MDMC677212 Report a problem | ||
| 9/26/2019 | Price change | $344,000-1.7%$176/sqft |
Source: Keller Williams Realty Centre #MDMC677212 Report a problem | ||
| 9/12/2019 | Price change | $349,990-1.4%$179/sqft |
Source: Keller Williams Realty Centre #MDMC677212 Report a problem | ||
| 9/6/2019 | Listed for sale | $355,000+6%$181/sqft |
Source: Keller Williams Realty Centre #MDMC677212 Report a problem | ||
| 3/28/2016 | Sold | $334,900$171/sqft |
Source: Public Record Report a problem | ||
| 2/3/2016 | Pending sale | $334,900$171/sqft |
Source: Long & Foster Real Estate, Inc. #MC9557508 Report a problem | ||
| 1/22/2016 | Listed for sale | $334,900-7.4%$171/sqft |
Source: Long & Foster Real Estate, Inc. #MC9557508 Report a problem | ||
| 9/29/2006 | Sold | $361,500+167.8%$185/sqft |
Source: Public Record Report a problem | ||
| 9/3/1997 | Sold | $135,000$69/sqft |
Source: Public Record Report a problem | ||
Public tax history
| Year | Property taxes | Tax assessment |
|---|---|---|
| 2026 | $5,584 +24.2% | $442,400 +7.8% |
| 2025 | $4,495 +3.1% | $410,500 +8.4% |
| 2024 | $4,358 +9.1% | $378,600 +9.2% |
| 2023 | $3,995 +4.8% | $346,700 +0.4% |
| 2022 | $3,810 +0.5% | $345,300 +0.4% |
| 2021 | $3,792 +0.3% | $343,900 +0.4% |
| 2020 | $3,778 +16.5% | $342,500 |
| 2019 | $3,245 -0.2% | $342,500 +16.4% |
| 2018 | $3,250 +4.9% | $294,233 +8.9% |
| 2017 | $3,098 +18.8% | $270,100 +6.5% |
| 2016 | $2,608 | $253,567 +7% |
| 2015 | $2,608 | $237,033 +7.5% |
| 2014 | $2,608 | $220,500 |
| 2013 | -- | $220,500 |
| 2012 | -- | $220,500 -22.9% |
| 2011 | -- | $285,990 |
| 2010 | -- | $285,990 |
| 2009 | -- | $285,990 -15.1% |
| 2008 | -- | $336,850 +17.2% |
| 2007 | -- | $287,406 +20.8% |
| 2006 | -- | $237,963 +26.2% |
| 2005 | -- | $188,520 +11% |
| 2004 | -- | $169,822 |
| 2003 | -- | $169,822 +28.2% |
| 2002 | -- | $132,430 |
| 2001 | -- | $132,430 |
Find assessor info on the county website
Monthly payment
Est. payment
Payment breakdown
Explore the cost of this home by adjusting the details. Changes won't be saved.Climate risks
Neighborhood: Flower Hill
Nearby schools
Schools provided by the listing agent
- District: Montgomery County Public Schools
Source: Bright MLS. This data may not be complete. We recommend contacting the local school district to confirm school assignments for this home.
- $482,7003 bd2 ba1.4k sqft8105 Hallmark Pl, Gaithersburg, MD 20879Off Market

- $447,5003 bd3 ba1.8k sqft8109 Hallmark Pl, Gaithersburg, MD 20879Off Market
- $428,9003 bd3 ba1.8k sqft8111 Hallmark Pl, Gaithersburg, MD 20879Off Market
- $445,6003 bd3 ba2.1k sqft8103 Hallmark Pl, Gaithersburg, MD 20879Off Market
Similar homes
- $480,0002 bd4 ba2.3k sqft7568 Elioak Ter, Gaithersburg, MD 20879For Sale

 MLS ID #MDMC2248202, Mr. Eric Stewart, Long & Foster Real Estate, Inc.. Bright MLS
 - $565,0003 bd3 ba1.9k sqft5 Lazy Hollow Way, Gaithersburg, MD 20878For Sale
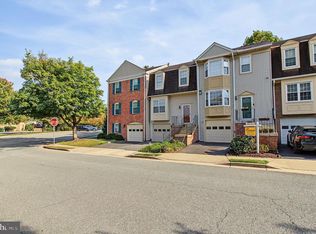 MLS ID #MDMC2258050, Jean Teng, Profound Realty, Inc.. Bright MLS
 - $518,0003 bd3 ba1.7k sqft19873 Green Village Dr, Montgomery Village, MD 20886For Sale
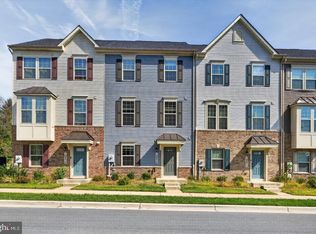 MLS ID #MDMC2258782, Samantha He, DMV Landmark Realty, LLC. Bright MLS
 - $485,0003 bd4 ba1.9k sqft8724 Tryal Ct, Montgomery Village, MD 20886For Sale
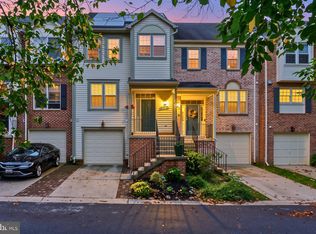 MLS ID #MDMC2255868, Andy Rubin, RE/MAX Realty Centre, Inc.. Bright MLS
 - $424,0003 bd4 ba1.3k sqft11735 Summer Oak Dr, Germantown, MD 20874For SaleMLS ID #MDMC2258344, Larry Prigal, RLAH @properties. Bright MLS
- $495,0003 bd4 ba1.9k sqft19051 Highstream Dr, Germantown, MD 20874For SaleMLS ID #MDMC2257356, Chanel Thomas, Smart Realty, LLC. Bright MLS
- $539,9904 bd4 ba1.3k sqft7545 Brenish Dr, Gaithersburg, MD 20879For SaleMLS ID #MDMC2257346, Ferhana Desai, Realty Advantage of Maryland LLC. Bright MLS
- $649,9004 bd4 ba2.5k sqft18571 Cape Jasmine Way, Gaithersburg, MD 20879For SaleMLS ID #MDMC2252528, Ginny Carroll, Samson Properties. Bright MLS
- $684,9993 bd3 ba2.4k sqft419 Parkview Ave, Gaithersburg, MD 20878For SaleMLS ID #MDMC2258536, Susan Altschuler, Realty Pros. Bright MLS
- $449,0003 bd4 ba1.7k sqft19322 Liberty Heights Ln, Germantown, MD 20874For SaleMLS ID #MDMC2255704, Drew Hopley, Keller Williams Realty Centre. Bright MLS
- $629,9003 bd4 ba1.7k sqft4853 Waltonshire Cir, Olney, MD 20832For SaleMLS ID #MDMC2255330, Katie Anselmo, RLAH @properties. Bright MLS
- $424,9003 bd3 ba1.6k sqftWillow Cove Twnh, Germantown, MD 20874For SaleMLS ID #MDMC2258468, Franco Saladino, Long & Foster Real Estate, Inc.. Bright MLS
- $519,9903 bd3 ba2k sqft25530 Joy Ln, Damascus, MD 20872For SaleMLS ID #MDMC2257732, Klaus Breitsameter, RE/MAX Realty Group. Bright MLS
- $469,9004 bd3 ba2.1k sqft7465 Swan Point Way Unit 4-8, Columbia, MD 21045For SaleMLS ID #MDHW2074644, Billy Martin, Northrop Realty. Bright MLS
- $450,0004 bd3 ba1.8k sqft20418 Shadow Oak Ct, Gaithersburg, MD 20886For SaleMLS ID #MDMC2243714, Zugell Jamison, Cummings & Co. Realtors. Bright MLS
- $516,9004 bd4 ba2.2k sqft20207 Yankee Harbor Pl, Gaithersburg, MD 20886For SaleMLS ID #MDMC2245244, Geetha Dayala, Samson Properties. Bright MLS
- $499,9003 bd4 ba2k sqft20126 Seabreeze Ct, Germantown, MD 20874For SaleMLS ID #MDMC2255712, Jack Kort, Weichert, REALTORS. Bright MLS
- $512,0004 bd4 ba1.9k sqft14043 Jump Dr, Germantown, MD 20874For SaleMLS ID #MDMC2255448, Larry Prigal, RLAH @properties. Bright MLS
- $424,9004 bd4 ba1.2k sqft12163 Flag Harbor Dr, Germantown, MD 20874For SaleMLS ID #MDMC2255888, Doug Lunenfeld, Keller Williams Capital Properties. Bright MLS
- $569,0004 bd4 ba2.4k sqft19 Butterwick Ct, Gaithersburg, MD 20886For SaleMLS ID #MDMC2257402, Andy Werner, RE/MAX Realty Services. Bright MLS
