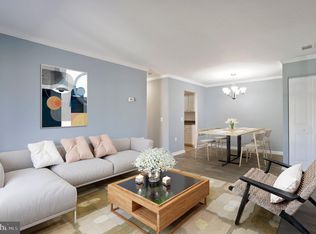
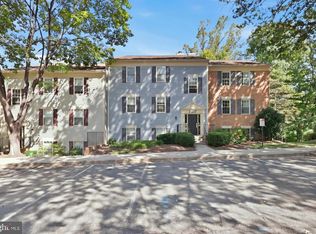
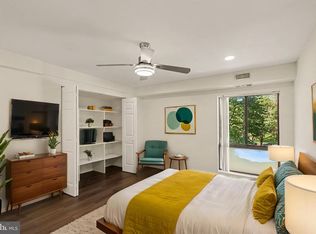
Welcome to 18322 Streamside Drive #301 in Gaithersburg, MD! This beautifully maintained top-floor condominium offers a bright and open floor plan with abundant natural light, spacious living areas, and comfortable everyday living. The home features generously sized bedrooms, a well-appointed kitchen, and a private balcony perfect for relaxing morning or evening unwinding. The home consist of brand new washer and dryer, hvac, dishwasher, and refrigerator updated in 2024. Conveniently located near flower hill shopping center, dining, parks, major commuter routes, and public transportation, this home offers the perfect balance of comfort and convenience. This move-in-ready property is one you won’t want to miss. Seller is motivated—bring your best offer!
For sale
Price cut: $15K (10/4)
$230,000
18322 Streamside Dr APT 301, Gaithersburg, MD 20879
2beds
1,034sqft
Condominium
Built in 1986
-- sqft lot
$230,300 Zestimate®
$222/sqft
$440/mo HOA
What's special
Abundant natural lightWell-appointed kitchenGenerously sized bedrooms
- 106 days
- 210
- 18
Zillow last checked:
Listing updated:
Listed by:
Jason Flores 240-888-3225,
Flores Realty 2408016005
Source: Bright MLS,MLS#: MDMC2241736
Facts & features
Interior
Bedrooms & bathrooms
- Bedrooms: 2
- Bathrooms: 2
- Full bathrooms: 2
- Main level bathrooms: 2
- Main level bedrooms: 2
Basement
- Area: 0
Heating
- Forced Air, Heat Pump, Electric
Cooling
- Heat Pump, Central Air, Electric
Appliances
- Included: Microwave, Dishwasher, Disposal, Dryer, Exhaust Fan, Refrigerator, Cooktop, Washer, Water Heater, Electric Water Heater
- Laundry: In Unit
Features
- Built-in Features, Crown Molding, Dining Area, Entry Level Bedroom, Bathroom - Stall Shower, Bathroom - Tub Shower, Walk-In Closet(s)
- Flooring: Carpet
- Doors: Sliding Glass
- Windows: Replacement, Window Treatments
- Has basement: No
- Has fireplace: No
Interior area
- Total structure area: 1,034
- Total interior livable area: 1,034 sqft
- Finished area above ground: 1,034
- Finished area below ground: 0
Property
Parking
- Parking features: Paved, Unassigned, Parking Lot
Accessibility
- Accessibility features: None
Features
- Levels: One
- Stories: 1
- Exterior features: Sidewalks
- Pool features: Community
Details
- Additional structures: Above Grade, Below Grade
- Parcel number: 160903498583
- Zoning: PN
- Special conditions: Standard
Construction
Type & style
- Home type: Condo
- Architectural style: Colonial
- Property subtype: Condominium
- Attached to another structure: Yes
Materials
- Brick
- Roof: Asphalt
Condition
- New construction: No
- Year built: 1986
- Major remodel year: 2005
Utilities & green energy
- Sewer: Public Sewer
- Water: Public
- Utilities for property: Cable Available
Community & HOA
Community
- Features: Pool
- Condo and coop fee: $440 monthly
- Subdivision: Flower Hill
HOA
- Has HOA: No
- Amenities included: Common Grounds, Jogging Path, Party Room, Pool, Tennis Court(s), Tot Lots/Playground
- Services included: Pool(s), Trash, Water
Location
- Region: Gaithersburg
Financial & listing details
- Price per square foot: $222/sqft
- Tax assessed value: $215,000
- Annual tax amount: $2,383
- Date on market: 6/22/2026
- Listing agreement: Exclusive Agency
- Listing terms: Conventional
- Ownership: Condominium
Estimated market value
$230,300
$219,000 - $242,000
$1,857/mo
Price history
| Date | Event | Price |
|---|---|---|
| 10/4/2026 | Price change | $230,000-6.1%$222/sqft |
Source:  Bright MLS #MDMC2241736 Report a problem Bright MLS #MDMC2241736 Report a problem | ||
| 8/10/2026 | Price change | $245,000-2%$237/sqft |
Source: Bright MLS #MDMC2241736 Report a problem | ||
| 7/14/2026 | Listed for sale | $250,000$242/sqft |
Source: Bright MLS #MDMC2241736 Report a problem | ||
| 7/1/2026 | Pending sale | $250,000$242/sqft |
Source: Bright MLS #MDMC2241736 Report a problem | ||
| 6/22/2026 | Listed for sale | $250,000+41.2%$242/sqft |
Source: Bright MLS #MDMC2241736 Report a problem | ||
| 11/24/2020 | Sold | $177,000-1.6%$171/sqft |
Source: Public Record Report a problem | ||
| 10/5/2020 | Pending sale | $179,900$174/sqft |
Source: Long & Foster Real Estate, Inc. #MDMC728110 Report a problem | ||
| 10/2/2020 | Listed for sale | $179,900$174/sqft |
Source: Bright MLS #MDMC728110 Report a problem | ||
Public tax history
| Year | Property taxes | Tax assessment |
|---|---|---|
| 2026 | $2,568 +7.7% | $215,000 +7.5% |
| 2025 | $2,383 +11.9% | $200,000 +8.1% |
| 2024 | $2,130 +8.7% | $185,000 +8.8% |
| 2023 | $1,959 +10.9% | $170,000 +6.3% |
| 2022 | $1,766 +6.8% | $160,000 +6.7% |
| 2021 | $1,654 +7.1% | $150,000 +7.1% |
| 2020 | $1,544 +0% | $140,000 |
| 2019 | $1,544 -0.2% | $140,000 |
| 2018 | $1,547 -5.4% | $140,000 |
| 2017 | $1,635 -0.7% | $140,000 +6.3% |
| 2016 | $1,647 | $131,667 +6.8% |
| 2015 | $1,647 | $123,333 +7.2% |
| 2014 | $1,647 | $115,000 |
| 2013 | -- | $115,000 -4.2% |
| 2012 | -- | $120,000 -20% |
| 2011 | -- | $150,000 |
| 2010 | -- | $150,000 -23.1% |
| 2009 | -- | $195,000 -22% |
| 2008 | -- | $250,000 +15.4% |
| 2007 | -- | $216,666 +18.2% |
| 2006 | -- | $183,333 |
Find assessor info on the county website
Monthly payment
Est. payment
Payment breakdown
Explore the cost of this home by adjusting the details. Changes won't be saved.Climate risks
Neighborhood: 20879
Nearby schools
Schools provided by the listing agent
- High: Col. Zadok A. Magruder
- District: Montgomery County Public Schools
Source: Bright MLS. This data may not be complete. We recommend contacting the local school district to confirm school assignments for this home.
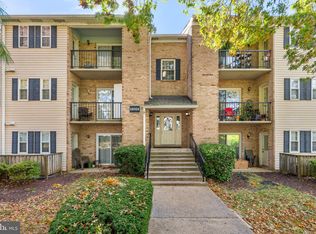
- $212,0001 bd1 ba748 sqft18324 Streamside Dr APT 301, Gaithersburg, MD 20879Sold
- $247,8002 bd2 ba1k sqft18328 Streamside Dr APT 101, Gaithersburg, MD 20879Off Market

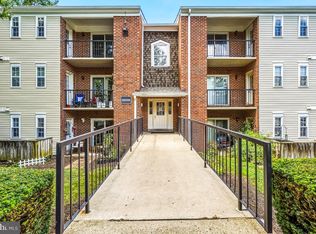
- $190,4751 bd1 ba802 sqft18324 Streamside Dr APT 102, Gaithersburg, MD 20879Sold
- $225,8002 bd1 ba920 sqft18324 Streamside Dr APT 302, Gaithersburg, MD 20879Off Market

Similar homes
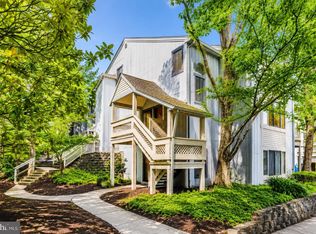
- $230,0002 bd2 ba1k sqftFlower Hill Codm, Gaithersburg, MD 20879For Sale
 MLS ID #MDMC2255478, Nathan Dart, RE/MAX Realty Group. Bright MLS
 - $250,0002 bd2 ba1.2k sqftWindbrooke Codm, Gaithersburg, MD 20879For Sale
 MLS ID #MDMC2248450, Mr. Jonathan S Lahey, EXP Realty, LLC. Bright MLS
 - $225,0002 bd1 ba859 sqftLakeview Codm, Germantown, MD 20874For Sale
 MLS ID #MDMC2257188, Ben White, RLAH @properties. Bright MLS
 - $234,4002 bd1 ba1k sqft13205 Dairymaid Dr #63, Germantown, MD 20874For Sale
 MLS ID #MDMC2255522, Marina Sorbie, RLAH @properties. Bright MLS
 - $195,0002 bd1 ba817 sqftBreckenridge Codm, Gaithersburg, MD 20879For SaleMLS ID #MDMC2240080, Andrew Ascienzo, Long & Foster Real Estate, Inc.. Bright MLS
- $210,0003 bd2 ba1.2k sqft132 Duvall Ln #205-101, Gaithersburg, MD 20877For SaleMLS ID #MDMC2242266, Christian Videla, Redfin Corp. Bright MLS
- $245,0002 bd2 ba1.2k sqft13207 Dairymaid Dr APT 304, Germantown, MD 20874For SaleMLS ID #MDMC2236684, Steve Misler, REMAX Platinum Realty. Bright MLS
- $229,0002 bd2 ba1.1k sqftGreens 2, Silver Spring, MD 20906For SaleMLS ID #MDMC2246044, Carolyn Simpkins, Weichert, REALTORS. Bright MLS
- $249,9002 bd2 ba974 sqft19633 Gunners Branch Rd #F, Germantown, MD 20876For SaleMLS ID #MDMC2239868, Lisa Greaves, Redfin Corp. Bright MLS
- $262,0002 bd2 ba1k sqft12209 Eagles Nest Ct APT L, Germantown, MD 20874For SaleMLS ID #MDMC2255472, Liz Korte, Samson Properties. Bright MLS
- $215,0003 bd2 ba996 sqftCamelback Village, Olney, MD 20832For SaleMLS ID #MDMC2253780, Suzanne Barry, RE/MAX Realty Centre, Inc.. Bright MLS
- $237,9903 bd2 ba996 sqft3224 Spartan Rd E #3-6, Olney, MD 20832For SaleMLS ID #MDMC2248704, Su Pagtakhan, Redfin Corp. Bright MLS
- $210,0003 bd2 ba1.4k sqftDiamond Farm Codm, Gaithersburg, MD 20878For SaleMLS ID #MDMC2244902, Dr. Marcus E. Turner, EXP Realty, LLC. Bright MLS
- $259,9002 bd2 ba1.1k sqft19623 Galway Bay Cir APT 403, Germantown, MD 20874For SaleMLS ID #MDMC2251706, Drew Hopley, Keller Williams Realty Centre. Bright MLS
- $210,0002 bd2 ba1.1k sqftGreens At Leisure World 2 Codm, Silver Spring, MD 20906For SaleMLS ID #MDMC2245014, Melinda Butterfield, RE/MAX Realty Services. Bright MLS
- $264,9002 bd2 ba1k sqftEsprit Codm, Germantown, MD 20874For SaleMLS ID #MDMC2253268, Kara Hurley, RE/MAX Realty Group. Bright MLS
- $240,0002 bd1 ba813 sqftVil Of Hickory R, Columbia, MD 21044For SaleMLS ID #MDHW2074532, Creig Northrop, Northrop Realty. Bright MLS
- $244,9002 bd1 ba1k sqft2515 Baltimore Rd APT 6, Rockville, MD 20853For SaleMLS ID #MDMC2244732, Peter Boscas, Red Cedar Real Estate, LLC. Bright MLS
- $282,0002 bd2 ba1k sqft12209 Saint Peter Ct APT E, Germantown, MD 20874For SaleMLS ID #MDMC2241070, Sherri Ledner, Radiant Real Estate, LLC. Bright MLS
- $250,0002 bd1 ba783 sqft180 Talbott St APT 104, Rockville, MD 20852For SaleMLS ID #MDMC2249058, Kanwar Sodhi, Keller Williams Realty. Bright MLS
