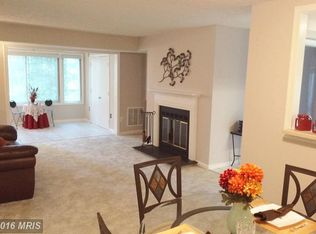
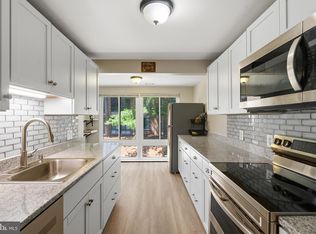
Welcome to 946 Windbrooke Dr., a beautifully updated 2-bedroom, 2-full-bath condo offering the perfect blend of comfort, style, and convenience. This move-in-ready home features brand-new flooring, fresh paint throughout, new light fixtures, brand-new washer and dryer, and windows that are less than two years old, giving you peace of mind and a modern, refreshed feel. The bright and open layout is filled with natural light and offers spacious living areas and generously sized bedrooms, creating a warm and inviting space that’s perfect for both everyday living and entertaining. Ideally located, you’ll enjoy being just minutes from multiple grocery stores, shopping centers, restaurants, parks, and other everyday conveniences, with easy access to major commuter routes and public transportation. Whether you’re a first-time homebuyer, looking to downsize, or searching for a fantastic investment opportunity, this beautifully updated condo checks all the boxes.
For sale
$270,000
946 Windbrooke Dr #946, Gaithersburg, MD 20879
2beds
1,299sqft
:
Get pre-qualified$2,290/mo
Condominium
Built in 1985
-- sqft lot
$268,500 Zestimate®
$208/sqft
$582/mo HOA
What's special
Fresh paint throughoutFilled with natural lightNew light fixturesBrand-new washer and dryerWarm and inviting spaceGenerously sized bedroomsBright and open layout
- 8 days |
- 205 |
- 13 |
Likely to sell faster than
Zillow last checked:
Listing updated:
Listed by:
Mr. Jonathan S Lahey 301-281-6981,
EXP Realty, LLC 8888607369,
Co-Listing Agent: Hossein Sharif 240-505-8680,
EXP Realty, LLC
Source: Bright MLS,MLS#: MDMC2248450
Facts & features
Interior
Bedrooms & bathrooms
- Bedrooms: 2
- Bathrooms: 2
- Full bathrooms: 2
- Main level bathrooms: 2
- Main level bedrooms: 2
Basement
- Area: 0
Heating
- Forced Air, Natural Gas
Cooling
- Central Air, Electric
Appliances
- Included: Dishwasher, Disposal, Dryer, Refrigerator, Cooktop, Washer, Gas Water Heater
- Laundry: In Unit
Features
- Combination Dining/Living, Dining Area, Entry Level Bedroom, Floor Plan - Traditional, Eat-in Kitchen, Primary Bath(s)
- Has basement: No
- Has fireplace: No
Interior area
- Total structure area: 1,299
- Total interior livable area: 1,299 sqft
- Finished area above ground: 1,299
- Finished area below ground: 0
Property
Parking
- Parking features: Off Street
Accessibility
- Accessibility features: None
Features
- Levels: One
- Stories: 1
- Pool features: None
Details
- Additional structures: Above Grade, Below Grade
- Parcel number: 160902418894
- Zoning: R18
- Special conditions: Standard
Construction
Type & style
- Home type: Condo
- Architectural style: Contemporary
- Property subtype: Condominium
- Attached to another structure: Yes
Materials
- Wood Siding
Condition
- New construction: No
- Year built: 1985
Utilities & green energy
- Sewer: Public Sewer
- Water: Public
Community & HOA
Community
- Condo and coop fee: $582 monthly
- Subdivision: None Available
HOA
- Has HOA: No
- Amenities included: Common Grounds
- Services included: Common Area Maintenance, Maintenance Structure, Insurance
Location
- Region: Gaithersburg
- Municipality: City of Gaithersburg
Financial & listing details
- Price per square foot: $208/sqft
- Tax assessed value: $223,333
- Annual tax amount: $3,034
- Date on market: 7/31/2026
- Listing agreement: Exclusive Right To Sell
- Ownership: Condominium
Estimated market value
$268,500
$255,000 - $282,000
$2,299/mo
Price history
| Date | Event | Price |
|---|---|---|
| 7/31/2026 | Listed for sale | $270,000+20%$208/sqft |
Source:  Bright MLS #MDMC2248450 Report a problem Bright MLS #MDMC2248450 Report a problem | ||
| 2/8/2026 | Listing removed | $225,000$173/sqft |
Source: eXp Realty #MDMC2213018 Report a problem | ||
| 2/3/2026 | Price change | $225,000-4.3%$173/sqft |
Source: eXp Realty #MDMC2213018 Report a problem | ||
| 1/12/2026 | Listed for sale | $235,000+15.2%$181/sqft |
Source: Bright MLS #MDMC2213018 Report a problem | ||
| 2/13/2018 | Sold | $204,000+2%$157/sqft |
Source: Public Record Report a problem | ||
| 11/15/2017 | Pending sale | $200,000$154/sqft |
Source: Long & Foster Real Estate, Inc. #MC10089804 Report a problem | ||
| 10/27/2017 | Listed for sale | $200,000+60%$154/sqft |
Source: Long & Foster Real Estate, Inc. #MC10089804 Report a problem | ||
| 6/17/2002 | Sold | $125,000+20.2%$96/sqft |
Source: Public Record Report a problem | ||
| 1/25/1995 | Sold | $104,000$80/sqft |
Source: Public Record Report a problem | ||
Public tax history
| Year | Property taxes | Tax assessment |
|---|---|---|
| 2025 | $3,034 +12.8% | $223,333 +8.1% |
| 2024 | $2,690 +9.3% | $206,667 +8.8% |
| 2023 | $2,462 +6.6% | $190,000 +3.6% |
| 2022 | $2,309 +3.3% | $183,333 +3.8% |
| 2021 | $2,236 +4.2% | $176,667 +3.9% |
| 2020 | $2,145 +3.8% | $170,000 |
| 2019 | $2,067 -0.6% | $170,000 +4.1% |
| 2018 | $2,079 -2.2% | $163,333 +2.1% |
| 2017 | $2,124 +7.2% | $160,000 |
| 2016 | $1,983 | $160,000 |
| 2015 | $1,983 | $160,000 -3% |
| 2014 | $1,983 | $165,000 |
| 2013 | -- | $165,000 |
| 2012 | -- | $165,000 -21.4% |
| 2011 | -- | $210,000 |
| 2010 | -- | $210,000 |
| 2009 | -- | $210,000 -22.2% |
| 2008 | -- | $270,000 +22.4% |
| 2007 | -- | $220,666 +28.8% |
| 2006 | -- | $171,333 +40.4% |
| 2005 | -- | $122,000 +7.6% |
| 2004 | -- | $113,332 |
| 2003 | -- | $113,332 +18.1% |
| 2002 | -- | $96,000 |
| 2001 | -- | $96,000 |
Find assessor info on the county website
Monthly payment
Est. payment
Payment breakdown
Explore the cost of this home by adjusting the details. Changes won't be saved.Climate risks
Neighborhood: 20879
Nearby schools
GreatSchools rating
- 2/10Watkins Mill Elementary SchoolGrades: PK-5Distance: 0.2 mi
- 2/10Montgomery Village Middle SchoolGrades: 6-8Distance: 0.6 mi
- 5/10Watkins Mill High SchoolGrades: 9-12Distance: 1.3 mi
Schools provided by the listing agent
- Elementary: Watkins Mill
- Middle: Montgomery Village
- High: Watkins Mill
- District: Montgomery County Public Schools
Source: Bright MLS. This data may not be complete. We recommend contacting the local school district to confirm school assignments for this home.
- $244,100-- bd1 ba1k sqft978 Windbrooke Dr #978, Gaithersburg, MD 20879Off Market
- $232,7001 bd1 ba908 sqft976 Windbrooke Dr #976, Gaithersburg, MD 20879Off Market
- $210,8001 bd1 ba816 sqft974 Windbrooke Dr #974, Gaithersburg, MD 20879Off Market

- $216,2001 bd1 ba986 sqft970 Windbrooke Dr #970, Gaithersburg, MD 20879Off Market
- $221,8001 bd1 ba915 sqft968 Windbrooke Dr, Gaithersburg, MD 20879Off Market
- $248,900-- bd1 ba1k sqft966 Windbrooke Dr #966, Gaithersburg, MD 20879Off Market
- $285,3002 bd2 ba1.2k sqft964 Windbrooke Dr #964, Gaithersburg, MD 20879Off Market
- $214,0001 bd1 ba818 sqft962 Windbrooke Dr #962, Gaithersburg, MD 20879Off Market
A local agent can set up tours, give advice and negotiate with sellers.
Similar homes
- $285,0002 bd2 ba1k sqft12216 Eagles Nest Ct APT J, Germantown, MD 20874For Sale

 MLS ID #MDMC2249172, Glenn Deckert, Samson Properties. Bright MLS
 - $250,0002 bd2 ba1k sqftFlower Hill Codm, Gaithersburg, MD 20879For Sale
 MLS ID #MDMC2241736, Jason Flores, Flores Realty. Bright MLS
 - $284,9992 bd2 ba1.1k sqftFarmingdale Codm, Germantown, MD 20874For Sale
 MLS ID #MDMC2247744, Cori Simmons, CapStar Properties. Bright MLS
 - $399,9003 bd3 ba1.2k sqft18744 Pintail Ln, Gaithersburg, MD 20879For Sale
 MLS ID #MDMC2250270, Blake Haegele, Charis Realty Group. Bright MLS
 - $289,9002 bd2 ba1.1k sqftRidgeview Codm, Damascus, MD 20872For SaleMLS ID #MDMC2247698, Stefan Holtz, Northrop Realty. Bright MLS
- $229,0003 bd2 ba1.4k sqftDiamond Farm Codm, Gaithersburg, MD 20878For SaleMLS ID #MDMC2244902, Marcus Turner, EXP Realty, LLC. Bright MLS
- $287,0002 bd2 ba1k sqft12209 Eagles Nest Ct APT L, Germantown, MD 20874For SaleMLS ID #MDMC2244114, Liz Korte, Samson Properties. Bright MLS
- $296,9002 bd2 ba1k sqft12209 Saint Peter Ct APT E, Germantown, MD 20874For SaleMLS ID #MDMC2241070, Sherri Ledner, Radiant Real Estate, LLC. Bright MLS
- $249,9002 bd2 ba974 sqft19633 Gunners Branch Rd #F, Germantown, MD 20876For SaleMLS ID #MDMC2239868, Lisa Greaves, Redfin Corp. Bright MLS
- $200,0002 bd1 ba817 sqftBreckenridge Codm, Gaithersburg, MD 20879For SaleMLS ID #MDMC2240080, Andrew Ascienzo, Long & Foster Real Estate, Inc.. Bright MLS
- $320,0002 bd2 ba1.1k sqftFountain Hills Codm, Germantown, MD 20874For SaleMLS ID #MDMC2248576, Charity Moreno, RE/MAX Town Center. Bright MLS
- $259,0002 bd2 ba1k sqftFarmingdale Codm, Germantown, MD 20874For SaleMLS ID #MDMC2238178, ARJUN BHALLA, Realty Advantage of Maryland LLC. Bright MLS
- $280,0002 bd2 ba1k sqftFarmingdale Codm, Germantown, MD 20874For SaleMLS ID #MDMC2230224, Stacie Miller, Century 21 Redwood Realty. Bright MLS
- $249,0002 bd2 ba1.2k sqft13207 Dairymaid Dr APT 304, Germantown, MD 20874For SaleMLS ID #MDMC2236684, Steve Misler, REMAX Platinum Realty. Bright MLS
- $274,0003 bd2 ba1.5k sqft13215 Dairymaid Dr APT 302, Germantown, MD 20874For SaleMLS ID #MDMC2230710, John Burgess, Samson Properties. Bright MLS
- $210,0003 bd2 ba1.2k sqft132 Duvall Ln #205-101, Gaithersburg, MD 20877For SaleMLS ID #MDMC2242266, Christian Videla, Redfin Corp. Bright MLS
- $229,9992 bd2 ba1.2k sqftHeritage Green C, Germantown, MD 20874For SaleMLS ID #MDMC2238686, Kaitlyn Christoff, Taylor Properties. Bright MLS
- $375,0003 bd2 ba1.1k sqft11444 Herefordshire Way, Germantown, MD 20876For SaleMLS ID #MDMC2245964, Mandy Kaur, Redfin Corp. Bright MLS
- $295,0002 bd2 ba1.1k sqftSpring Ridge, Frederick, MD 21701For SaleMLS ID #MDFR2086042, Tony La Scola, Welcome Home Realty Group. Bright MLS
- $237,9903 bd2 ba996 sqft3224 Spartan Rd E #3-6, Olney, MD 20832For SaleMLS ID #MDMC2248704, Su Pagtakhan, Redfin Corp. Bright MLS
