This three-bedroom, two full bath, condo is located in the convenient Heritage Green Condominiums with assigned parking, community pool and more. This light and bright unit features a living room/dining room combination with sliding door to a large balcony, spacious galley kitchen with new appliances and a separate eat-in area & wood-burning fireplace, large primary bedroom with walk-in closet and primary bath, two additional bedrooms with excellent closet space and more. Both bathrooms include a ceiling heat lamp for this chilly mornings. Conveniently located close to major thoroughfares, public transportation, shopping, restaurants, recreation and more, this home is a must see! Brand new carpet installed in all the bedrooms and floors have been professionally cleaned.
For sale
Price cut: $9K (8/11)
$265,000
13215 Dairymaid Dr APT 302, Germantown, MD 20874
3beds
1,546sqft
Condominium
Built in 1977
-- sqft lot
$-- Zestimate®
$171/sqft
$774/mo HOA
What's special
- 118 days |
- 667 |
- 28 |
Zillow last checked:
Listing updated:
Listed by:
John Burgess 202-369-1355,
Samson Properties 301-854-2155,
Co-Listing Agent: Michelle Esparza Mendoza 240-274-7029,
Samson Properties
Source: Bright MLS,MLS#: MDMC2230710
Facts & features
Interior
Bedrooms & bathrooms
- Bedrooms: 3
- Bathrooms: 2
- Full bathrooms: 2
- Main level bathrooms: 2
- Main level bedrooms: 3
Basement
- Area: 0
Heating
- Forced Air, Electric
Cooling
- Central Air, Electric
Appliances
- Included: Dishwasher, Microwave, Oven/Range - Electric, Refrigerator, Washer/Dryer Stacked, Disposal, Self Cleaning Oven, Electric Water Heater
- Laundry: Dryer In Unit, Washer In Unit, In Unit
Features
- Combination Dining/Living, Eat-in Kitchen, Kitchen - Galley, Primary Bath(s), Built-in Features, Upgraded Countertops, Floor Plan - Traditional, Open Floorplan, Dry Wall
- Doors: Sliding Glass
- Has basement: No
- Has fireplace: No
- Common walls with other units/homes: No One Above
Interior area
- Total structure area: 1,546
- Total interior livable area: 1,546 sqft
- Finished area above ground: 1,546
- Finished area below ground: 0
Property
Parking
- Parking features: Unassigned, Permit Required, On Street, Parking Lot
- Has uncovered spaces: Yes
Accessibility
- Accessibility features: None
Features
- Levels: One
- Stories: 1
- Exterior features: Balcony
- Pool features: Community
Details
- Additional structures: Above Grade, Below Grade
- Parcel number: 160601763542
- Zoning: R20
- Special conditions: Standard
Construction
Type & style
- Home type: Condo
- Architectural style: Traditional
- Property subtype: Condominium
- Attached to another structure: Yes
Materials
- Brick
Condition
- Very Good,Excellent
- New construction: No
- Year built: 1977
Utilities & green energy
- Sewer: Public Sewer
- Water: Public
Community & HOA
Community
- Condo and coop fee: $774 monthly
- Subdivision: Heritage Green
HOA
- Has HOA: No
- Amenities included: Common Grounds, Community Center, Storage, Party Room, Pool, Tennis Court(s), Tot Lots/Playground
- Services included: Common Area Maintenance, Maintenance Structure, Insurance, Management, Maintenance Grounds, Recreation Facility, Pool(s), Sewer, Water
- HOA name: Heritage Green
Location
- Region: Germantown
Financial & listing details
- Price per square foot: $171/sqft
- Tax assessed value: $261,667
- Annual tax amount: $2,976
- Date on market: 5/1/2026
- Listing agreement: Exclusive Right To Sell
- Listing terms: Cash,FHA,VA Loan,Conventional
- Ownership: Condominium
Estimated market value
Not available
Estimated sales range
Not available
$2,420/mo
Price history
| Date | Event | Price |
|---|---|---|
| 8/11/2026 | Price change | $265,000-3.3%$171/sqft |
Source:  Bright MLS #MDMC2230710 Report a problem Bright MLS #MDMC2230710 Report a problem | ||
| 7/20/2026 | Price change | $274,000-1.8%$177/sqft |
Source: Bright MLS #MDMC2230710 Report a problem | ||
| 6/9/2026 | Price change | $279,000-3.5%$180/sqft |
Source: Bright MLS #MDMC2230710 Report a problem | ||
| 5/1/2026 | Listed for sale | $289,000$187/sqft |
Source: Bright MLS #MDMC2230710 Report a problem | ||
| 4/30/2026 | Listing removed | $2,150$1/sqft |
Source: Bright MLS #MDMC2215548 Report a problem | ||
| 2/3/2026 | Listed for rent | $2,150$1/sqft |
Source: Bright MLS #MDMC2215548 Report a problem | ||
| 2/3/2026 | Listing removed | $2,150$1/sqft |
Source: Bright MLS #MDMC2174948 Report a problem | ||
| 10/24/2025 | Price change | $2,150-2.3%$1/sqft |
Source: Bright MLS #MDMC2174948 Report a problem | ||
| 9/23/2025 | Price change | $2,200-4.3%$1/sqft |
Source: Bright MLS #MDMC2174948 Report a problem | ||
| 6/20/2025 | Listed for rent | $2,300+39.4%$1/sqft |
Source: Bright MLS #MDMC2174948 Report a problem | ||
| 10/28/2013 | Listing removed | $1,650$1/sqft |
Source: Rollinmead Realty, Inc. #MC8201529 Report a problem | ||
| 10/17/2013 | Listed for rent | $1,650$1/sqft |
Source: Rollinmead Realty, Inc. #MC8201529 Report a problem | ||
Public tax history
Tax history is unavailable.
Monthly payment
Est. payment
Payment breakdown
Explore the cost of this home by adjusting the details. Changes won't be saved.Climate risks
Neighborhood: 20874
Nearby schools
GreatSchools rating
- 6/10Great Seneca Creek Elementary SchoolGrades: K-5Distance: 0.5 mi
- 8/10Kingsview Middle SchoolGrades: 6-8Distance: 0.8 mi
- 8/10Northwest High SchoolGrades: 9-12Distance: 0.6 mi
Schools provided by the listing agent
- Middle: Roberto W. Clemente
- High: Northwest
- District: Montgomery County Public Schools
Source: Bright MLS. This data may not be complete. We recommend contacting the local school district to confirm school assignments for this home.
- $184,9001 bd1 ba994 sqft13215 Dairymaid Dr #7, Germantown, MD 20874Pending
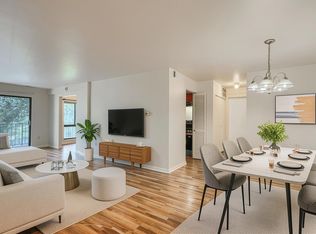
- $239,0002 bd2 ba1.3k sqft13215 Dairymaid Dr APT T1, Germantown, MD 20874Sold

- $190,0001 bd1 ba994 sqft13213 Dairymaid Dr #20, Germantown, MD 20874Sold
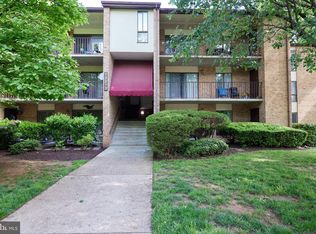
- $262,0003 bd2 ba1.5k sqft13213 Dairymaid Dr #21, Germantown, MD 20874Sold

- $209,9991 bd1 ba994 sqft13213 Dairymaid Dr APT 204, Germantown, MD 20874Sold
- $250,0002 bd2 ba1.2k sqft13209 Dairymaid Dr #31, Germantown, MD 20874Sold
- $210,0002 bd2 ba1.2k sqft13209 Dairymaid Dr #34, Germantown, MD 20874For Sale
- $170,0002 bd3 ba1k sqft18241 Swiss Cir APT 1-28, Germantown, MD 20874Sold
A local agent can set up tours, give advice and negotiate with sellers.
Similar homes
- $249,0002 bd2 ba1.2k sqft13207 Dairymaid Dr APT 304, Germantown, MD 20874For Sale

 MLS ID #MDMC2236684, Steve Misler, REMAX Platinum Realty. Bright MLS
 - $259,0002 bd2 ba1k sqftFarmingdale Codm, Germantown, MD 20874For Sale
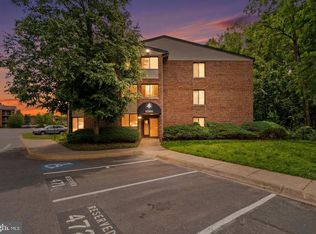 MLS ID #MDMC2238178, ARJUN BHALLA, Realty Advantage of Maryland LLC. Bright MLS
 - $284,9992 bd2 ba1.1k sqftFarmingdale Codm, Germantown, MD 20874For Sale
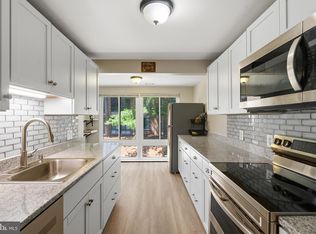 MLS ID #MDMC2247744, Cori Simmons, CapStar Properties. Bright MLS
 - $229,9992 bd2 ba1.2k sqftHeritage Green C, Germantown, MD 20874For Sale
 MLS ID #MDMC2238686, Kaitlyn Christoff, Taylor Properties. Bright MLS
 - $280,0002 bd2 ba1k sqftFarmingdale Codm, Germantown, MD 20874For SaleMLS ID #MDMC2230224, Stacie Miller, Century 21 Redwood Realty. Bright MLS
- $235,0002 bd1 ba1k sqft13205 Dairymaid Dr APT 201, Germantown, MD 20874For SaleMLS ID #MDMC2230920, Marina Sorbie, RLAH @properties. Bright MLS
- $315,0002 bd2 ba1.1k sqftFountain Hills Codm, Germantown, MD 20874For SaleMLS ID #MDMC2248576, Charity Moreno, RE/MAX Town Center. Bright MLS
- $282,0002 bd2 ba1k sqft12209 Eagles Nest Ct APT L, Germantown, MD 20874For SaleMLS ID #MDMC2244114, Liz Korte, Samson Properties. Bright MLS
- $300,0002 bd2 ba1.1k sqftWaters House Codm, Germantown, MD 20874For SaleMLS ID #MDMC2248948, CARLTON COOPER, Keller Williams Preferred Properties. Bright MLS
- $325,0003 bd2 ba1.2k sqft18723 Curry Powder Ln, Germantown, MD 20874For SaleMLS ID #MDMC2248290, Sam Gupta, FAB Realty LLC. Bright MLS
- $259,9992 bd2 ba949 sqftBrookstone Codm, Darnestown, MD 20874For SaleMLS ID #MDMC2249980, Marylou Fisher, Century 21 Redwood Realty. Bright MLS
- $265,0002 bd2 ba1.2k sqftWindbrooke Codm, Gaithersburg, MD 20879For SaleMLS ID #MDMC2248450, Mr. Jonathan S Lahey, EXP Realty, LLC. Bright MLS
- $249,9002 bd2 ba974 sqft19633 Gunners Branch Rd #F, Germantown, MD 20876For SaleMLS ID #MDMC2239868, Lisa Greaves, Redfin Corp. Bright MLS
- $240,0003 bd2 ba1.2k sqft454 Girard St #373, Gaithersburg, MD 20877For SaleMLS ID #MDMC2250518, Jeff Wheatley, CENTURY 21 New Millennium. Bright MLS
- $229,0003 bd2 ba1.4k sqftDiamond Farm Codm, Gaithersburg, MD 20878For SaleMLS ID #MDMC2244902, Marcus Turner, EXP Realty, LLC. Bright MLS
- $280,0002 bd2 ba1.2k sqft10008 Stedwick Rd APT 303, Montgomery Village, MD 20886For SaleMLS ID #MDMC2247852, Javi Guzman, The Agency DC. Bright MLS
- $219,0001 bd1 ba927 sqft13212 Meander Cove Dr #53, Germantown, MD 20874For SaleMLS ID #MDMC2251586, JIANBO CHEN, Samson Properties. Bright MLS
- $360,0003 bd2 ba1.5k sqft18916 Port Haven Pl, Germantown, MD 20874For SaleMLS ID #MDMC2219494, Mr. Jonathan S Lahey, EXP Realty, LLC. Bright MLS
- $240,0002 bd2 ba1k sqftFlower Hill Codm, Gaithersburg, MD 20879For SaleMLS ID #MDMC2233588, Lisa Greaves, Redfin Corp. Bright MLS
- $230,0002 bd2 ba1.1k sqft412 Girard St APT 204, Gaithersburg, MD 20877For SaleMLS ID #MDMC2248466, Sally French, RE/MAX Realty Group. Bright MLS
