Skip main navigation
Sold for $239,000
  • $239,000

    13215 Dairymaid Dr APT T1, Germantown, MD 20874

    2beds
    1,310sqft
    Condominium
    Built in 1977
    -- sqft lot
    $238,900 Zestimate®
    $182/sqft
    $2,123 Estimated rent

    Home value

    $238,900

    $222,000 - $258,000

    $2,123/mo

    Zestimate® history
    Loading
    Loading...

    Owner options

    List your home for rent

    $2,123/mo

    Rent Zestimate®

    Find your next renter with Zillow Rental Manager. Plus, with online applications, you can quickly screen prospective tenants – for free.

    Learn more

    $2,123/mo

    Rent Zestimate®

    Refinance and save

    $1,491/mo

    Est. payment

    Refinancing to a lower rate could help reduce your monthly payments and save thousands over the life of the loan.

    See today's rates

    $1,491/mo

    Est. payment

    Explore your selling options

    Work with a Zillow partner agent

    Leverage their expertise and Zillow's premium Showcase listings to get your home seen by more buyers.

    Get started

    List with your own agent

    Get your home in front of millions of buyers by listing it on Zillow.

    Learn how to do it

    Sell it yourself

    Take full control of how buyers see your home on Zillow by listing For Sale by Owner (FSBO).

    List your home

    What's special

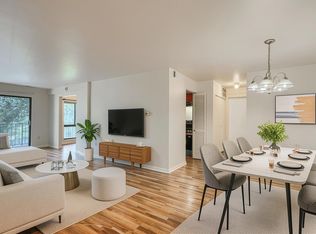
    Contemporary finishesModern fixturesPrivate yardTwo walk-in closetsBeautifully updatedBright breakfast roomStriking wood feature wall
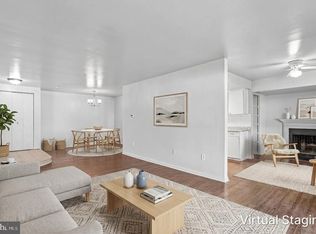
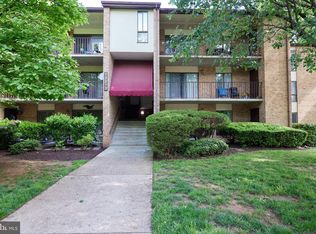
    Welcome to a beautifully updated, ground-level 2-bedroom, 2-bath condo offering the perfect blend of modern style, space, and privacy. With approximately 1,300 square feet of living space, this home lives large and feels more like a private retreat than a typical condo. The inviting layout features an expansive living room and a dedicated dining area, ideal for everyday living and entertaining. The updated eat-in kitchen shines with contemporary finishes, modern fixtures, and a bright breakfast room, creating a space that’s as functional as it is stylish. Rich LVP flooring flows throughout the main living areas, complemented by a striking wood feature wall that adds warmth and character. Both bedrooms are generously sized, including a spacious primary suite with two walk-in closets and a fully updated en-suite bath. New carpet in the primary bedroom adds comfort, while the second full bath has also been tastefully renovated. Enjoy the convenience of ground-level living with direct walk-out access to a private yard, perfect for relaxing outdoors. Additional highlights include a brand-new HVAC system, a separate storage unit, and one assigned parking space. Completely updated with modern finishes from top to bottom, this move-in ready home offers comfort, style, and an exceptional amount of space in a private setting. Ideally located in Germantown, this community offers easy access to shopping, dining, and entertainment, and nearby parks and trails. Commuters will appreciate the close proximity to I-270, MARC Train service, and major commuter routes, making travel throughout Montgomery County and beyond both convenient and efficient.

    Zillow last checked:

    Listing updated:

    Listed by:

    Lisa Sabelhaus 240-388-7113,

    RE/MAX Town Center,

    Co-Listing Agent: Diane W Bernard 301-252-4406,

    RE/MAX Town Center

    Bought with:

    Sara Rubio Morris, 590779

    Samson Properties

    Source: Bright MLS,MLS#: MDMC2240354MLS Logo

    Facts & features

    Interior

    Bedrooms & bathrooms
    • Bedrooms: 2
    • Bathrooms: 2
    • Full bathrooms: 2
    • Main level bathrooms: 2
    • Main level bedrooms: 2
    Rooms
    • Room types: Living Room, Dining Room, Primary Bedroom, Bedroom 2, Kitchen, Primary Bathroom, Full Bath
    Primary bedroom
    • Features: Flooring - Carpet, Walk-In Closet(s), Attached Bathroom
    • Level: Main
    Bedroom 2
    • Features: Flooring - Luxury Vinyl Plank
    • Level: Main
    Primary bathroom
    • Features: Flooring - Ceramic Tile, Bathroom - Tub Shower
    • Level: Main
    Dining room
    • Features: Formal Dining Room, Flooring - Luxury Vinyl Plank
    • Level: Main
    Other
    • Features: Flooring - Luxury Vinyl Plank, Bathroom - Tub Shower
    • Level: Main
    Kitchen
    • Features: Eat-in Kitchen, Kitchen - Electric Cooking, Flooring - Luxury Vinyl Plank, Granite Counters
    • Level: Main
    Living room
    • Features: Flooring - Luxury Vinyl Plank, Crown Molding
    • Level: Main
    Heating
    • Forced Air, Electric
    Cooling
    • Central Air, Electric
    Appliances
    • Included: Microwave, Dishwasher, Disposal, Dryer, Oven/Range - Electric, Refrigerator, Stainless Steel Appliance(s), Washer, Water Heater, Electric Water Heater
    • Laundry: In Unit
    Features
    • Bathroom - Tub Shower, Breakfast Area, Combination Dining/Living, Crown Molding, Dining Area, Entry Level Bedroom, Flat, Eat-in Kitchen, Kitchen - Table Space, Primary Bath(s), Upgraded Countertops, Walk-In Closet(s)
    • Flooring: Carpet
    • Has basement: No
    • Has fireplace: No
    Interior area
    • Total structure area: 1,310
    • Total interior livable area: 1,310 sqft
    • Finished area above ground: 1,310
    • Finished area below ground: 0

    Property

    Parking
    • Total spaces: 1
    • Parking features: Assigned, Parking Lot
    • Details: Assigned Parking
    Accessibility
    • Accessibility features: None
    Features
    • Levels: One
    • Stories: 1
    • Pool features: Community
    • Has view: Yes
    • View description: Garden, Scenic Vista, Trees/Woods
    Details
    • Additional structures: Above Grade, Below Grade
    • Parcel number: 160601763438
    • Zoning: R20
    • Special conditions: Standard

    Construction

    Type & style
    • Home type: Condo
    • Property subtype: Condominium
    • Attached to another structure: Yes
    Materials
    • Brick
    Condition
    • Excellent
    • New construction: No
    • Year built: 1977
    Details
    • Builder model: UPDATED/CLEAN/SPACIOUS!!!

    Utilities & green energy

    • Sewer: Public Sewer
    • Water: Public
    • Utilities for property: Cable Available, Electricity Available, Phone Available

    Community & HOA

    Community
    • Security: Carbon Monoxide Detector(s), Smoke Detector(s)
    • Condo and coop fee: $655 monthly
    • Subdivision: Heritage Green
    HOA
    • Has HOA: No
    • Amenities included: Common Grounds, Pool
    • Services included: Maintenance Structure, Common Area Maintenance, Maintenance Grounds, Management, Pool(s), Water
    Location
    • Region: Germantown

    Financial & listing details

    • Price per square foot: $182/sqft
    • Tax assessed value: $220,000
    • Annual tax amount: $2,631
    • Date on market: 6/12/2026
    • Listing agreement: Exclusive Right To Sell
    • Ownership: Condominium

    Price history

    DateEventPrice
    7/30/2026Sold$239,000+0.8%$182/sqft
    Source: Bright MLS #MDMC2240354 Report a problem
    7/5/2026Contingent$237,000$181/sqft
    Source: Bright MLS #MDMC2240354 Report a problem
    6/17/2026Price change$237,000-3.1%$181/sqft
    Source: Bright MLS #MDMC2240354 Report a problem
    6/12/2026Listed for sale$244,500$187/sqft
    Source: Bright MLS #MDMC2240354 Report a problem
    6/12/2026Listing removed$244,500$187/sqft
    Source: Bright MLS #MDMC2215554 Report a problem
    6/12/2026Price change$244,500-0.2%$187/sqft
    Source: Bright MLS #MDMC2215554 Report a problem
    4/6/2026Price change$245,000-5.4%$187/sqft
    Source: Bright MLS #MDMC2215554 Report a problem
    3/9/2026Price change$259,000-2.3%$198/sqft
    Source: Bright MLS #MDMC2215554 Report a problem
    2/12/2026Listed for sale$265,000+8.2%$202/sqft
    Source: Bright MLS #MDMC2215554 Report a problem
    12/18/2024Sold$245,000$187/sqft
    Source: Bright MLS #MDMC2154960 Report a problem
    11/23/2024Contingent$245,000$187/sqft
    Source: Bright MLS #MDMC2154960 Report a problem
    11/4/2024Listed for sale$245,000$187/sqft
    Source: Bright MLS #MDMC2154960 Report a problem

    Public tax history

    Tax history is unavailable.

    Neighborhood: 20874

    Nearby schools

    GreatSchools rating
    Schools provided by the listing agent
    • Elementary: Great Seneca Creek
    • Middle: Kingsview
    • High: Northwest
    • District: Montgomery County Public Schools

    Source: Bright MLS. This data may not be complete. We recommend contacting the local school district to confirm school assignments for this home.

    Get a cash offer in 3 minutes
    Find out how much your home could sell for in as little as 3 minutes with a no-obligation cash offer.
    Estimated market value
    $238,900
    Get a cash offer in 3 minutes
    Find out how much your home could sell for in as little as 3 minutes with a no-obligation cash offer.
    Estimated market value
    $238,900