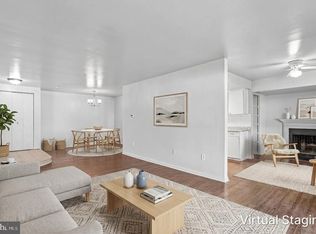
NO MONEY DOWN! Why rent when you can own! Ask about NO MONEY DOWN financing options. Welcome to this beautifully updated, move-in-ready 2-bedroom plus den, 2-bath condominium offering comfort, convenience, and outstanding value. The bright, open floor plan is filled with natural light and features luxury vinyl flooring and a fresh, modern look. The updated kitchen boasts brand-new countertops and stainless steel appliances. The adjoining den features a cozy wood-burning fireplace. The spacious primary suite offers two large walk-in closets. One of the special features is the in-unit washer and dryer. Bathrooms have been stylishly updated. Additional highlights include assigned parking and a large storage unit. Enjoy your private balcony and the many amenities, including a large outdoor pool, community room, and beautifully maintained grounds. Ideally located near Giant Food and Starbucks, this home offers convenient access to shopping, dining, and entertainment. Commuters will appreciate the easy access to I-270, the MARC Train, Bethesda, and Washington, D.C. Black Hill Regional Park is just minutes away for outdoor recreation. A wonderful place to call home or an excellent investment opportunity. Some photos have been virtually staged.
For sale
Price cut: $20K (7/23)
$249,000
13207 Dairymaid Dr APT 304, Germantown, MD 20874
2beds
1,218sqft
Condominium
Built in 1977
-- sqft lot
$-- Zestimate®
$204/sqft
$609/mo HOA
What's special
Cozy wood-burning fireplaceBeautifully updatedFresh modern lookBeautifully maintained groundsFilled with natural lightStainless steel appliancesBrand-new countertops
- 73 days
- 91
- 4
Zillow last checked:
Listing updated:
Listed by:
Steve Misler 410-251-2700,
REMAX Platinum Realty 240-497-0408
Source: Bright MLS,MLS#: MDMC2236684
Facts & features
Interior
Bedrooms & bathrooms
- Bedrooms: 2
- Bathrooms: 2
- Full bathrooms: 2
- Main level bathrooms: 2
- Main level bedrooms: 2
Rooms
- Room types: Living Room, Dining Room, Primary Bedroom, Bedroom 2, Kitchen, Den, Breakfast Room
Primary bedroom
- Features: Walk-In Closet(s)
- Level: Main
Bedroom 2
- Level: Main
Breakfast room
- Level: Main
Den
- Level: Main
Dining room
- Level: Main
Kitchen
- Features: Kitchen - Country, Kitchen - Electric Cooking
- Level: Main
Living room
- Features: Fireplace - Wood Burning
- Level: Main
Heating
- Central, Forced Air, Electric
Cooling
- Central Air, Electric
Appliances
- Included: Dishwasher, Washer, Dryer, Cooktop, Microwave, Ice Maker, Electric Water Heater
- Laundry: Dryer In Unit, Washer In Unit, In Unit
Features
- Breakfast Area, Dining Area, Entry Level Bedroom, Open Floorplan, Eat-in Kitchen, Primary Bath(s), Ceiling Fan(s), Bathroom - Tub Shower, Family Room Off Kitchen, Upgraded Countertops, Walk-In Closet(s)
- Flooring: Engineered Wood, Wood
- Doors: Double Entry, Sliding Glass
- Has basement: No
- Number of fireplaces: 1
Interior area
- Total structure area: 1,218
- Total interior livable area: 1,218 sqft
- Finished area above ground: 1,218
- Finished area below ground: 0
Property
Parking
- Parking features: Assigned, Off Street, Parking Lot
- Details: Assigned Parking, Assigned Space #: 4-11
Accessibility
- Accessibility features: None
Features
- Levels: One
- Stories: 1
- Pool features: Community
Lot
- Features: Suburban
Details
- Additional structures: Above Grade, Below Grade
- Parcel number: 160601763985
- Zoning: R20
- Special conditions: Standard
Construction
Type & style
- Home type: Condo
- Property subtype: Condominium
- Attached to another structure: Yes
Materials
- Brick, Glass
- Foundation: Other
- Roof: Unknown
Condition
- Very Good
- New construction: No
- Year built: 1977
Utilities & green energy
- Electric: 120/240V
- Sewer: Public Sewer
- Water: Public
- Utilities for property: Electricity Available, Water Available, Sewer Available
Community & HOA
Community
- Condo and coop fee: $609 monthly
- Subdivision: Heritage Green
HOA
- Has HOA: No
- Amenities included: Other
- Services included: Other, Maintenance Structure, Management, Pool(s), Road Maintenance, Sewer, Snow Removal, Trash, Water, Common Area Maintenance, Lawn Care Side, Maintenance Grounds, Recreation Facility
- HOA name: Heritage Green Condominiums
Location
- Region: Germantown
Financial & listing details
- Price per square foot: $204/sqft
- Tax assessed value: $205,000
- Annual tax amount: $2,401
- Date on market: 6/18/2026
- Listing agreement: Exclusive Agency
- Listing terms: Conventional,FHA,Private Financing Available,VA Loan,USDA Loan
- Inclusions: See Disclosures
- Exclusions: See Disclosures
- Ownership: Condominium
Estimated market value
Not available
Estimated sales range
Not available
Not available
Price history
| Date | Event | Price |
|---|---|---|
| 7/23/2026 | Price change | $249,000-7.4%$204/sqft |
Source:  Bright MLS #MDMC2236684 Report a problem Bright MLS #MDMC2236684 Report a problem | ||
| 6/30/2026 | Price change | $269,000-3.6%$221/sqft |
Source: Bright MLS #MDMC2236684 Report a problem | ||
| 6/18/2026 | Listed for sale | $279,000$229/sqft |
Source: Bright MLS #MDMC2236684 Report a problem | ||
| 3/3/2020 | Listing removed | $1,600$1/sqft |
Source: Owner Report a problem | ||
| 1/29/2020 | Listed for rent | $1,600$1/sqft |
Source: Go Section8 Report a problem | ||
Public tax history
Tax history is unavailable.
Monthly payment
Est. payment
Payment breakdown
Explore the cost of this home by adjusting the details. Changes won't be saved.Climate risks
Neighborhood: 20874
Nearby schools
Schools provided by the listing agent
- District: Montgomery County Public Schools
Source: Bright MLS. This data may not be complete. We recommend contacting the local school district to confirm school assignments for this home.
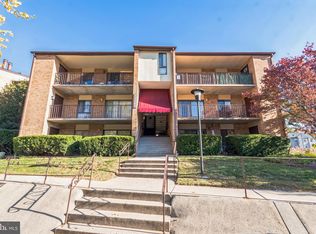
- $190,0001 bd1 ba1k sqft13205 Dairymaid Dr #66, Germantown, MD 20874Sold
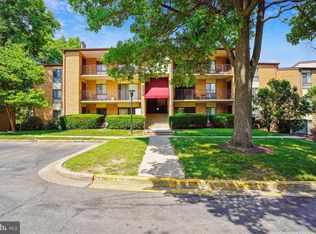
- $243,0003 bd2 ba1.4k sqft13209 Dairymaid Dr #29-T1, Germantown, MD 20874Sold
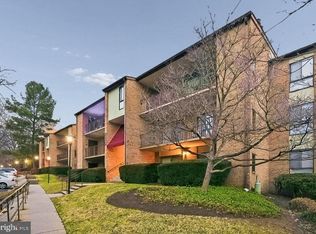
- $180,0001 bd1 ba1k sqft13205 Dairymaid Dr APT 101, Germantown, MD 20874Sold
- $235,0002 bd1 ba1k sqft13205 Dairymaid Dr APT 201, Germantown, MD 20874For Sale

Similar homes
- $210,0002 bd2 ba1.2k sqft13209 Dairymaid Dr #34, Germantown, MD 20874For Sale

 MLS ID #MDMC2252130, Sarah Reynolds, Keller Williams Realty. Bright MLS
 - $229,9992 bd2 ba1.2k sqftHeritage Green C, Germantown, MD 20874For Sale
 MLS ID #MDMC2238686, Kaitlyn Christoff, Taylor Properties. Bright MLS
 - $259,0002 bd2 ba1k sqftFarmingdale Codm, Germantown, MD 20874For Sale
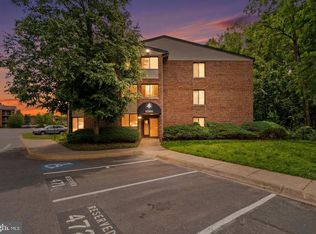 MLS ID #MDMC2238178, ARJUN BHALLA, Realty Advantage of Maryland LLC. Bright MLS
 - $265,0003 bd2 ba1.5k sqft13215 Dairymaid Dr APT 302, Germantown, MD 20874For Sale
 MLS ID #MDMC2230710, John Burgess, Samson Properties. Bright MLS
 - $235,0002 bd1 ba1k sqft13205 Dairymaid Dr APT 201, Germantown, MD 20874For SaleMLS ID #MDMC2230920, Marina Sorbie, RLAH @properties. Bright MLS
- $280,0002 bd2 ba1k sqftFarmingdale Codm, Germantown, MD 20874For SaleMLS ID #MDMC2230224, Stacie Miller, Century 21 Redwood Realty. Bright MLS
- $284,9992 bd2 ba1.1k sqftFarmingdale Codm, Germantown, MD 20874For SaleMLS ID #MDMC2247744, Cori Simmons, CapStar Properties. Bright MLS
- $299,9002 bd3 ba1k sqftFarmingdale Codm, Germantown, MD 20874For SaleMLS ID #MDMC2251056, Bryan Miller, Cummings & Co. Realtors. Bright MLS
- $249,9002 bd2 ba974 sqft19633 Gunners Branch Rd #F, Germantown, MD 20876For SaleMLS ID #MDMC2239868, Lisa Greaves, Redfin Corp. Bright MLS
- $289,9002 bd2 ba1k sqft12209 Saint Peter Ct APT E, Germantown, MD 20874For SaleMLS ID #MDMC2241070, Sherri Ledner, Radiant Real Estate, LLC. Bright MLS
- $245,0002 bd2 ba1k sqftFlower Hill Codm, Gaithersburg, MD 20879For SaleMLS ID #MDMC2241736, Jason Flores, Flores Realty. Bright MLS
- $255,0003 bd2 ba1.4k sqft9906 Walker House Rd APT 6, Montgomery Village, MD 20886For SaleMLS ID #MDMC2243684, Mahban Zargar, Jason Mitchell Group. Bright MLS
- $265,0002 bd2 ba1.2k sqftWindbrooke Codm, Gaithersburg, MD 20879For SaleMLS ID #MDMC2248450, Mr. Jonathan S Lahey, EXP Realty, LLC. Bright MLS
- $240,0002 bd2 ba1k sqftFlower Hill Codm, Gaithersburg, MD 20879For SaleMLS ID #MDMC2233588, Lisa Greaves, Redfin Corp. Bright MLS
- $239,0002 bd2 ba922 sqft2513 McVeary Ct #10AD, Silver Spring, MD 20906For SaleMLS ID #MDMC2253208, Greg Ford, JPAR Preferred Properties. Bright MLS
- $210,0003 bd2 ba1.2k sqft132 Duvall Ln #205-101, Gaithersburg, MD 20877For SaleMLS ID #MDMC2242266, Christian Videla, Redfin Corp. Bright MLS
- $240,0002 bd2 ba1.1k sqftFairways North Codm, Silver Spring, MD 20906For SaleMLS ID #MDMC2252160, Esther Ogunsanya, Long & Foster Real Estate, Inc.. Bright MLS
- $200,0002 bd1 ba817 sqftBreckenridge Codm, Gaithersburg, MD 20879For SaleMLS ID #MDMC2240080, Andrew Ascienzo, Long & Foster Real Estate, Inc.. Bright MLS
- $360,0003 bd2 ba1.5k sqft18916 Port Haven Pl, Germantown, MD 20874For SaleMLS ID #MDMC2219494, Mr. Jonathan S Lahey, EXP Realty, LLC. Bright MLS
- $239,0003 bd2 ba1k sqft17810 Buehler Rd APT 3-C-4, Olney, MD 20832For SaleMLS ID #MDMC2250646, Janette Coffee, Redfin Corp. Bright MLS
