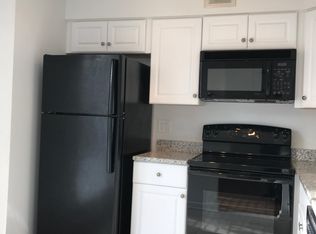
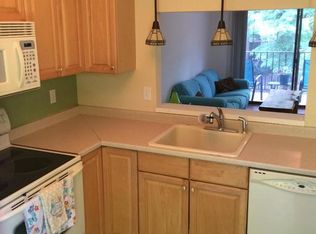
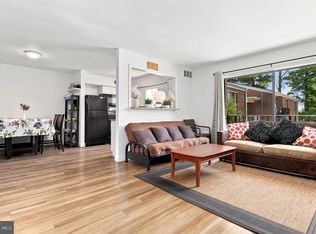
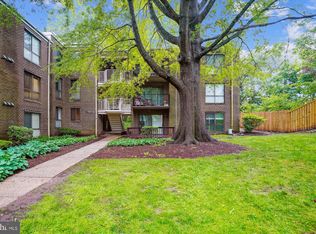
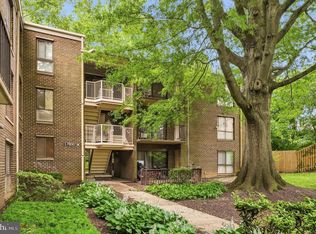
Welcome to this spacious top-floor condo in the heart of Olney (Apt 155)! Offering 3 bedrooms and 2 full baths, this home provides comfortable living with plenty of natural light and a peaceful setting. The updated kitchen features a tiled backsplash and opens to a generous living area, creating a comfortable space for everyday living and entertaining. The primary bedroom includes a private ensuite bath and ample closet space, while two additional bedrooms offer flexibility for guests, a home office, or other needs. A full-size washer and dryer are conveniently located inside the unit. Residents enjoy access to a community pool and children's play area, with an excellent location close to Olney's shopping, restaurants, grocery stores, parks, and local conveniences. Enjoy easy access to Georgia Avenue, Route 108, and the ICC/MD-200 for commuting throughout Montgomery County and beyond. The condo fee includes heat, A/C, hot water, and cold water, adding value and convenience to homeownership. A great opportunity to own a well-located condo in a vibrant Olney community!
For sale
$239,000
17810 Buehler Rd APT 3-C-4, Olney, MD 20832
3beds
1,022sqft
:
Get pre-qualified$2,162/mo
Condominium
Built in 1973
-- sqft lot
$236,400 Zestimate®
$234/sqft
$635/mo HOA
What's special
Community poolSpacious top-floor condoPlenty of natural lightAmple closet spaceTiled backsplashUpdated kitchen
- 9 hours |
- 23 |
- 0 |
Zillow last checked:
Listing updated:
Listed by:
Janette Coffee 571-331-0718,
Redfin Corp 3016586186
Source: Bright MLS,MLS#: MDMC2250646
Facts & features
Interior
Bedrooms & bathrooms
- Bedrooms: 3
- Bathrooms: 2
- Full bathrooms: 2
- Main level bathrooms: 2
- Main level bedrooms: 3
Basement
- Area: 0
Heating
- Forced Air, Electric
Cooling
- Central Air, Electric
Appliances
- Included: Washer, Dryer, Electric Water Heater
- Laundry: In Unit
Features
- Has basement: No
- Has fireplace: No
Interior area
- Total structure area: 1,022
- Total interior livable area: 1,022 sqft
- Finished area above ground: 1,022
- Finished area below ground: 0
Property
Parking
- Total spaces: 2
- Parking features: Assigned, Off Street
- Details: Assigned Parking
Accessibility
- Accessibility features: None
Features
- Levels: One
- Stories: 1
- Exterior features: Balcony
- Pool features: Community
Details
- Additional structures: Above Grade, Below Grade
- Parcel number: 160801618564
- Zoning: RESIDENTIAL
- Special conditions: Standard
Construction
Type & style
- Home type: Condo
- Architectural style: Traditional
- Property subtype: Condominium
- Attached to another structure: Yes
Materials
- Brick
Condition
- New construction: No
- Year built: 1973
Utilities & green energy
- Sewer: Public Sewer
- Water: Public
Community & HOA
Community
- Condo and coop fee: $635 monthly
- Subdivision: Camelback Village
HOA
- Has HOA: No
- Amenities included: Common Grounds, Pool, Tot Lots/Playground
- Services included: Air Conditioning, Common Area Maintenance, Maintenance Structure, Heat, Management, Pool(s), Sewer, Trash, Water, Snow Removal
Location
- Region: Olney
Financial & listing details
- Price per square foot: $234/sqft
- Tax assessed value: $196,667
- Annual tax amount: $2,273
- Date on market: 8/13/2026
- Listing agreement: Exclusive Right To Sell
- Ownership: Condominium
Estimated market value
$236,400
$225,000 - $248,000
$2,460/mo
Price history
| Date | Event | Price |
|---|---|---|
| 8/13/2026 | Listed for sale | $239,000+58.3%$234/sqft |
Source:  Bright MLS #MDMC2250646 Report a problem Bright MLS #MDMC2250646 Report a problem | ||
| 9/13/2024 | Listing removed | $2,499$2/sqft |
Source: Zillow Rentals Report a problem | ||
| 8/2/2024 | Price change | $2,499-7.4%$2/sqft |
Source: Zillow Rentals Report a problem | ||
| 7/16/2024 | Listed for rent | $2,699+8%$3/sqft |
Source: Zillow Rentals Report a problem | ||
| 5/25/2024 | Listing removed | -- |
Source: Zillow Rentals Report a problem | ||
| 5/10/2024 | Listed for rent | $2,499+8.7%$2/sqft |
Source: Zillow Rentals Report a problem | ||
| 3/29/2024 | Listing removed | -- |
Source: Zillow Rentals Report a problem | ||
| 3/26/2024 | Listed for rent | $2,299+53.3%$2/sqft |
Source: Zillow Rentals Report a problem | ||
| 2/4/2018 | Listing removed | $1,500$1/sqft |
Source: PropertyMax Realty Report a problem | ||
| 1/10/2018 | Listed for rent | $1,500$1/sqft |
Source: PropertyMax Realty Report a problem | ||
| 7/27/2015 | Sold | $151,000$148/sqft |
Source: Public Record Report a problem | ||
| 6/20/2015 | Pending sale | $151,000$148/sqft |
Source: Berkshire Hathaway HomeServices PenFed Realty #MC8658575 Report a problem | ||
| 6/10/2015 | Price change | $151,000+0.7%$148/sqft |
Source: Berkshire Hathaway HomeServices PenFed Realty #MC8658575 Report a problem | ||
| 6/6/2015 | Listed for sale | $150,000$147/sqft |
Source: Berkshire Hathaway HomeServices PenFed Realty #MC8658575 Report a problem | ||
| 2/11/2004 | Sold | $150,000+45.6%$147/sqft |
Source: Public Record Report a problem | ||
| 5/10/2002 | Sold | $103,000$101/sqft |
Source: Public Record Report a problem | ||
Public tax history
| Year | Property taxes | Tax assessment |
|---|---|---|
| 2025 | $2,273 +11.7% | $190,000 +7.5% |
| 2024 | $2,034 +8.1% | $176,667 +8.2% |
| 2023 | $1,882 +13.7% | $163,333 +8.9% |
| 2022 | $1,655 +2.4% | $150,000 +2.3% |
| 2021 | $1,617 +2.3% | $146,667 +2.3% |
| 2020 | $1,581 +2.4% | $143,333 +2.4% |
| 2019 | $1,544 -0.2% | $140,000 |
| 2018 | $1,547 -5.4% | $140,000 |
| 2017 | $1,635 +6.1% | $140,000 |
| 2016 | $1,541 | $140,000 |
| 2015 | $1,541 | $140,000 |
| 2014 | $1,541 | $140,000 |
| 2013 | -- | $140,000 |
| 2012 | -- | $140,000 |
| 2011 | -- | $140,000 -34.9% |
| 2010 | -- | $215,000 +6.6% |
| 2009 | -- | $201,666 +7.1% |
| 2008 | -- | $188,333 +7.6% |
| 2007 | -- | $175,000 +23.5% |
| 2006 | -- | $141,666 +30.8% |
| 2005 | -- | $108,333 +44.4% |
| 2004 | -- | $75,000 |
| 2003 | -- | $75,000 +5.6% |
| 2002 | -- | $71,000 +2.9% |
| 2001 | -- | $69,000 |
Find assessor info on the county website
Monthly payment
Est. payment
Payment breakdown
Explore the cost of this home by adjusting the details. Changes won't be saved.Climate risks
Neighborhood: 20832
Nearby schools
GreatSchools rating
- 5/10Olney Elementary SchoolGrades: K-5Distance: 0.2 mi
- 9/10Rosa M. Parks Middle SchoolGrades: 6-8Distance: 1.8 mi
- 6/10Sherwood High SchoolGrades: 9-12Distance: 2.4 mi
Schools provided by the listing agent
- Elementary: Olney
- Middle: Rosa M. Parks
- High: Sherwood
- District: Montgomery County Public Schools
Source: Bright MLS. This data may not be complete. We recommend contacting the local school district to confirm school assignments for this home.
- $235,0003 bd2 ba1k sqft17810 Buehler Rd #2-C-4, Olney, MD 20832Sold
- $160,0001 bd1 ba719 sqft17816 Buehler Rd #1-B-164, Olney, MD 20832For Sale

- $--2 bd1 ba880 sqft3210 Spartan Rd APT 26, Olney, MD 20832Off Market
- $242,6003 bd2 ba1.1k sqft3206 Spartan Rd #2, Olney, MD 20832Off Market
- $198,000-- bd-- ba880 sqft3210 Spartan Rd #3, Olney, MD 20832Off Market
- $222,7003 bd1 ba996 sqft3228 Spartan Rd #5-2-E, Olney, MD 20832Off Market
- $219,0003 bd1 ba996 sqft3224 Spartan Rd #6-2-E, Olney, MD 20832Sold
- $218,5003 bd1 ba996 sqft17805 Buehler Rd #5-2, Olney, MD 20832Off Market
A local agent can set up tours, give advice and negotiate with sellers.
Similar homes
- $237,9903 bd2 ba996 sqft3224 Spartan Rd E #3-6, Olney, MD 20832For Sale
 MLS ID #MDMC2248704, Su Pagtakhan, Redfin Corp. Bright MLS
 - $240,0003 bd2 ba996 sqft17800 Buehler Rd #3, Olney, MD 20832For Sale
 MLS ID #MDMC2235946, Kathy Whalen, Compass. Bright MLS
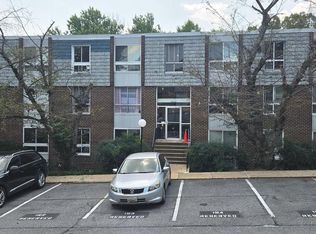
 - $220,0003 bd2 ba996 sqft17800 Buehler Rd APT 131, Olney, MD 20832For Sale
 MLS ID #MDMC2240250, Victor Llewellyn, Long & Foster Real Estate, Inc.. Bright MLS
 - $235,0003 bd2 ba1.2k sqft3934 Bel Pre Rd APT 3, Silver Spring, MD 20906For Sale
 MLS ID #MDMC2250076, Mark McNeill, Long & Foster Real Estate, Inc.. Bright MLS
 - $250,0003 bd2 ba1k sqftWintergate At Longmead Codm, Silver Spring, MD 20906For SaleMLS ID #MDMC2250156, Mark Cabrera, Samson Properties. Bright MLS
- $235,0003 bd2 ba1.4k sqft15111 Glade Dr #12-1G, Silver Spring, MD 20906For SaleMLS ID #MDMC2245754, Stephanie McClellan, Northrop Realty. Bright MLS
- $319,9002 bd2 ba898 sqftHomeland Vill Olney Codm, Olney, MD 20832For SaleMLS ID #MDMC2244884, Bonnie Sanger, EXP Realty, LLC. Bright MLS
- $225,0002 bd2 ba1.1k sqftGreens At Leisure World 2 Codm, Silver Spring, MD 20906For SaleMLS ID #MDMC2245014, Melinda Butterfield, RE/MAX Realty Services. Bright MLS
- $250,0003 bd2 ba1.3k sqft15311 Beaverbrook Ct #90-3K, Silver Spring, MD 20906For SaleMLS ID #MDMC2246812, Catherine Soffronoff, Samson Properties. Bright MLS
- $234,5003 bd2 ba976 sqft3960 Bel Pre Rd APT 1, Silver Spring, MD 20906For SaleMLS ID #MDMC2226230, Andrea Little, Realty Advantage of Maryland LLC. Bright MLS
- $249,0003 bd2 ba1.3k sqft15300 Pine Orchard Dr #85-2E, Silver Spring, MD 20906For SaleMLS ID #MDMC2240692, Mark Hudson, Corcoran McEnearney. Bright MLS
- $225,0002 bd2 ba1.1k sqftLeisure World, Silver Spring, MD 20906For SaleMLS ID #MDMC2246402, Carolyn Simpkins, Weichert, REALTORS. Bright MLS
- $235,0002 bd2 ba1.1k sqft15107 Interlachen Dr #2115, Silver Spring, MD 20906For SaleMLS ID #MDMC2244528, Carmen Murphy, Samson Properties. Bright MLS
- $160,0001 bd1 ba719 sqftCamelback Village, Olney, MD 20832For SaleMLS ID #MDMC2243758, Terri Westerlund, Samson Properties. Bright MLS
- $325,0002 bd2 ba986 sqftHomeland Vill Olney Codm, Olney, MD 20832For SaleMLS ID #MDMC2248260, Larry Pendleton, Rory S. Coakley Realty, Inc.. Bright MLS
- $235,0002 bd2 ba1.2k sqft15101 Interlachen Dr #1-924, Silver Spring, MD 20906For SaleMLS ID #MDMC2242478, Merilee Paran, Compass. Bright MLS
- $160,0001 bd1 ba719 sqft17804 Buehler Rd #149, Olney, MD 20832For SaleMLS ID #MDMC2244450, Sheena Saydam, Keller Williams Capital Properties. Bright MLS
- $264,0003 bd2 ba1.3k sqft15300 Beaverbrook Ct #88-2K, Silver Spring, MD 20906For SaleMLS ID #MDMC2243762, Kellie Plucinski, Long & Foster Real Estate, Inc.. Bright MLS
- $160,0001 bd1 ba719 sqft17822 Buehler Rd #2-1-B, Olney, MD 20832For SaleMLS ID #MDMC2237614, Janet Cheng, Nitro Realty. Bright MLS
- $244,0003 bd2 ba1k sqft3802 Bel Pre Rd APT 5, Silver Spring, MD 20906For SaleMLS ID #MDMC2210478, Ceron Pugh, RE/MAX Allegiance. Bright MLS
