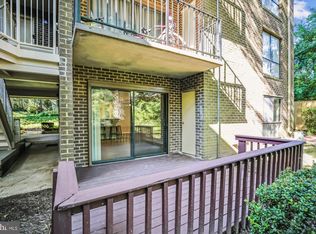
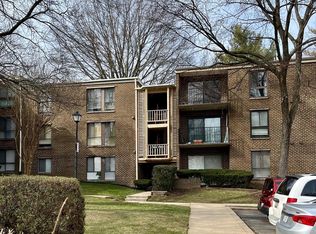
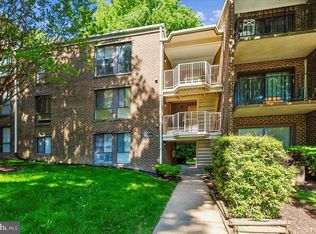
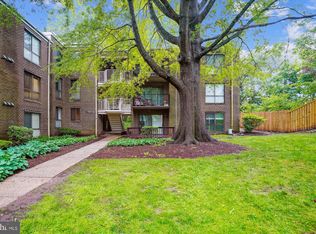
Unit number is 146...Beautifully updated and move-in ready condo in the heart of Olney! This spacious one-bedroom condo offers an updated interior and an incredibly convenient location close to shopping, dining, fitness, and everyday essentials. The updated kitchen features newer cabinetry, granite countertops, and stainless steel appliances. The bathroom has also been beautifully remodeled with natural stone tile. The spacious bedroom includes a walk-in closet, while an oversized hallway closet provides plenty of additional storage. LVP floors have been updated throughout. Enjoy a private balcony off the living room and the convenience of an in-unit washer and dryer. Located in the center of Olney’s retail district, with grocery stores, restaurants, shops, gyms, and more all within approximately half a mile. Three major grocery stores, HomeGoods, TJ Maxx, Panera, Brew Belly, GrillMarX, Mamma Lucia, Gold’s Gym, Orangetheory and many more are just minutes away. Updated, spacious, and close to everything Olney has to offer.
For sale
$139,900
17804 Buehler Rd #2-B-2, Olney, MD 20832
1beds
719sqft
Condominium
Built in 1973
-- sqft lot
$135,000 Zestimate®
$195/sqft
$648/mo HOA
What's special
Walk-in closetOversized hallway closetSpacious one-bedroom condoStainless steel appliancesIn-unit washer and dryerGranite countertopsNewer cabinetry
- 28 days
- 412
- 44
Zillow last checked:
Listing updated:
Listed by:
Karen Parnes 301-792-7003,
Your Way Realty LLC 2402588662
Source: Bright MLS,MLS#: MDMC2257908
Facts & features
Interior
Bedrooms & bathrooms
- Bedrooms: 1
- Bathrooms: 1
- Full bathrooms: 1
- Main level bathrooms: 1
- Main level bedrooms: 1
Heating
- Heat Pump, Electric
Cooling
- Central Air, Electric
Appliances
- Included: Microwave, Cooktop, Dishwasher, Disposal, Dryer, Oven, Refrigerator, Stainless Steel Appliance(s), Washer, Electric Water Heater
- Laundry: Has Laundry, Washer In Unit, Dryer In Unit, In Unit
Features
- Crown Molding, Dining Area, Flat, Floor Plan - Traditional, Walk-In Closet(s), Ceiling Fan(s)
- Flooring: Luxury Vinyl, Tile/Brick
- Windows: Window Treatments
- Has basement: No
- Has fireplace: No
Interior area
- Total structure area: 719
- Total interior livable area: 719 sqft
- Finished area above ground: 719
Property
Parking
- Parking features: Parking Lot, Off Street, On Street
- Has uncovered spaces: Yes
Accessibility
- Accessibility features: None
Features
- Levels: One
- Stories: 1
- Exterior features: Barbecue, Play Area, Tennis Court(s)
- Pool features: Community
Details
- Additional structures: Above Grade
- Parcel number: 160801618688
- Zoning: R20
- Special conditions: Standard
Construction
Type & style
- Home type: Condo
- Architectural style: Traditional
- Property subtype: Condominium
- Attached to another structure: Yes
Materials
- Brick
Condition
- Very Good
- New construction: No
- Year built: 1973
Utilities & green energy
- Sewer: Public Sewer
- Water: Public
Community & HOA
Community
- Condo and coop fee: $648 monthly
- Subdivision: Camelback Village
HOA
- Has HOA: No
- Amenities included: Common Grounds, Pool, Tennis Court(s), Tot Lots/Playground
- Services included: Common Area Maintenance, Maintenance Grounds, Management, Pest Control, Pool(s), Snow Removal, Trash, Water
- HOA name: Metropolis Condo Mngmt
Location
- Region: Olney
Financial & listing details
- Price per square foot: $195/sqft
- Tax assessed value: $158,333
- Annual tax amount: $1,919
- Date on market: 9/29/2026
- Listing agreement: Exclusive Right To Sell
- Ownership: Condominium
Estimated market value
$135,000
$128,000 - $142,000
$1,776/mo
Price history
| Date | Event | Price |
|---|---|---|
| 9/29/2026 | Listed for sale | $139,900-6.7%$195/sqft |
Source:  Bright MLS #MDMC2257908 Report a problem | ||
| 6/27/2023 | Sold | $150,000+11%$209/sqft |
Source: Public Record Report a problem | ||
| 6/22/2017 | Sold | $135,100+4%$188/sqft |
Source: Public Record Report a problem | ||
| 5/19/2017 | Listed for sale | $129,900+136.2%$181/sqft |
Source: RE/MAX Realty Centre, Inc. #MC9952362 Report a problem | ||
| 10/30/1995 | Sold | $55,000$76/sqft |
Source: Public Record Report a problem | ||
Public tax history
| Year | Property taxes | Tax assessment |
|---|---|---|
| 2026 | $1,919 +2.7% | $158,333 +2.2% |
| 2025 | $1,870 +13.3% | $155,000 +8.1% |
| 2024 | $1,650 +8.8% | $143,333 +8.9% |
| 2023 | $1,517 +14.6% | $131,667 +9.7% |
| 2022 | $1,324 +3% | $120,000 +2.9% |
| 2021 | $1,286 +2.9% | $116,667 +2.9% |
| 2020 | $1,250 +4.7% | $113,333 +3% |
| 2019 | $1,195 -0.2% | $110,000 +1.5% |
| 2018 | $1,197 -5% | $108,333 +1.6% |
| 2017 | $1,260 +25.3% | $106,667 +1.6% |
| 2016 | $1,006 | $105,000 +5% |
| 2015 | $1,006 | $100,000 +5.3% |
| 2014 | $1,006 | $95,000 +5.6% |
| 2013 | -- | $90,000 |
| 2012 | -- | $90,000 |
| 2011 | -- | $90,000 -43.8% |
| 2010 | -- | $160,000 +8.6% |
| 2009 | -- | $147,332 +9.4% |
| 2008 | -- | $134,666 +10.4% |
| 2007 | -- | $122,000 +21.6% |
| 2006 | -- | $100,332 +27.5% |
| 2005 | -- | $78,666 +38% |
| 2004 | -- | $57,000 |
| 2003 | -- | $57,000 +8.9% |
| 2002 | -- | $52,333 +4.7% |
| 2001 | -- | $50,000 |
Find assessor info on the county website
Monthly payment
Est. payment
Payment breakdown
Explore the cost of this home by adjusting the details. Changes won't be saved.Climate risks
Neighborhood: 20832
Nearby schools
Schools provided by the listing agent
- District: Montgomery County Public Schools
Source: Bright MLS. This data may not be complete. We recommend contacting the local school district to confirm school assignments for this home.
Similar homes
- $149,8001 bd1 ba719 sqftCamelback Village, Olney, MD 20832For Sale
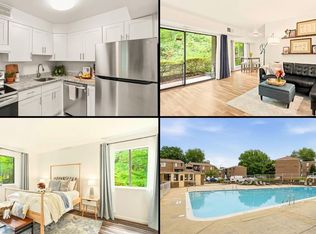
 MLS ID #MDMC2243758, Terri Westerlund, Samson Properties. Bright MLS
- $149,0001 bd1 ba719 sqft17804 Buehler Rd #149, Olney, MD 20832For Sale
 MLS ID #MDMC2244450, Sheena Saydam, Keller Williams Capital Properties. Bright MLS
- $189,9993 bd2 ba996 sqft17824 Buehler Rd E #3-5, Olney, MD 20832For Sale
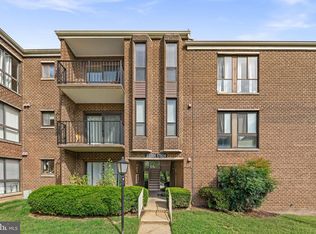 MLS ID #MDMC2258640, Ellen Lima, Realty Advantage of Maryland LLC. Bright MLS
- $150,0001 bd1 ba889 sqft2904 N Leisure World Blvd APT 309, Silver Spring, MD 20906For Sale
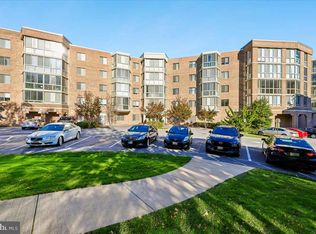 MLS ID #MDMC2261502, Rowena De Leon, Coldwell Banker Realty. Bright MLS
- $140,0001 bd1 ba827 sqftGrand Bel, Silver Spring, MD 20906For SaleMLS ID #MDMC2258772, Luz Reyes Lasso, Samson Properties. Bright MLS
- $145,0002 bd1 ba1k sqft3312 Chiswick Ct #62-2B, Silver Spring, MD 20906For SaleMLS ID #MDMC2260206, Floyd Gomez-Starnes, RLAH @properties. Bright MLS
- $149,9001 bd1 ba714 sqft3834 Bel Pre Rd APT 2, Silver Spring, MD 20906For SaleMLS ID #MDMC2259962, Miguel Ruiz, RE/MAX Realty Services. Bright MLS
- $139,0001 bd1 ba870 sqft118 Monroe St APT 803, Rockville, MD 20850For SaleMLS ID #MDMC2258650, Victor Llewellyn, Long & Foster Real Estate, Inc.. Bright MLS
- $145,0001 bd1 ba976 sqft3960 Bel Pre Rd APT 4, Silver Spring, MD 20906For SaleMLS ID #MDMC2256436, Karina Flores, Flores Realty. Bright MLS
- $125,0001 bd1 ba802 sqft19307 Club House Rd APT 204, Montgomery Village, MD 20886For SaleMLS ID #MDMC2259944, Ms. Stephanie Cooper, RLAH @properties. Bright MLS
- $158,5001 bd1 ba666 sqft3130 Beckenham Ct #250-A, Silver Spring, MD 20906For SaleMLS ID #MDMC2251556, Manuela Thoms, Weichert, REALTORS. Bright MLS
- $149,9991 bd1 ba776 sqftUniversity Towers, Silver Spring, MD 20902For SaleMLS ID #MDMC2258974, Judi Shields, NextHome Envision. Bright MLS
- $165,0001 bd1 ba945 sqftGreens At Leisure World 2 Codm, Silver Spring, MD 20906For SaleMLS ID #MDMC2259380, Karen Rollings, EXP Realty, LLC. Bright MLS
- $139,5001 bd1 ba870 sqft4 Monroe St APT 709, Rockville, MD 20850For SaleMLS ID #MDMC2247860, Olivia Fenton, Samson Properties. Bright MLS
- $159,0001 bd1 ba860 sqft15101 Interlachen Dr #1-1002, Silver Spring, MD 20906For SaleMLS ID #MDMC2249984, Young Kang, Trademark Realty, Inc. Bright MLS
- $200,0002 bd2 ba990 sqft15107 Interlachen Dr #2620, Silver Spring, MD 20906For SaleMLS ID #MDMC2261672, Carolyn Hurwitz, Compass. Bright MLS
- $142,0001 bd1 ba1k sqft3386 Chiswick Ct Unit 50-1A, Silver Spring, MD 20906For SaleMLS ID #MDMC2254672, Chris Teets, Century 21 Redwood Realty. Bright MLS
- $158,0003 bd1 ba1k sqft320 S 2nd St, Lykens, PA 17048For SaleMLS ID #PADA2062606, Cari Potter, Iron Valley Real Estate of Central PA. Bright MLS
